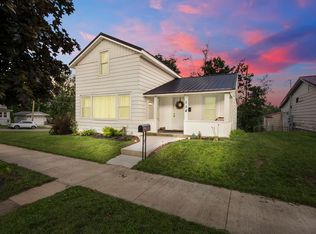

Updated profitable Duplex in the heart of Lagrange!! Walking distance to Schools, Restaurants, shops, county offices, parks, and the library is ready for you to add to your portfolio of investments. Two large apartments, both have two separate dual entrances and a 2-car attached garage for tenants. Apartment #1 has 3 bedrooms, a full bathroom with laundry, large kitchen, and roomy living room. Apartment 2, has 2 levels with 4 bedrooms on the upper level, on the main level is the living room, full bathroom, a bigger updated kitchen, and an extra room for a family room/dining room. The home sits on a basement that has new concrete installed. The property has a large back yard with rear access from the alley off of Michigan and Spring Street. Updates to the property include, new siding, insulation, two new water heaters, three front windows, flooring, new hvac last fall, metal roof, vinyl soffit, window trim, new crawl access with osb surround, front insulated door, new bathroom in rear apartment, new anode rod installed, new front porch-composite being added, newer front sidewalk with cement steps and high curb. Lots of updates have been done to help make this a turnkey Rental for you. All appliances are included with the sale
Active
$400,000
110 N Poplar St, Lagrange, IN 46761
7beds
2,416sqft
Duplex
Built in 1900
-- sqft lot
$377,000 Zestimate®
$--/sqft
$-- HOA
What's special
Metal roofVinyl soffitTwo separate dual entrancesThree front windowsWindow trimNew sidingTwo large apartments
- 66 days
- 141
- 4
Zillow last checked:
Listing updated:
Listed by:
Noel C Frost Cell:260-585-4112,
Coldwell Banker Real Estate Gr
Source: IRMLS,MLS#: 202630737
Facts & features
Interior
Bedrooms & bathrooms
- Bedrooms: 7
- Bathrooms: 2
- Full bathrooms: 2
Heating
- Natural Gas, Forced Air
Cooling
- Central Air
Features
- Entrance Foyer
- Flooring: Carpet, Vinyl Tile
- Basement: Michigan Basement
Interior area
- Total structure area: 3,246
- Total interior livable area: 2,416 sqft
- Finished area above ground: 2,416
- Finished area below ground: 0
Property
Parking
- Total spaces: 4
- Parking features: Attached, Garage, Off Street, On Street, Off Street Parking, Garage Door Opener, Asphalt
- Attached garage spaces: 4
- Has uncovered spaces: Yes
Features
- Levels: One and One Half
- Stories: 1.5
- Patio & porch: Deck
- Fencing: Fenced
Lot
- Size: 8,712 Square Feet
- Dimensions: 66x132
- Features: Level
Details
- Additional structures: None
- Parcel number: 440719400000.060002
Construction
Type & style
- Home type: MultiFamily
- Property subtype: Duplex
Materials
- Aluminum Siding, Vinyl Siding
- Foundation: Basement
- Roof: Metal
Condition
- New construction: No
- Year built: 1900
Utilities & green energy
- Electric: NIPSCO
- Gas: NIPSCO
- Sewer: Private Sewer
- Water: Public
Green energy
- Energy efficient items: HVAC, Water Heater
Community & HOA
Community
- Subdivision: None
Location
- Region: Lagrange
Financial & listing details
- Tax assessed value: $164,400
- Annual tax amount: $3,288
- Date on market: 7/30/2026
- Inclusions: Land
- Lease term: Month To Month
- Total actual rent: 24000
- Tenant pays: Cable TV, Cooling, Heating, Grounds Care, Sewer, Snow Removal, Water
Estimated market value
$377,000
$358,000 - $396,000
$1,115/mo
Price history
| Date | Event | Price |
|---|---|---|
| 7/30/2026 | Listed for sale | $400,000+1566.7% |
Source:  IRMLS #202630737 Report a problem IRMLS #202630737 Report a problem | ||
| 8/29/2014 | Sold | $24,000$10/sqft |
Source: Agent Provided Report a problem | ||
Public tax history
| Year | Property taxes | Tax assessment |
|---|---|---|
| 2025 | $3,258 +5.6% | $164,400 +0.9% |
| 2024 | $3,084 +8.9% | $162,900 +5.6% |
| 2023 | $2,832 +19.5% | $154,200 +8.9% |
| 2022 | $2,370 +5.1% | $141,600 +19.5% |
| 2021 | $2,254 +5.5% | $118,500 +5.1% |
| 2020 | $2,136 -33.7% | $112,700 +5.5% |
| 2019 | $3,224 +60.4% | $106,800 +0.8% |
| 2018 | $2,010 +43.4% | $105,900 +5.4% |
| 2017 | $1,402 +2.6% | $100,500 +43.4% |
| 2016 | $1,366 +13.5% | $70,100 +16.4% |
| 2014 | $1,204 -0.8% | $60,200 -7.4% |
| 2013 | $1,214 -10.6% | $65,000 -4.3% |
| 2012 | $1,358 +18.3% | $67,900 +18.3% |
| 2011 | $1,148 | $57,400 |
| 2009 | $1,148 | $57,400 |
Find assessor info on the county website
Monthly payment
Est. payment
Payment breakdown
Explore the cost of this home by adjusting the details. Changes won't be saved.Climate risks
Neighborhood: 46761
Nearby schools
Schools provided by the listing agent
- Elementary: Lakeland Primary
- Middle: Lakeland Intermediate
- High: Lakeland Jr/Sr
- District: Lakeland School Corp
Source: IRMLS. This data may not be complete. We recommend contacting the local school district to confirm school assignments for this home.
Similar homes
- $329,0004 bd2 ba1.5k sqft604 Vine St, Lagrange, IN 46761For Sale
 MLS ID #202611966, John Wainwright, Lewis & Lambright Inc. IRMLS
 - $239,9004 bd2 ba2.5k sqft303 Orchard Hill Dr, Lagrange, IN 46761For Sale
 MLS ID #202634947, Eduardo Arevalo, CENTURY 21 Bradley Realty, Inc. IRMLS
 - $245,0004 bd1 ba1.7k sqft211 S Sherman St, Lagrange, IN 46761For Sale
 MLS ID #202630049, Coreen Miller, Right Key Realty/Right Key Auctions. IRMLS
 - $449,9004 bd2 ba1.8k sqft1630 S 485 E, Lagrange, IN 46761For Sale
 MLS ID #202618868, Daniel R Orlando, Mike Thomas Associates. IRMLS
 - $200,0006 bd5 ba3.6k sqft29102 Us Highway 12, Sturgis, MI 49091Auction
 MLS ID #26047818, Rich Carpenter, Bright Star Realty & Auction LLC. MichRIC
 - $275,0004 bd2 ba2.4k sqft64444 Burr Oak Rd, Burr Oak, MI 49030For SaleMLS ID #26049317, Martha Schumacher, Towne & Country Real Estate, LLC. MichRIC
- $519,9004 bd4 ba3.3k sqft15501 Indian Prairie Rd, White Pigeon, MI 49099For SaleMLS ID #26052185, Toni M Bontrager, Berkshire Hathaway HomeServices Michigan Real Estate. MichRIC
- $209,5004 bd2 ba1.8k sqft805 Michigan Ave, Sturgis, MI 49091For SaleMLS ID #26009159, David C Clark, RE/MAX Elite Group. MichRIC
- $270,0005 bd3 ba1.5k sqft505 E Chicago Rd, White Pigeon, MI 49099For SaleMLS ID #26019285, Dustin Kline, RE/MAX Elite Group T.R.. MichRIC
