You'll enjoy the convienence this home offers being close to highways for quick access to work. The kitchen has plenty of cabinets and the large refrigerator stays with the home. A cozy fireplace in the living room will warm your winter nights and add atmosphere to any gathering. Let the kids and dogs play in the expansive back yard. Staley High School and nice neighborhood. The home does need some TLC and is priced accordingly. Come build your equity as you do the upgrading. Please DO NOT go out on the deck.
Pending
$250,000
110 NW 114th Ter, Kansas City, MO 64155
3beds
1,664sqft
:
Get pre-qualified$1,628/mo
Single Family Residence
Built in 2002
6,765 Square Feet Lot
$-- Zestimate®
$150/sqft
$-- HOA
What's special
Plenty of cabinets
- 14 days |
- 1,252 |
- 114 |
Likely to sell faster than
Zillow last checked:
Listing updated:
Listed by:
Julie Harman 816-810-4888,
RE/MAX Revolution,
Johannah Creason 816-810-7878,
RE/MAX Revolution
Source: Heartland MLS as distributed by MLS GRID,MLS#: 2630976
Facts & features
Interior
Bedrooms & bathrooms
- Bedrooms: 3
- Bathrooms: 2
- Full bathrooms: 2
Primary bedroom
- Features: Carpet, Ceiling Fan(s), Walk-In Closet(s)
- Level: First
- Area: 196 Square Feet
- Dimensions: 14 x 14
Bedroom 2
- Features: Carpet
- Level: First
- Area: 117 Square Feet
- Dimensions: 13 x 9
Bedroom 3
- Features: Carpet
- Level: Basement
- Area: 143 Square Feet
- Dimensions: 13 x 11
Bathroom 1
- Features: Laminate Counters, Shower Over Tub
- Level: First
- Area: 50 Square Feet
- Dimensions: 10 x 5
Bathroom 2
- Features: Laminate Counters, Shower Only
- Level: Basement
- Area: 28 Square Feet
- Dimensions: 7 x 4
Kitchen
- Features: Laminate Counters
- Level: First
- Area: 162 Square Feet
- Dimensions: 18 x 9
Laundry
- Level: Basement
- Area: 84 Square Feet
- Dimensions: 12 x 7
Living room
- Features: Carpet, Ceiling Fan(s), Fireplace
- Level: First
- Area: 165 Square Feet
- Dimensions: 15 x 11
Heating
- Heat Pump
Cooling
- Electric
Appliances
- Included: Dishwasher, Disposal, Microwave, Free-Standing Electric Oven
- Laundry: In Basement
Features
- Ceiling Fan(s), Vaulted Ceiling(s), Walk-In Closet(s)
- Flooring: Carpet
- Windows: Skylight(s)
- Basement: Daylight,Finished
- Number of fireplaces: 1
- Fireplace features: Living Room
Interior area
- Total structure area: 1,664
- Total interior livable area: 1,664 sqft
- Finished area above ground: 1,344
- Finished area below ground: 320
Property
Parking
- Total spaces: 2
- Parking features: Built-In, Garage Faces Front
- Attached garage spaces: 2
Features
- Patio & porch: Deck
- Fencing: Metal,Wood
Lot
- Size: 6,765 Square Feet
- Dimensions: 123 x 110 x 55 x 55
- Features: City Lot
Details
- Parcel number: 09617001430.00
Construction
Type & style
- Home type: SingleFamily
- Architectural style: Traditional
- Property subtype: Single Family Residence
Materials
- Frame, Wood Siding
- Roof: Composition
Condition
- Year built: 2002
Utilities & green energy
- Sewer: Public Sewer
- Water: Public
Community & HOA
Community
- Security: Smoke Detector(s)
- Subdivision: Beacon Hill
HOA
- Has HOA: No
Location
- Region: Kansas City
Financial & listing details
- Price per square foot: $150/sqft
- Tax assessed value: $35,510
- Annual tax amount: $2,350
- Date on market: 7/11/2026
- Listing terms: Cash,Conventional
- Exclusions: Koi Pond
- Ownership: Private
- Road surface type: Paved
Estimated market value
Not available
Estimated sales range
Not available
Not available
Price history
| Date | Event | Price |
|---|---|---|
| 7/16/2026 | Pending sale | $250,000$150/sqft |
Source:  Heartland MLS as distributed by MLS GRID #2630976 Report a problem Heartland MLS as distributed by MLS GRID #2630976 Report a problem | ||
| 7/11/2026 | Listed for sale | $250,000+68.4%$150/sqft |
Source: Heartland MLS as distributed by MLS GRID #2630976 Report a problem | ||
| 9/26/2016 | Sold | -- |
Source: Heartland MLS as distributed by MLS GRID #45001_2005219 Report a problem | ||
| 8/19/2016 | Listed for sale | $148,500$89/sqft |
Source: Keller Williams - Kansas City - Northland #2005219 Report a problem | ||
| 8/19/2016 | Pending sale | $148,500$89/sqft |
Source: Keller Williams - Kansas City - Northland #2005219 Report a problem | ||
| 8/17/2016 | Listed for sale | $148,500$89/sqft |
Source: Keller Williams - Kansas City - Northland #2005219 Report a problem | ||
| 8/16/2016 | Pending sale | $148,500$89/sqft |
Source: Keller Williams - Kansas City - Northland #2005219 Report a problem | ||
| 8/15/2016 | Listed for sale | $148,500$89/sqft |
Source: Keller Williams - Kansas City - Northland #2005219 Report a problem | ||
| 8/15/2016 | Pending sale | $148,500$89/sqft |
Source: Keller Williams - Kansas City - Northland #2005219 Report a problem | ||
| 8/12/2016 | Listed for sale | $148,500$89/sqft |
Source: Keller Williams - Kansas City - Northland #2005219 Report a problem | ||
| 8/9/2016 | Pending sale | $148,500$89/sqft |
Source: Keller Williams - Kansas City - Northland #2005219 Report a problem | ||
| 8/8/2016 | Listed for sale | $148,500$89/sqft |
Source: Keller Williams - Kansas City - Northland #2005219 Report a problem | ||
| 8/7/2016 | Pending sale | $148,500$89/sqft |
Source: Keller Williams - Kansas City - Northland #2005219 Report a problem | ||
| 8/7/2016 | Listed for sale | $148,500$89/sqft |
Source: Keller Williams - Kansas City - Northland #2005219 Report a problem | ||
| 8/7/2016 | Pending sale | $148,500$89/sqft |
Source: Keller Williams - Kansas City - Northland #2005219 Report a problem | ||
| 8/3/2016 | Listed for sale | $148,500+6.8%$89/sqft |
Source: Keller Williams KC North #2005219 Report a problem | ||
| 10/9/2009 | Listing removed | $138,999$84/sqft |
Source: REALTY EXECUTIVES Area Realtors #1627273 Report a problem | ||
| 9/6/2009 | Price change | $138,999-0.7%$84/sqft |
Source: REALTY EXECUTIVES Area Realtors #1627273 Report a problem | ||
| 8/8/2009 | Listed for sale | $139,999$84/sqft |
Source: REALTY EXECUTIVES Area Realtors #1627273 Report a problem | ||
| 5/4/2009 | Sold | -- |
Source: Public Record Report a problem | ||
Public tax history
| Year | Property taxes | Tax assessment |
|---|---|---|
| 2025 | $2,798 +12.4% | $35,510 +14.9% |
| 2024 | $2,490 +0.9% | $30,910 |
| 2023 | $2,468 +6.6% | $30,910 +11.5% |
| 2022 | $2,316 -0.1% | $27,720 |
| 2021 | $2,319 -2.4% | $27,720 +5.6% |
| 2020 | $2,375 | $26,260 +0% |
| 2019 | $2,375 +1.9% | $26,258 +10.5% |
| 2018 | $2,330 +12.8% | $23,770 |
| 2017 | $2,065 | $23,770 +4.9% |
| 2016 | $2,065 | $22,650 |
| 2015 | $2,065 +0% | $22,650 +6.2% |
| 2014 | $2,065 | $21,320 |
| 2013 | -- | $21,320 -3.1% |
| 2012 | -- | $22,000 |
| 2011 | -- | $22,000 |
| 2010 | -- | $22,000 |
| 2009 | -- | $22,000 -1.2% |
| 2007 | -- | $22,270 +3% |
| 2006 | -- | $21,630 |
Find assessor info on the county website
Monthly payment
Est. payment
Payment breakdown
Explore the cost of this home by adjusting the details. Changes won't be saved.Climate risks
Neighborhood: Meadowbrook Heights
Nearby schools
GreatSchools rating
- 9/10Nashua Elementary SchoolGrades: PK-5Distance: 0.3 mi
- 6/10New Mark Middle SchoolGrades: 7-8Distance: 1.3 mi
- 9/10Staley High SchoolGrades: 9-12Distance: 2.3 mi
Schools provided by the listing agent
- Elementary: Nashua
- Middle: New Mark
- High: Staley High School
Source: Heartland MLS as distributed by MLS GRID. This data may not be complete. We recommend contacting the local school district to confirm school assignments for this home.
- $267,4003 bd1 ba924 sqft112 NW 114th Ter, Kansas City, MO 64155Off Market
- $302,9003 bd2 ba1.4k sqft108 NW 114th Ter, Kansas City, MO 64155Off Market
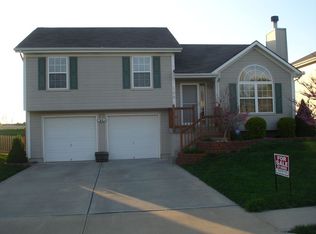
- $320,0003 bd3 ba2.2k sqft114 NW 114th Ter, Kansas City, MO 64155Pending

- $293,1003 bd3 ba1.1k sqft106 NW 114th Ter, Kansas City, MO 64155Off Market
- $275,0003 bd2 ba1k sqft111 NW 114th Ter, Kansas City, MO 64155Off Market
- $--3 bd2 ba2k sqft115 NW 114th Ter, Kansas City, MO 64155Sold
- $321,4003 bd2 ba1.3k sqft107 NW 114th Ter, Kansas City, MO 64155Off Market
- $287,8003 bd3 ba1.1k sqft200 NW 114th Ter, Kansas City, MO 64155Off Market
A local agent can set up tours, give advice and negotiate with sellers.
Similar homes
- $260,0003 bd2 ba1.2k sqft1308 NE 88th St, Kansas City, MO 64155For Sale
 MLS ID #2630452, Maura Coleman, ReeceNichols -The Village. Heartland MLS as distributed by MLS GRID
 - $315,0004 bd3 ba1.6k sqft10412 N Baltimore Ave, Kansas City, MO 64155For Sale
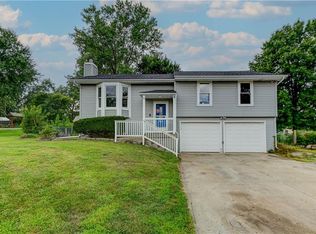 MLS ID #2629484, Aliyah Miller, Berkshire Hathaway HomeServices All-Pro Real Estate. Heartland MLS as distributed by MLS GRID
 - $245,0003 bd1 ba888 sqft6907 NW 72nd Ter, Kansas City, MO 64152For Sale
 MLS ID #2621712, Wally Melte, Platinum Realty LLC. Heartland MLS as distributed by MLS GRID
 - $310,0003 bd3 ba2.1k sqft11 NW 101st Pl, Kansas City, MO 64155For Sale
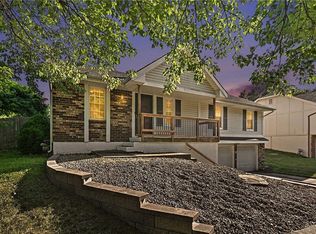 MLS ID #2630027, Brandi Klein, Real Broker, LLC. Heartland MLS as distributed by MLS GRID
 - $285,0003 bd2 ba1.2k sqft532 NE 98th Pl, Kansas City, MO 64155For SaleMLS ID #2614133, LeAnn Hiatt, Huck Homes. Heartland MLS as distributed by MLS GRID
- $245,0003 bd2 ba1.7k sqft6208 NE Antioch Rd, Kansas City, MO 64119For SaleMLS ID #2632362, Brandi Perkins, Real Broker, LLC-MO. Heartland MLS as distributed by MLS GRID
- $250,0003 bd4 ba1.9k sqft7232 N Askew Ave, Kansas City, MO 64119For SaleMLS ID #2633133, Fidelity RE Group, Keller Williams KC North. Heartland MLS as distributed by MLS GRID
- $325,0003 bd3 ba1.9k sqft1105 NE 87th Ter, Kansas City, MO 64155For SaleMLS ID #2630539, Amy Bamaca, House of Real Estate, LLC. Heartland MLS as distributed by MLS GRID
- $270,0003 bd2 ba1.2k sqft7940 N Broadway St, Kansas City, MO 64118For SaleMLS ID #2626995, Eric Craig Team, ReeceNichols-KCN. Heartland MLS as distributed by MLS GRID
- $--3 bd2 ba1.4k sqft5829 N Norton Ave, Gladstone, MO 64119AuctionAuction.com 2
- $266,5003 bd3 ba1.8k sqft6826 N Baltimore Ave, Gladstone, MO 64118For SaleMLS ID #2627714, Stephanie Davis, RE/MAX Revolution. Heartland MLS as distributed by MLS GRID
- $255,0004 bd2 ba1.7k sqft1347 S Hocker Ave, Independence, MO 64055For SaleMLS ID #2633270, Erick Almaraz, Keller Williams Realty Partners Inc.. Heartland MLS as distributed by MLS GRID
- $--3 bd2 ba1.5k sqft35 S 19th St, Kansas City, KS 66102AuctionAuction.com 2
- $225,0003 bd1 ba1.1k sqft405 Hardwicke Ave, Kansas City, MO 64161For SaleMLS ID #2632939, The Crown Group, Real Broker, LLC-MO. Heartland MLS as distributed by MLS GRID
- $220,0003 bd2 ba1.8k sqft4535 Waverly Ave, Kansas City, KS 66104For SaleMLS ID #2633143, Belen Villescas, Quality Cornerstone Realty. Heartland MLS as distributed by MLS GRID
- $289,9003 bd1 ba992 sqft529 Liberty St, Smithville, MO 64089For SaleMLS ID #2629993, Eric Craig Team, ReeceNichols-KCN. Heartland MLS as distributed by MLS GRID
- $228,0003 bd1 ba1.9k sqft4405 N Oak Trafficway, Kansas City, MO 64116For SaleMLS ID #2622161, Tri Nguyen, Nguyen Group Realty. Heartland MLS as distributed by MLS GRID
- $325,0003 bd3 ba1.6k sqft8626 N Wayland Ave, Kansas City, MO 64153For SaleMLS ID #2630505, Kristen Naghshineh, Keller Williams KC North. Heartland MLS as distributed by MLS GRID
- $--2 bd2 ba1.5k sqft2921 S Vermont Ave, Independence, MO 64052AuctionAuction.com 2
- $280,0003 bd2 ba1.6k sqft905 Paradise Ln, Smithville, MO 64089For SaleMLS ID #2628067, Sandie Weathers, Open Door Realty Services LLC. Heartland MLS as distributed by MLS GRID
