Modern style, flexible living space make this move-in-ready ranch a must-see. The bright, open main level features soaring ceilings, expansive windows, and stylish black-painted trim and kitchen cabinetry for a fresh, contemporary feel.
The spacious eat-in kitchen offers ample counter space and plenty of room for everyday living and entertaining. The oversized primary suite easily accommodates large furniture and includes a walk-in closet. A secondary bedroom enjoys direct access to a full bath featuring a skylight that fills the space with natural light.
The fully finished walkout basement adds exceptional versatility with a large family room, bedroom, non-conforming bedroom or office, and a full bath—perfect for guests, work-from-home needs, hobbies, or additional living space.
Step outside to enjoy open views with no immediate rear neighbors. Conveniently located near major highways, shopping, dining, and the airport, you'll enjoy easy access to everything you need.
Pending
$320,000
114 NW 114th Ter, Kansas City, MO 64155
3beds
2,214sqft
:
Get pre-qualified$2,064/mo
Single Family Residence
Built in 2002
6,970 Square Feet Lot
$-- Zestimate®
$145/sqft
$-- HOA
What's special
Modern styleSpacious eat-in kitchenOversized primary suiteFully finished walkout basementLarge family roomFlexible living spaceBright open main level
- 39 days |
- 1,504 |
- 136 |
Zillow last checked:
Listing updated:
Listed by:
Angela Lamb 913-231-4501,
Compass Realty Group
Source: Heartland MLS as distributed by MLS GRID,MLS#: 2626395
Facts & features
Interior
Bedrooms & bathrooms
- Bedrooms: 3
- Bathrooms: 3
- Full bathrooms: 3
Primary bedroom
- Features: Carpet, Walk-In Closet(s)
- Level: First
- Dimensions: 16 x 13.5
Bedroom 2
- Features: Carpet
- Level: First
- Dimensions: 12 x 11
Bedroom 3
- Features: Carpet
- Level: Lower
- Dimensions: 14.5 x 10
Primary bathroom
- Features: Shower Only
- Level: First
Bathroom 2
- Features: Shower Over Tub
- Level: First
Bathroom 3
- Level: Lower
Family room
- Features: Carpet
- Level: Lower
- Dimensions: 24 x 19
Kitchen
- Features: Luxury Vinyl
- Level: First
- Dimensions: 18 x 11.5
Living room
- Features: Carpet, Ceiling Fan(s), Fireplace
- Level: First
- Dimensions: 15.5 x 16.5
Other
- Features: Carpet
- Level: Lower
- Dimensions: 15 x 12
Heating
- Heat Pump
Cooling
- Electric
Appliances
- Included: Dishwasher, Disposal, Exhaust Fan, Refrigerator
- Laundry: In Hall, Main Level
Features
- Ceiling Fan(s), Painted Cabinets, Vaulted Ceiling(s), Walk-In Closet(s)
- Flooring: Carpet
- Windows: Skylight(s)
- Basement: Basement BR,Finished,Full,Interior Entry,Walk-Out Access
- Number of fireplaces: 1
- Fireplace features: Living Room, Wood Burning
Interior area
- Total structure area: 2,214
- Total interior livable area: 2,214 sqft
- Finished area above ground: 1,194
- Finished area below ground: 1,020
Property
Parking
- Total spaces: 2
- Parking features: Built-In, Garage Faces Front
- Attached garage spaces: 2
Features
- Patio & porch: Deck, Patio
- Fencing: Wood
Lot
- Size: 6,970 Square Feet
- Features: City Limits, City Lot, Level
Details
- Parcel number: 096170014028.00
Construction
Type & style
- Home type: SingleFamily
- Architectural style: Traditional
- Property subtype: Single Family Residence
Materials
- Frame
- Roof: Composition
Condition
- Year built: 2002
Utilities & green energy
- Sewer: Public Sewer
- Water: Public
Community & HOA
Community
- Security: Smoke Detector(s)
- Subdivision: Beacon Hill
HOA
- Has HOA: No
Location
- Region: Kansas City
Financial & listing details
- Price per square foot: $145/sqft
- Tax assessed value: $46,130
- Annual tax amount: $3,635
- Date on market: 6/19/2026
- Listing terms: Cash,Conventional,FHA,VA Loan
- Ownership: Private
- Road surface type: Paved
Estimated market value
Not available
Estimated sales range
Not available
Not available
Price history
| Date | Event | Price |
|---|---|---|
| 7/8/2026 | Pending sale | $320,000$145/sqft |
Source:  Heartland MLS as distributed by MLS GRID #2626395 Report a problem Heartland MLS as distributed by MLS GRID #2626395 Report a problem | ||
| 7/3/2026 | Listed for sale | $320,000$145/sqft |
Source: Heartland MLS as distributed by MLS GRID #2626395 Report a problem | ||
| 6/23/2026 | Pending sale | $320,000$145/sqft |
Source: Heartland MLS as distributed by MLS GRID #2626395 Report a problem | ||
| 6/19/2026 | Listed for sale | $320,000+10.7%$145/sqft |
Source: Heartland MLS as distributed by MLS GRID #2626395 Report a problem | ||
| 5/8/2024 | Sold | -- |
Source: Heartland MLS as distributed by MLS GRID #2481084 Report a problem | ||
| 4/15/2024 | Pending sale | $289,000$131/sqft |
Source: Heartland MLS as distributed by MLS GRID #2481084 Report a problem | ||
| 4/12/2024 | Listed for sale | $289,000$131/sqft |
Source: Heartland MLS as distributed by MLS GRID #2481084 Report a problem | ||
Public tax history
| Year | Property taxes | Tax assessment |
|---|---|---|
| 2025 | $2,882 | $46,130 +28.9% |
| 2024 | $2,882 +0.9% | $35,780 |
| 2023 | $2,857 +7.8% | $35,780 +12.8% |
| 2022 | $2,649 -0.1% | $31,710 |
| 2021 | $2,652 -2.3% | $31,710 +5.6% |
| 2020 | $2,715 | $30,020 |
| 2019 | $2,715 +1.9% | $30,020 +11.1% |
| 2018 | $2,664 +8.1% | $27,020 |
| 2017 | $2,464 | $27,020 |
| 2016 | $2,464 | $27,020 |
| 2015 | $2,464 +0% | $27,020 +7.3% |
| 2014 | $2,463 | $25,180 |
| 2013 | -- | $25,180 -3.4% |
| 2012 | -- | $26,070 |
| 2011 | -- | $26,070 -5.4% |
| 2010 | -- | $27,570 |
| 2009 | -- | $27,570 -1.2% |
| 2007 | -- | $27,910 +3% |
| 2006 | -- | $27,100 |
Find assessor info on the county website
Monthly payment
Est. payment
Payment breakdown
Explore the cost of this home by adjusting the details. Changes won't be saved.Climate risks
Neighborhood: Meadowbrook Heights
Nearby schools
GreatSchools rating
- 9/10Nashua Elementary SchoolGrades: PK-5Distance: 0.3 mi
- 6/10New Mark Middle SchoolGrades: 7-8Distance: 1.3 mi
- 9/10Staley High SchoolGrades: 9-12Distance: 2.3 mi
Schools provided by the listing agent
- Elementary: Nashua
- Middle: New Mark
- High: Staley High School
Source: Heartland MLS as distributed by MLS GRID. This data may not be complete. We recommend contacting the local school district to confirm school assignments for this home.
- $268,4003 bd1 ba924 sqft112 NW 114th Ter, Kansas City, MO 64155Off Market
- $287,8003 bd3 ba1.1k sqft200 NW 114th Ter, Kansas City, MO 64155Off Market
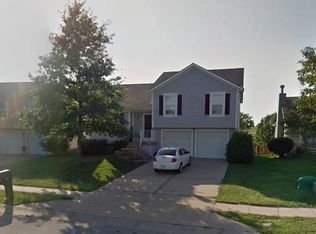
- $250,0003 bd2 ba1.6k sqft110 NW 114th Ter, Kansas City, MO 64155Pending

- $294,2003 bd3 ba1.4k sqft202 NW 114th Ter, Kansas City, MO 64155Off Market
- $302,9003 bd2 ba1.4k sqft108 NW 114th Ter, Kansas City, MO 64155Off Market
- $298,1003 bd2 ba1.7k sqft14200 Wyandotte, Kansas City, MO 64155Off Market
- $297,5003 bd3 ba1.4k sqft11428 N Wyandotte St, Kansas City, MO 64155Off Market
- $--3 bd2 ba2k sqft115 NW 114th Ter, Kansas City, MO 64155Sold
A local agent can set up tours, give advice and negotiate with sellers.
Similar homes
- $350,0004 bd3 ba1.7k sqft707 NE 115th Ter, Kansas City, MO 64155For Sale
 MLS ID #2628003, Jamie Ferrara, Worth Clark Realty. Heartland MLS as distributed by MLS GRID
 - $349,9004 bd3 ba1.6k sqft22 NW 101st Pl, Kansas City, MO 64155For Sale
 MLS ID #2622008, Angela Korbin, Corbin Realty. Heartland MLS as distributed by MLS GRID
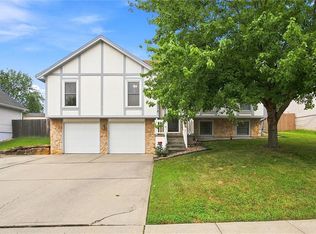
 - $325,0003 bd3 ba1.8k sqft502 NW 72nd Ter, Kansas City, MO 64118For Sale
 MLS ID #2633139, Cathy Claudell, Real Broker, LLC. Heartland MLS as distributed by MLS GRID
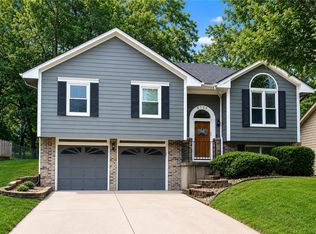
 - $325,0003 bd3 ba1.6k sqft8325 N Allenton Dr, Kansas City, MO 64151For Sale
 MLS ID #2630342, Aubrey Ziller, ReeceNichols-KCN. Heartland MLS as distributed by MLS GRID
 - $310,0003 bd3 ba1.6k sqft6493 N Delta Ave, Kansas City, MO 64151For SaleMLS ID #2633004, Tony Long, Real Broker, LLC. Heartland MLS as distributed by MLS GRID
- $339,9003 bd3 ba1.7k sqft1011 NW 71st Ct, Kansas City, MO 64118For SaleMLS ID #2632313, The Burke Team, RE/MAX Innovations. Heartland MLS as distributed by MLS GRID
- $405,0003 bd4 ba2.2k sqft9400 N Campbell Ct, Kansas City, MO 64155For SaleMLS ID #2624391, Ray Homes KC Team, Compass Realty Group. Heartland MLS as distributed by MLS GRID
- $329,9003 bd3 ba1.7k sqft8254 NE 112th St, Kansas City, MO 64157For SaleMLS ID #2612338, John Bailey, Show-Me Real Estate. Heartland MLS as distributed by MLS GRID
- $320,0003 bd2 ba2.5k sqft5037 N Michigan Ave, Kansas City, MO 64118For SaleMLS ID #2616408, Sierra Dominiak, Platinum Realty LLC. Heartland MLS as distributed by MLS GRID
- $440,0004 bd4 ba3.2k sqft10926 N Holly St, Kansas City, MO 64155For SaleMLS ID #2627148, Kristin Turner, Keller Williams KC North. Heartland MLS as distributed by MLS GRID
- $364,9503 bd3 ba1.9k sqft8707 N McDonald Ave, Kansas City, MO 64153For SaleMLS ID #2632984, Brent Sledd, Weichert, Realtors Welch & Co.. Heartland MLS as distributed by MLS GRID
- $365,0004 bd3 ba2.3k sqft10908 N Donnelly Ct, Kansas City, MO 64157For SaleMLS ID #2622316, Rothermel Group, Keller Williams KC North. Heartland MLS as distributed by MLS GRID
- $325,0003 bd3 ba1.7k sqft3601 NE 77th St, Kansas City, MO 64119For SaleMLS ID #2630561, Brindl Braswell, RE/MAX Revolution. Heartland MLS as distributed by MLS GRID
- $390,0003 bd3 ba2.5k sqft3901 NW Old Stagecoach Rd, Kansas City, MO 64154For SaleMLS ID #2627529, Brooke Reinertsen, Redfin Corporation. Heartland MLS as distributed by MLS GRID
- $295,0003 bd2 ba1.4k sqft12216 N Pomona Ln, Kansas City, MO 64163For SaleMLS ID #2622341, Generations Real Estate Partners, BHG Kansas City Homes. Heartland MLS as distributed by MLS GRID
- $345,0003 bd3 ba1.7k sqft6315 N Quincy Ave, Gladstone, MO 64119For SaleMLS ID #2630193, Breeze Team, EXP Realty LLC. Heartland MLS as distributed by MLS GRID
- $419,9003 bd3 ba2.5k sqft1120 NW 73rd Ter, Kansas City, MO 64118For SaleMLS ID #2632123, Melissa O'Reilly, Aristocrat Realty. Heartland MLS as distributed by MLS GRID
- $399,0004 bd3 ba2.5k sqft1624 NE 81st St, Kansas City, MO 64118For SaleMLS ID #2621058, Loughlin & Associates Team, Keller Williams KC North. Heartland MLS as distributed by MLS GRID
- $350,0004 bd3 ba1.7k sqft6301 N Quincy Ave, Gladstone, MO 64119For SaleMLS ID #2626771, Gabrieal Harper, Keller Williams KC North. Heartland MLS as distributed by MLS GRID
- $384,0004 bd4 ba2.2k sqft8406 N Crawford Ave, Kansas City, MO 64153For SaleMLS ID #2628324, Kristin Malfer, Compass Realty Group. Heartland MLS as distributed by MLS GRID
