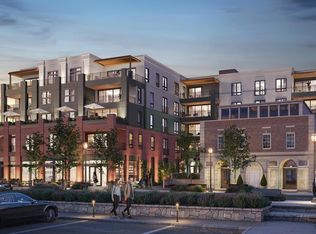
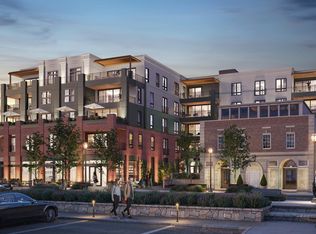
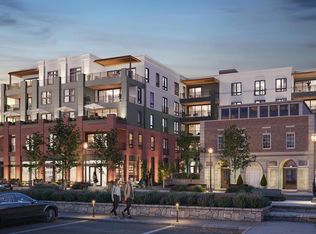
PREMIERE UNIT FACING PARK AVENUE!! 110 Park Avenue brings modern condominium living to the heart of Swarthmore Borough. Unit 320 boasts a real WOW factor as you enter the expansive living space with sensational views overlooking Park Avenue and all that downtown Swarthmore offers. In addition, this condominium has a large uncovered terrace with views of Parish Hall and Clothier Tower on Swarthmore College's campus. This beautiful condominium is uniquely designed to optimize elegance, comfort and the integration of outdoor livings space. It offers quartz countertops, high-end Goebelwood cabinetry in the Kitchen and Bathrooms, highly rated GE Cafe appliances, hardwood floors throughout, beautiful tile in the bathrooms, walk-in closets, and more! Every element of convenience has been thoughtfully considered including on-site parking, a fitness room, and the charming outdoor courtyard for residents to enjoy. Tboast exceptional convenience close to the SEPTA rail line into Philadelphia (and NYC), Swarthmore College grounds, activities and lectures, the Public Library, Park Avenue Community Center and wonderful stores and restaurants.
Pending
$1,290,000
110 Park Ave #320, Swarthmore, PA 19081
2beds
1,682sqft
Condominium
Built in ----
-- sqft lot
$-- Zestimate®
$767/sqft
$595/mo HOA
What's special
- 50 days
- 26
- 0
Zillow last checked:
Listing updated:
Listed by:
Heidi Foggo 610-608-7459,
Compass RE 6108223356
Source: Bright MLS,MLS#: PADE2121138
Facts & features
Interior
Bedrooms & bathrooms
- Bedrooms: 2
- Bathrooms: 2
- Full bathrooms: 2
- Main level bathrooms: 2
- Main level bedrooms: 2
Heating
- Forced Air, Natural Gas
Cooling
- Central Air, Electric
Appliances
- Included: Washer/Dryer Stacked, Dishwasher, Gas Water Heater
- Laundry: Has Laundry, In Unit
Features
- Has basement: No
- Has fireplace: No
Interior area
- Total structure area: 1,985
- Total interior livable area: 1,682 sqft
- Finished area above ground: 1,682
Property
Parking
- Total spaces: 1
- Parking features: Inside Entrance, Garage
- Garage spaces: 1
Accessibility
- Accessibility features: None
Features
- Levels: Five
- Stories: 5
- Exterior features: Balcony
- Pool features: None
Details
- Additional structures: Above Grade
- Parcel number: NO TAX RECORD
- Zoning: RESIDENTIAL
- Special conditions: Standard
Construction
Type & style
- Home type: Condo
- Architectural style: Contemporary
- Property subtype: Condominium
- Attached to another structure: Yes
Materials
- Brick, Cement Siding
Condition
- Excellent
- New construction: Yes
Utilities & green energy
- Sewer: Public Sewer
- Water: Public
Community & HOA
Community
- Condo and coop fee: $595 monthly
- Subdivision: None Available
HOA
- Has HOA: No
- Amenities included: Common Grounds, Elevator(s), Fitness Center, Storage
- Services included: Common Area Maintenance, Custodial Services Maintenance, Maintenance Structure, Insurance, Snow Removal, Maintenance Grounds
Location
- Region: Swarthmore
- Municipality: SWARTHMORE BORO
Financial & listing details
- Price per square foot: $767/sqft
- Date on market: 8/4/2026
- Listing agreement: Exclusive Right To Sell
- Listing terms: Cash
- Inclusions: Washer, Dryer And Refrigerator
- Ownership: Condominium
Estimated market value
Not available
Estimated sales range
Not available
Not available
Price history
| Date | Event | Price |
|---|---|---|
| 8/25/2026 | Pending sale | $1,290,000$767/sqft |
Source:  Bright MLS #PADE2121138 Report a problem Bright MLS #PADE2121138 Report a problem | ||
| 8/12/2026 | Contingent | $1,290,000$767/sqft |
Source: Bright MLS #PADE2121138 Report a problem | ||
| 8/4/2026 | Listed for sale | $1,290,000$767/sqft |
Source: Bright MLS #PADE2121138 Report a problem | ||
| 7/1/2026 | Listing removed | $1,290,000$767/sqft |
Source: Bright MLS #PADE2093602 Report a problem | ||
| 8/28/2025 | Price change | $1,290,000+2.4%$767/sqft |
Source: Bright MLS #PADE2093602 Report a problem | ||
| 6/26/2025 | Listed for sale | $1,260,000$749/sqft |
Source: Bright MLS #PADE2093602 Report a problem | ||
Public tax history
Tax history is unavailable.
Monthly payment
Est. payment
Payment breakdown
Explore the cost of this home by adjusting the details. Changes won't be saved.Climate risks
Neighborhood: 19081
Nearby schools
Schools provided by the listing agent
- District: Wallingford-swarthmore
Source: Bright MLS. This data may not be complete. We recommend contacting the local school district to confirm school assignments for this home.
Similar homes
- $1,350,0002 bd3 ba1.8k sqftNone Available, Wayne, PA 19087For Sale

 MLS ID #PADE2107200, Karen Strid, Compass RE. Bright MLS
 - $1,575,0002 bd3 ba1.8k sqft427 E Lancaster Ave Unit 1301, Wayne, PA 19087For Sale
 MLS ID #PADE2121820, Randy Myer, BHHS Fox & Roach-Haverford. Bright MLS
 - $1,350,0002 bd2 ba1.5k sqft301 S Broad St Unit 1902, Philadelphia, PA 19107New Construction
 MLS ID #PAPH2473136, Melanie Stecura, Kurfiss Sotheby's International Realty. Bright MLS
 - $1,350,0002 bd2 ba1.5k sqft301 S Broad #802, Philadelphia, PA 19107New Construction
 MLS ID #PAPH2348430, Daxx Hamilton, Dranoff Properties Realty Inc. Bright MLS
 - $995,0002 bd2 ba1.1k sqftThe Ayer Condominium, Philadelphia, PA 19106For SaleMLS ID #PAPH2669594, Allen Kravitz, Kurfiss Sotheby's International Realty. Bright MLS
- $1,199,9004 bd5 ba2.5k sqft1328 E Berks St #3C, Philadelphia, PA 19125New ConstructionMLS ID #PAPH2666796, Abe Thomson, RE/MAX Ready. Bright MLS
- $975,0003 bd3 ba2.3k sqft233 Chestnut St APT 4, Philadelphia, PA 19106For SaleMLS ID #PAPH2670462, Jonathan Evenchen, KW Empower. Bright MLS
- $1,429,0003 bd4 ba2.3k sqft322 W Squire Dr, Newtown Square, PA 19073For SaleMLS ID #PADE2123766, Dana Hospodar, BHHS Fox & Roach Wayne-Devon. Bright MLS
- $785,0002 bd3 ba1.4k sqft1119 Pine St #206, Philadelphia, PA 19107For SaleMLS ID #PAPH2667128, Noah Berson, KW Empower. Bright MLS
- $650,0003 bd4 ba1.7k sqft234 Charles Ellis Dr, Newtown Square, PA 19073For SaleMLS ID #PADE2122902, Steve Laret, VRA Realty. Bright MLS
- $699,0002 bd2 ba1.3k sqft600 S 24th St Unit 208, Philadelphia, PA 19146For SaleMLS ID #PAPH2644340, Rachel Rothbard, Coldwell Banker Realty. Bright MLS
- $1,175,0003 bd4 ba2.5k sqft359 Horseshoe Trl, Newtown Square, PA 19073For SaleMLS ID #PADE2122220, Nancy Serpentine, Compass RE. Bright MLS
- $664,5002 bd2 ba1.2k sqft1335 Pine St #1337-401, Philadelphia, PA 19107For SaleMLS ID #PAPH2652816, Kristen Foote, Compass RE. Bright MLS
- $995,0003 bd4 ba2.1k sqft1710 Montrose St, Philadelphia, PA 19146For SaleMLS ID #PAPH2667178, Amanda Reibstein, Compass RE. Bright MLS
- $1,149,9903 bd4 ba2.5k sqft334 Foxtail Ln, Newtown Square, PA 19073New ConstructionMLS ID #PADE2122586, Lauren Woods, Kurfiss Sotheby's International Realty. Bright MLS
- $750,0003 bd3 ba1.7k sqft336 Monroe St #A, Philadelphia, PA 19147For SaleMLS ID #PAPH2668850, Mr. Tyler Hopp, KW Empower. Bright MLS
- $1,190,0003 bd3 ba1.8k sqft250 Monroe St, Philadelphia, PA 19147New ConstructionMLS ID #PAPH2660228, Joanna Kaniewska, KW Empower. Bright MLS
- $699,9004 bd3 ba2.3k sqft238 Landing Rd, Clarksboro, NJ 08020New ConstructionMLS ID #NJGL2077150, Tim Belko, BHHS Fox & Roach-Washington-Gloucester. Bright MLS
- $649,9004 bd4 ba2.4k sqft1305 N 27th St #5, Philadelphia, PA 19121For SaleMLS ID #PAPH2672912, Stephen Weeks, BHHS Fox & Roach-Art Museum. Bright MLS
- $1,250,0003 bd4 ba2.4k sqft129 Rockland Ave, Narberth, PA 19072New ConstructionMLS ID #PAMC2191280, Noele Stinson, Coldwell Banker Realty. Bright MLS
