Proposed construction by David Bos Homes on a beautiful 1.98-acre wooded homesite in the City of Saugatuck. Ideally located near downtown Saugatuck and Douglas. Oval Beach, Lake Michigan, Kalamazoo Lake, Mt. Baldhead, and the Saugatuck Yacht Club are also just minutes away. Designed for comfortable main floor living, the main level features a private primary suite, open kitchen, dining and living area with a fireplace, den, mudroom, half bath, and two-stall garage. The kitchen is centered around a large island and includes a walk-in pantry, with quartz countertops, full-height tile backsplash, and soft-close cabinetry. A deck extends the living space outdoors to take advantage of the private wooded setting. Upstairs are three additional bedrooms, including an ensuite, two full baths, a spacious lounge and office area. The unfinished lower level is designed with future expansion in mind, with space planned for two additional bedrooms, a full bath, family/recreation areas, and storage. Proposed finishes also include engineered wood or LVP flooring in the main living areas, ceramic tile baths, Pella Reserve or Andersen 400 Series windows, and TimberTech composite decking. The wooded building site backs to a dune, creating a naturally private setting, with elevated areas offering potential views of Kalamazoo Lake. Public utilities are available at the street, including electricity, natural gas, public water, and public sewer, with the sewer lateral already in place near the south end of the lot. An exceptional opportunity to build a new home in one of Saugatuck's most desirable locations, close to downtown while surrounded by the natural beauty of the lakeshore.
Active
Price increase: $833.9K (10/19)
$1,358,900
110 Park St, Saugatuck, MI 49453
4beds
2,725sqft
Single Family Residence
Built in 2026
1.98 Acres Lot
$1,320,000 Zestimate®
$499/sqft
$-- HOA
What's special
Two-stall garageFull-height tile backsplashQuartz countertopsWalk-in pantrySoft-close cabinetry
- 5 days
- 299
- 12
Zillow last checked:
Listing updated:
Listed by:
Andrea L Crossman 616-218-0267,
Coldwell Banker Woodland Schmidt 616-396-5221
Source: MichRIC,MLS#: 26055531
Facts & features
Interior
Bedrooms & bathrooms
- Bedrooms: 4
- Bathrooms: 4
- Full bathrooms: 3
- 1/2 bathrooms: 1
- Main level bedrooms: 1
Heating
- Forced Air
Cooling
- Central Air
Appliances
- Included: Dishwasher, Range, Refrigerator
- Laundry: Laundry Room, Main Level, Sink
Features
- Center Island, Eat-in Kitchen, Pantry
- Flooring: Carpet, Ceramic Tile, Engineered Hardwood, Vinyl
- Windows: Low-Emissivity Windows
- Basement: Full
- Number of fireplaces: 1
- Fireplace features: Gas Log, Living Room
Interior area
- Total structure area: 2,725
- Total interior livable area: 2,725 sqft
- Finished area below ground: 0
Property
Parking
- Total spaces: 2
- Parking features: Garage Faces Front, Garage Door Opener, Attached
- Garage spaces: 2
Features
- Stories: 2
- Waterfront features: Lake
- Body of water: Lake Michigan
Lot
- Size: 1.98 Acres
- Dimensions: 128 x 492 x 213 x irreg
- Features: Wooded
Details
- Parcel number: 035700907204
Construction
Type & style
- Home type: SingleFamily
- Architectural style: Traditional
- Property subtype: Single Family Residence
Materials
- Vinyl Siding
- Roof: Composition
Condition
- New Construction
- New construction: Yes
- Year built: 2026
Details
- Builder name: David Bos Homes
Utilities & green energy
- Sewer: Public Sewer
- Water: Public
- Utilities for property: Natural Gas Available, Electricity Available
Community & HOA
Location
- Region: Saugatuck
Financial & listing details
- Price per square foot: $499/sqft
- Tax assessed value: $726,600
- Date on market: 10/19/2026
- Listing terms: Cash,Conventional
- Electric utility on property: Yes
- Road surface type: Paved
Estimated market value
$1,320,000
$1.25M - $1.39M
Not available
Price history
| Date | Event | Price |
|---|---|---|
| 10/19/2026 | Price change | $1,358,900+158.8%$499/sqft |
Source:  MichRIC #26055531 Report a problem | ||
| 9/6/2026 | Price change | $525,000-4.5%$193/sqft |
Source: MichRIC #26010052 Report a problem | ||
| 3/16/2026 | Listed for sale | $550,000$202/sqft |
Source: MichRIC #26010052 Report a problem | ||
Public tax history
| Year | Property taxes | Tax assessment |
|---|---|---|
| 2025 | -- | $363,300 |
Find assessor info on the county website
Monthly payment
Est. payment
Payment breakdown
Explore the cost of this home by adjusting the details. Changes won't be saved.Climate risks
Neighborhood: 49453


Similar homes
- $1,500,0004 bd4 ba2.3k sqft135 Main St, Douglas, MI 49406For Sale
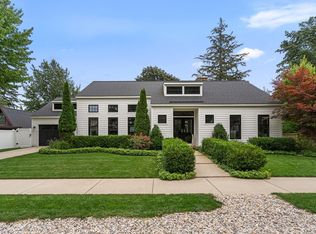
 MLS ID #26055568, David Isljamovski, CENTURY 21 Affiliated. MichRIC
- $1,575,0004 bd4 ba2.1k sqft6365 Waters Edge Ln, Saugatuck, MI 49453For Sale
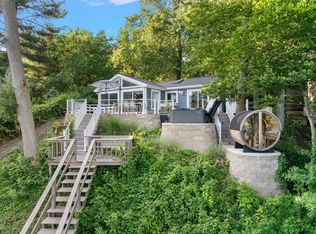 MLS ID #26035451, Kersh Ruhl, Coldwell Banker Woodland Schmidt. MichRIC
- $1,375,0004 bd4 ba2.7k sqft72 Wilderness Ridge Dr, Douglas, MI 49406For Sale
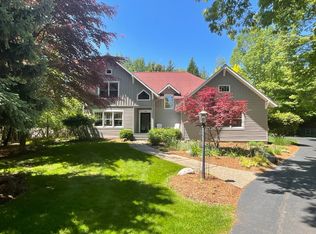 MLS ID #26026114, Chris Gorgas, Lighthouse Realty Co Inc. MichRIC
- $1,200,0005 bd4 ba3k sqft300 Ferry St, Douglas, MI 49406For Sale
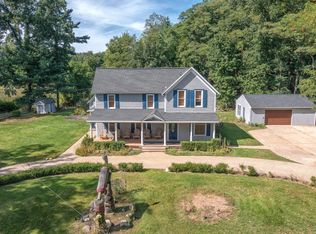 MLS ID #26049819, Erika LaCerda, Jaqua Realtors. MichRIC
- $999,0004 bd4 ba2.4k sqft648 Francis St, Saugatuck, MI 49453For SaleMLS ID #26033170, Keith Claunch, Coldwell Banker Realty. MichRIC
- $1,245,0005 bd6 ba3.8k sqft6312 Silver Lake Dr, Saugatuck, MI 49453For SaleMLS ID #26024250, Laura J Durham, Mill Pond Realty. MichRIC
- $849,0004 bd3 ba2.5k sqft345 Mary St, Saugatuck, MI 49453For SaleMLS ID #26046530, Laura J Durham, Mill Pond Realty. MichRIC
- $929,9004 bd3 ba2.7k sqft6515 134th Ave, Saugatuck, MI 49453For SaleMLS ID #25034050, Kevin Putnam, Five Star Real Estate-Douglas. MichRIC
- $995,0004 bd5 ba2.9k sqft6195 Bayou Trl, Saugatuck, MI 49453For SaleMLS ID #26040945, Kersh Ruhl, Coldwell Banker Woodland Schmidt. MichRIC
- $1,499,0005 bd4 ba3.2k sqft201 Heirloom Ln, Douglas, MI 49406For Sale
 MLS ID #50220125, Jonathan Minerick, HomeCoin.com. MiRealSource
- $999,0004 bd4 ba3.1k sqft741 Center St, Douglas, MI 49406For SaleMLS ID #26047270, Corbin Kingsbury, RE/MAX Lakeshore. MichRIC
- $995,0006 bd5 ba1.9k sqft722 Lake St, Saugatuck, MI 49453For SaleMLS ID #26047331, Marie Wiedenhoeft, HomeRealty, LLC. MichRIC
- $1,800,0005 bd3 ba3.4k sqft748 Holland St, Saugatuck, MI 49453For SaleMLS ID #26010273, Tammy L Kerr, BHG Connections. MichRIC
- $799,9002 bd3 ba1.8k sqft414 Spear St, Saugatuck, MI 49453For SaleMLS ID #26053698, Kyle Geenen, Coldwell Banker Woodland Schmidt. MichRIC
- $799,9005 bd3 ba1.9k sqft234 Francis St, Saugatuck, MI 49453For SaleMLS ID #26048074, Luke Scott Bouman, HomeRealty Holland. MichRIC
- $1,100,0004 bd4 ba2.6k sqft3635 Vienna Stras St, Holland, MI 49423For SaleMLS ID #26048375, Luke Scott Bouman, HomeRealty Holland. MichRIC
- $1,050,0002 bd2 ba1.6k sqft841 Holland St, Saugatuck, MI 49453For SaleMLS ID #26038115, David Isljamovski, CENTURY 21 Affiliated. MichRIC
- $1,250,0004 bd4 ba3.2k sqft3459 44th St, Hamilton, MI 49419For SaleMLS ID #26051803, Kurt Rietema, Home 4 Good Realty LLC. MichRIC
- $1,290,0004 bd4 ba3.1k sqft6220 146th Ave, Holland, MI 49423For SaleMLS ID #26035658, Tammy L Kerr, BHG Connections. MichRIC
- $1,500,0006 bd5 ba3.8k sqft1985 68th St, Fennville, MI 49408New ConstructionMLS ID #26049881, Cheryl A Grant, RE/MAX of Grand Rapids (FH). MichRIC
