Welcome to this beautiful home nestled in a well-established golf course community and X Flood Zone! Perfectly blending comfort and convenience, this property offers quick and easy access to the interstate while maintaining the charm of a peaceful neighborhood setting.
Inside, you’ll find gleaming hardwood floors and a bright, inviting sunroom overlooking the spacious backyard. The freshly painted kitchen comes fully equipped with all appliances, which remain with the home, making it truly move-in ready. Residents enjoy the benefits of a homeowner's association and a nearby park within walking distance. With its prime location, excellent accessibility, and the amenities of a vibrant, well-maintained neighborhood, this home is a must-see!
Active under contract
Price cut: $10K (6/3)
$265,000
110 Pennbrooke Dr, La Place, LA 70068
3beds
2,035sqft
:
Get pre-qualified$1,755/mo
Single Family Residence
Built in 1999
-- sqft lot
$261,700 Zestimate®
$130/sqft
$33/mo HOA
What's special
Freshly painted kitchenGleaming hardwood floors
- 160 days |
- 77 |
- 4 |
Zillow last checked:
Listing updated:
Listed by:
Leslie Mayo 225-206-2260,
Pelican State Realty 504-810-1305
Source: GSREIN,MLS#: 2544823
Facts & features
Interior
Bedrooms & bathrooms
- Bedrooms: 3
- Bathrooms: 2
- Full bathrooms: 2
Primary bedroom
- Description: Flooring: Laminate,Simulated Wood
- Level: Lower
- Dimensions: 15.5X14.00
Bedroom
- Description: Flooring: Laminate,Simulated Wood
- Level: Lower
- Dimensions: 11.50x10.00
Bedroom
- Description: Flooring: Laminate,Simulated Wood
- Level: Lower
- Dimensions: 12.00X11.00
Dining room
- Description: Flooring: Laminate,Simulated Wood
- Level: Lower
- Dimensions: 12x10.50
Kitchen
- Description: Flooring: Tile
- Level: Lower
- Dimensions: 19.00x12.00
Laundry
- Description: Flooring: Laminate,Simulated Wood
- Level: Lower
- Dimensions: 6.50 X 6.50
Living room
- Description: Flooring: Laminate,Simulated Wood
- Level: Lower
- Dimensions: 20.00x20.00
Sunroom
- Description: Flooring: Tile
- Level: Lower
- Dimensions: 20.00x9.00
Heating
- Central
Cooling
- Central Air
Appliances
- Included: Dishwasher, Microwave, Range, Refrigerator
Features
- Pantry, Stainless Steel Appliances
- Has fireplace: Yes
- Fireplace features: Gas
Interior area
- Total structure area: 2,509
- Total interior livable area: 2,035 sqft
Property
Parking
- Total spaces: 2
- Parking features: Two Spaces
Features
- Levels: One
- Stories: 1
- Pool features: None
Lot
- Dimensions: 75 x 120 x 85 x 110
- Features: City Lot
Details
- Parcel number: 70068110PennbrookeDR
- Special conditions: None
Construction
Type & style
- Home type: SingleFamily
- Architectural style: Traditional
- Property subtype: Single Family Residence
Materials
- Brick, Stucco, Vinyl Siding
- Foundation: Slab
- Roof: Shingle
Condition
- Very Good Condition
- Year built: 1999
Utilities & green energy
- Sewer: Public Sewer
- Water: Public
Community & HOA
Community
- Features: Golf, Golf Course Community
- Security: Smoke Detector(s)
- Subdivision: Belle Terre Links
HOA
- Has HOA: Yes
- HOA fee: $400 annually
Location
- Region: La Place
Financial & listing details
- Price per square foot: $130/sqft
- Tax assessed value: $183,000
- Annual tax amount: $2,286
- Date on market: 2/20/2026
Estimated market value
$261,700
$249,000 - $275,000
$2,059/mo
Price history
| Date | Event | Price |
|---|---|---|
| 7/10/2026 | Contingent | $265,000$130/sqft |
Source:  GSREIN #2544823 Report a problem GSREIN #2544823 Report a problem | ||
| 6/3/2026 | Price change | $265,000-3.6%$130/sqft |
Source: GSREIN #2544823 Report a problem | ||
| 5/1/2026 | Listed for rent | $2,500$1/sqft |
Source: GSREIN #2521243 Report a problem | ||
| 4/8/2026 | Price change | $275,000-1.8%$135/sqft |
Source: GSREIN #2544823 Report a problem | ||
| 2/27/2026 | Price change | $280,000-3.1%$138/sqft |
Source: GSREIN #2544823 Report a problem | ||
| 2/26/2026 | Listed for sale | $289,000$142/sqft |
Source: GSREIN #2544823 Report a problem | ||
| 2/21/2026 | Listing removed | $289,000$142/sqft |
Source: GSREIN #2513415 Report a problem | ||
| 1/12/2026 | Listing removed | $2,500$1/sqft |
Source: GSREIN #2521243 Report a problem | ||
| 1/6/2026 | Price change | $289,000-3.3%$142/sqft |
Source: GSREIN #2513415 Report a problem | ||
| 9/11/2025 | Listed for rent | $2,500+8.7%$1/sqft |
Source: GSREIN #2521243 Report a problem | ||
| 9/10/2025 | Price change | $299,000-5%$147/sqft |
Source: GSREIN #2513415 Report a problem | ||
| 8/18/2025 | Price change | $314,900-7.1%$155/sqft |
Source: GSREIN #2513415 Report a problem | ||
| 7/26/2025 | Price change | $339,000-74.9%$167/sqft |
Source: GSREIN #2513415 Report a problem | ||
| 2/18/2025 | Listed for sale | $1,350,000+527.9%$663/sqft |
Source: GSREIN #2486650 Report a problem | ||
| 6/11/2024 | Listing removed | -- |
Source: GSREIN #2442137 Report a problem | ||
| 5/17/2024 | Price change | $2,300-8%$1/sqft |
Source: GSREIN #2442137 Report a problem | ||
| 4/5/2024 | Listed for rent | $2,500$1/sqft |
Source: GSREIN #2442137 Report a problem | ||
| 1/22/2016 | Sold | -- |
Source: GSREIN #2017854 Report a problem | ||
| 7/13/2015 | Listed for sale | $215,000$106/sqft |
Source: Keller Williams - LaPlace #2017854 Report a problem | ||
| 1/18/2011 | Sold | -- |
Source: Agent Provided Report a problem | ||
| 1/17/2006 | Sold | -- |
Source: Agent Provided Report a problem | ||
Public tax history
| Year | Property taxes | Tax assessment |
|---|---|---|
| 2025 | $2,286 +0.1% | $18,300 |
| 2024 | $2,285 +69% | $18,300 |
| 2023 | $1,352 | $18,300 |
| 2022 | $1,352 +5% | $18,300 +3.5% |
| 2021 | $1,287 +6.2% | $17,685 -3.4% |
| 2020 | $1,212 -10.7% | $18,300 |
| 2019 | $1,357 | $18,300 |
| 2018 | $1,357 +0.8% | $18,300 |
| 2017 | $1,346 | $18,300 |
| 2016 | $1,346 +6% | $18,300 |
| 2014 | $1,270 +90.3% | $18,300 |
| 2013 | $668 -47.4% | $18,300 |
| 2012 | $1,270 -41% | $18,300 |
| 2011 | $2,152 -16.8% | $18,300 -16.8% |
| 2010 | $2,588 | $22,000 |
Find assessor info on the county website
Monthly payment
Est. payment
Payment breakdown
Explore the cost of this home by adjusting the details. Changes won't be saved.Climate risks
Neighborhood: 70068
Nearby schools
GreatSchools rating
- 4/10East St. John Elementary SchoolGrades: 5-8Distance: 1.5 mi
- 3/10East St. John High SchoolGrades: 9-12Distance: 1.9 mi
- $287,500-- bd-- ba2.6k sqft112 Pennbrooke Dr, La Place, LA 70068Off Market
- $306,7003 bd2 ba1.7k sqft108 Pennbrooke Dr, La Place, LA 70068Off Market

- $256,400-- bd-- ba2.8k sqft106 Pennbrooke Dr, La Place, LA 70068Off Market
- $251,700-- bd-- ba1.8k sqft114 Pennbrooke Dr, La Place, LA 70068Off Market
- $275,200-- bd-- ba1.6k sqft107 Pennbrooke Dr, La Place, LA 70068Off Market
- $269,0004 bd2 ba2.3k sqft109 Pennbrooke Dr, La Place, LA 70068Off Market
- $274,9003 bd2 ba2.6k sqft105 Pennbrooke Dr, La Place, LA 70068Off Market
- $258,6003 bd2 ba1.8k sqft104 Pennbrooke Dr, La Place, LA 70068Off Market
A local agent can set up tours, give advice and negotiate with sellers.
A local lender can help you make sure your offer is ready when you are.
Similar homes
- $256,0003 bd3 ba1.7k sqft2235 Laurel Valley Dr, La Place, LA 70068For Sale
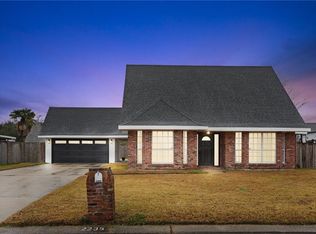
 MLS ID #2542557, Tira Jones, Maison Nola Realty. GSREIN
 - $239,0004 bd3 ba2.1k sqft2165 Colonial Dr, La Place, LA 70068For Sale
 MLS ID #2535150, Paul Van Geffen, Real Broker, LLC. GSREIN
 - $237,0004 bd2 ba2k sqft101 Tammy Dr, La Place, LA 70068For Sale
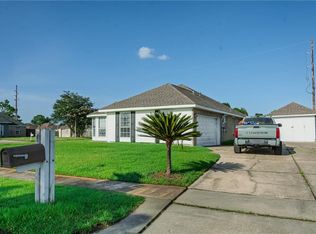 MLS ID #2565269, Luis Ramos, Gulf South International, REALTORS, LLC. GSREIN
 - $230,0003 bd2 ba1.7k sqft59 Shearwater Dr, La Place, LA 70068For Sale
 MLS ID #2569302, Chantel Tetreault, 1 Percent Lists United. GSREIN
 - $242,0004 bd2 ba1.7k sqft85 Moss Dr, La Place, LA 70068For SaleMLS ID #2563771, Khari Milton, Milton Realty LLC. GSREIN
- $295,0003 bd3 ba1.8k sqft87 Surrey Dr, La Place, LA 70068For SaleMLS ID #2566196, Marilyn Bonomo, Compass Kenner. GSREIN
- $345,0004 bd2 ba2.4k sqft2160 Champions Dr, La Place, LA 70068For SaleMLS ID #2567661, Wendy Benedetto, Mirambell Realty. GSREIN
- $329,9003 bd3 ba2.3k sqft151 Riverlands Dr, La Place, LA 70068For SaleMLS ID #2556301, John Davis, NOLA Living Realty. GSREIN
- $219,9004 bd2 ba1.6k sqft726 Iberville St, La Place, LA 70068For SaleMLS ID #2547984, Ched Edler, Compass Destrehan. GSREIN
- $220,0004 bd3 ba2k sqft1825 Acadia Dr, La Place, LA 70068For SaleMLS ID #2559180, Codee Jones, Property Quest Realty. GSREIN
- $215,0003 bd2 ba1.4k sqft1309 Madewood Rd, La Place, LA 70068For SaleMLS ID #2562406, Tessa Dempster, 1 Percent Lists United. GSREIN
- $198,0003 bd2 ba1.5k sqft716 Lasalle Dr, La Place, LA 70068For SaleMLS ID #2568981, Jared English, Congress Realty, Inc.. GSREIN
- $165,0004 bd3 ba1.7k sqft1800 W Frisco Dr, La Place, LA 70068For SaleMLS ID #2569851, David Ernst, Keller Williams Realty New Orleans. GSREIN
- $318,0004 bd2 ba2.5k sqft112 Bedford St, La Place, LA 70068For SaleMLS ID #2540307, Latrice Bonner - Harris, Bonner & Harris Realty. GSREIN
- $155,0003 bd2 ba1.1k sqft1960 Rebecca Ln, La Place, LA 70068For SaleMLS ID #2568975, Jared English, Congress Realty, Inc.. GSREIN
- $350,0004 bd3 ba2.2k sqft216 Oxbow Dr, La Place, LA 70068For SaleMLS ID #2566336, Ched Edler, Compass Destrehan. GSREIN
- $220,0004 bd2 ba1.5k sqft1200 Bellevue Dr, La Place, LA 70068For SaleMLS ID #2560394, Ched Edler, Compass Destrehan. GSREIN
- $182,0004 bd2 ba1.7k sqft2017 Yorktowne Dr, La Place, LA 70068For SaleMLS ID #2567863, Daniel Beirne, Opendoor Brokerage LLC. GSREIN
- $187,0003 bd2 ba1.4k sqft2600 Cambridge Dr, La Place, LA 70068For SaleMLS ID #2543985, Tricia Daigle, Realty One Group Immobilia. GSREIN
- $369,0003 bd2 ba2k sqft805 Country Cottage Blvd, Montz, LA 70068For SaleMLS ID #2570102, Marilyn Bonomo, Compass Kenner. GSREIN
