Beautifully updated 3-bedroom, 2-bath home offering 2,244sqft. in the heart of West, TX! Completely renovated in 2013, this home blends traditional charm with modern updates and a flexible, functional floor plan.
The impressive 864 sq. ft. primary suite addition features a spacious en-suite bath and walk-in closet. With its generous size, the suite offers excellent flexibility and could easily be reconfigured to accommodate a 4th bedroom, additional living area, home office, or flex space. An in-house laundry-mudroom adds even more everyday functionality.
Recently painted throughout and thoughtfully maintained, this property is turn-key and move-in ready. Situated on approximately .2841 acres, the property is enhanced by gorgeous, large mature trees and a fully fenced backyard.
Rear alley access with a double gate provides convenient entry to the backyard and the 432sqft. barn-workshop, complete with electricity and a window AC unit. An additional metal storage shed provides even more space for tools, lawn equipment, or storage.
With its spacious layout, flexible primary suite, mature trees, workshop space, and convenient front and rear access, this well-maintained West property offers character, versatility, and room to make it your own.
Pending
Price cut: $1K (9/9)
$268,280
110 S Marable St, West, TX 76691
3beds
2,244sqft
Single Family Residence
Built in 1925
0.28 Acres Lot
$260,400 Zestimate®
$120/sqft
$-- HOA
What's special
- 50 days
- 133
- 8
Likely to sell faster than
Zillow last checked:
Listing updated:
Listed by:
Daniela Rodriguez 749556,
Turner Brothers Real Estate, LLC 254-759-8027
Source: NTREIS,MLS#: 21365100
Facts & features
Interior
Bedrooms & bathrooms
- Bedrooms: 3
- Bathrooms: 2
- Full bathrooms: 2
Primary bedroom
- Level: First
- Dimensions: 17 x 15
Bedroom
- Level: First
- Dimensions: 14 x 13
Bedroom
- Level: First
- Dimensions: 14 x 15
Living room
- Level: First
- Dimensions: 20 x 15
Heating
- Central
Cooling
- Central Air
Appliances
- Included: Dishwasher, Electric Range, Disposal, Gas Water Heater, Microwave
- Laundry: Laundry in Utility Room
Features
- Walk-In Closet(s)
- Flooring: Carpet, Luxury Vinyl Plank
- Has basement: No
- Has fireplace: No
Interior area
- Total interior livable area: 2,244 sqft
Video & virtual tour
Property
Parking
- Parking features: Driveway, On Site, On Street
Features
- Levels: One
- Stories: 1
- Pool features: None
Lot
- Size: 0.28 Acres
- Features: Acreage
Details
- Parcel number: 500015000119006
Construction
Type & style
- Home type: SingleFamily
- Architectural style: Traditional,Detached
- Property subtype: Single Family Residence
Materials
- Foundation: Pillar/Post/Pier
- Roof: Composition,Shingle
Condition
- Resale
- Year built: 1925
Utilities & green energy
- Sewer: Public Sewer
- Water: Public
- Utilities for property: Sewer Available, Water Available
Community & HOA
Community
- Subdivision: D & M
HOA
- Has HOA: No
Location
- Region: West
Financial & listing details
- Price per square foot: $120/sqft
- Tax assessed value: $289,670
- Annual tax amount: $5,390
- Date on market: 8/21/2026
- Cumulative days on market: 42 days
- Listing terms: Cash,Conventional,FHA,VA Loan
Estimated market value
$260,400
$247,000 - $273,000
$2,231/mo
Price history
| Date | Event | Price |
|---|---|---|
| 9/22/2026 | Pending sale | $268,280$120/sqft |
Source: NTREIS #21365100 Report a problem | ||
| 9/13/2026 | Contingent | $268,280$120/sqft |
Source: NTREIS #21365100 Report a problem | ||
| 9/9/2026 | Price change | $268,280-0.4%$120/sqft |
Source: NTREIS #21365100 Report a problem | ||
| 9/7/2026 | Listed for sale | $269,280$120/sqft |
Source: NTREIS #21365100 Report a problem | ||
| 8/25/2026 | Contingent | $269,280$120/sqft |
Source: NTREIS #21365100 Report a problem | ||
| 8/21/2026 | Listed for sale | $269,280+243%$120/sqft |
Source: NTREIS #21365100 Report a problem | ||
| 9/26/2008 | Listing removed | $78,500$35/sqft |
Source: Coldwell Banker** #128378 Report a problem | ||
| 8/9/2008 | Listed for sale | $78,500$35/sqft |
Source: Coldwell Banker** #128378 Report a problem | ||
Public tax history
| Year | Property taxes | Tax assessment |
|---|---|---|
| 2025 | $3,291 -9.6% | $277,218 +10% |
| 2024 | $3,639 +5.4% | $252,016 +10% |
| 2023 | $3,454 -9.3% | $229,105 +10% |
| 2022 | $3,808 -8.1% | $208,277 +10% |
| 2021 | $4,145 | $189,343 +10% |
| 2020 | -- | $172,130 +6.6% |
| 2019 | $3,268 | $161,420 +5.2% |
| 2018 | $3,268 +9.1% | $153,510 +7.9% |
| 2017 | $2,996 +88.7% | $142,260 +14% |
| 2016 | $1,588 | $124,830 +8.9% |
| 2015 | $1,588 | $114,660 +54.4% |
| 2014 | $1,588 | $74,260 -4.6% |
| 2012 | -- | $77,828 +9.4% |
| 2011 | -- | $71,157 |
| 2010 | -- | $71,157 +5.7% |
| 2009 | -- | $67,304 +12.5% |
| 2008 | -- | $59,846 +6% |
| 2007 | -- | $56,435 |
| 2006 | -- | $56,435 -1.9% |
| 2005 | -- | $57,504 |
| 2004 | -- | $57,504 +6.8% |
| 2003 | -- | $53,850 +79.5% |
| 2001 | -- | $29,993 |
Find assessor info on the county website
Monthly payment
Est. payment
Payment breakdown
Explore the cost of this home by adjusting the details. Changes won't be saved.Climate risks
Neighborhood: 76691
Nearby schools
Schools provided by the listing agent
- Elementary: West
- Middle: West
- High: West
- District: West ISD
Source: NTREIS. This data may not be complete. We recommend contacting the local school district to confirm school assignments for this home.
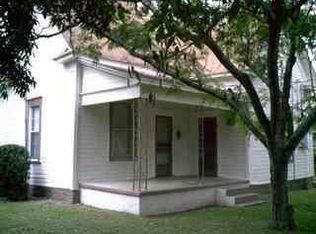
Similar homes
- $310,0003 bd2 ba2.6k sqft605 N Roberts St, West, TX 76691For Sale
 MLS ID #21288940, Breanna Watson. NTREIS
 - $250,0003 bd1 ba1.3k sqft1203 N Reagan St, West, TX 76691For Sale
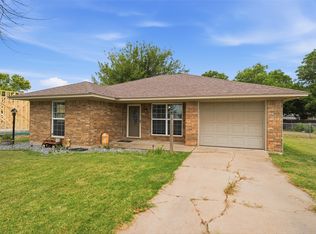 MLS ID #21323704, Taylor McKinley. NTREIS
 - $169,9003 bd1 ba1.1k sqft307 W Goddard St, West, TX 76691For Sale
 MLS ID #21311355, Shana Wehrmann. NTREIS
 - $275,0003 bd2 ba1.5k sqft220 Knight Ln, Waco, TX 76705For Sale
 MLS ID #21373386, Claudia Georgescu. NTREIS
