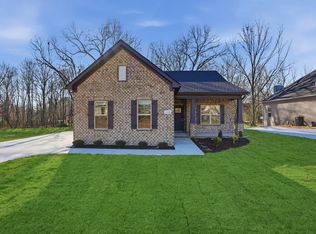
MOVE IN READY!! Full brick one level floor plan. Laminate flooring in foyer, Great Rm., Kitchen, Dining Rm., LVT in wet areas. Kitchen features: S/S appliances (gas stove) under cabinet lights, pantry. Gas tankless H/W. Gas heat. Covered back porch w/ wood burning FP. Utility sink in garage. 2" faux white blinds. You can buy your new market home today w/ a $99 deposit & pay only $99 total cash out of pocket for total closing cost using preferred lender.
Active
Price cut: $100 (8/21)
$379,890
110 Sagewood Dr Lot 93, Tullahoma, TN 37388
3beds
1,569sqft
Single Family Residence, Residential
Built in 2026
0.29 Acres Lot
$-- Zestimate®
$242/sqft
$40/mo HOA
What's special
Utility sink in garageUnder cabinet lightsLvt in wet areas
- 330 days |
- 168 |
- 7 |
Zillow last checked:
Listing updated:
Listed by:
Joey Parkhurst 615-804-3315,
Ole South Realty 615-219-5644
Source: RealTracs MLS as distributed by MLS GRID,MLS#: 3002888
Facts & features
Interior
Bedrooms & bathrooms
- Bedrooms: 3
- Bathrooms: 2
- Full bathrooms: 2
- Main level bedrooms: 3
Bedroom 1
- Features: Extra Large Closet
- Level: Extra Large Closet
- Area: 225 Square Feet
- Dimensions: 15x15
Bedroom 2
- Area: 100 Square Feet
- Dimensions: 10x10
Bedroom 3
- Area: 130 Square Feet
- Dimensions: 13x10
Primary bathroom
- Features: Double Vanity
- Level: Double Vanity
Dining room
- Features: Combination
- Level: Combination
- Area: 156 Square Feet
- Dimensions: 13x12
Kitchen
- Area: 143 Square Feet
- Dimensions: 13x11
Living room
- Features: Great Room
- Level: Great Room
- Area: 322 Square Feet
- Dimensions: 23x14
Heating
- Natural Gas
Cooling
- Central Air
Appliances
- Included: Gas Range, Dishwasher, Disposal, Ice Maker, Microwave, Refrigerator, Stainless Steel Appliance(s), Smart Appliance(s)
- Laundry: Electric Dryer Hookup, Washer Hookup
Features
- Air Filter, Ceiling Fan(s), Entrance Foyer, High Ceilings, Open Floorplan, Pantry, Kitchen Island
- Flooring: Carpet, Laminate, Other
- Basement: None
- Number of fireplaces: 1
- Fireplace features: Wood Burning
Interior area
- Total structure area: 1,569
- Total interior livable area: 1,569 sqft
- Finished area above ground: 1,569
Property
Parking
- Total spaces: 2
- Parking features: Garage Door Opener, Garage Faces Side
- Garage spaces: 2
Features
- Levels: One
- Stories: 1
Lot
- Size: 0.29 Acres
- Dimensions: 75' x 170'irr
Details
- Special conditions: Standard
- Other equipment: Air Purifier
Construction
Type & style
- Home type: SingleFamily
- Architectural style: Ranch
- Property subtype: Single Family Residence, Residential
Materials
- Brick
Condition
- New construction: Yes
- Year built: 2026
Utilities & green energy
- Sewer: Public Sewer
- Water: Public
- Utilities for property: Natural Gas Available, Water Available, Underground Utilities
Community & HOA
Community
- Subdivision: Sagewood
HOA
- Has HOA: Yes
- Amenities included: Sidewalks, Underground Utilities
- HOA fee: $40 monthly
- Second HOA fee: $250 one time
Location
- Region: Tullahoma
Financial & listing details
- Price per square foot: $242/sqft
- Annual tax amount: $3,900
- Date on market: 9/27/2025
- Date available: 07/30/2026
Estimated market value
Not available
Estimated sales range
Not available
Not available
Price history
| Date | Event | Price |
|---|---|---|
| 8/21/2026 | Price change | $379,8900%$242/sqft |
Source:  RealTracs MLS as distributed by MLS GRID #3002888 Report a problem RealTracs MLS as distributed by MLS GRID #3002888 Report a problem | ||
| 6/15/2026 | Price change | $379,990-4.8%$242/sqft |
Source: RealTracs MLS as distributed by MLS GRID #3002888 Report a problem | ||
| 9/27/2025 | Listed for sale | $399,024$254/sqft |
Source: RealTracs MLS as distributed by MLS GRID #3002888 Report a problem | ||
Public tax history
Tax history is unavailable.
Monthly payment
Est. payment
Payment breakdown
Explore the cost of this home by adjusting the details. Changes won't be saved.Climate risks
Neighborhood: 37388
Nearby schools
GreatSchools rating
- 7/10Robert E Lee Elementary SchoolGrades: K-5Distance: 1.4 mi
- 6/10East Middle SchoolGrades: 6-8Distance: 1.4 mi
- 5/10Tullahoma High SchoolGrades: 9-12Distance: 2.3 mi
Schools provided by the listing agent
- Elementary: Robert E Lee Elementary
- Middle: East Middle School
- High: Tullahoma High School
Source: RealTracs MLS as distributed by MLS GRID. This data may not be complete. We recommend contacting the local school district to confirm school assignments for this home.
- $379,8903 bd2 ba1.5k sqft110 Sagewood Dr, Tullahoma, TN 37388New Construction
- $389,9903 bd2 ba1.6k sqft108 Sagewood Dr LOT 94, Tullahoma, TN 37388Pending

- $388,2003 bd2 ba1.6k sqft108 Sagewood Dr, Tullahoma, TN 37388Off Market
- $407,0774 bd2 ba1.7k sqft113 Sagewood Dr LOT 6, Tullahoma, TN 37388Sold
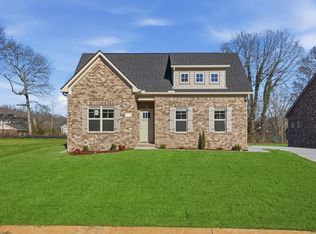
- $400,9004 bd2 ba1.7k sqft113 Sagewood Dr, Tullahoma, TN 37388Off Market
- $406,0174 bd2 ba1.7k sqft17 Sagewood Dr LOT 17, Tullahoma, TN 37388Pending
- $365,4584 bd2 ba1.7k sqft131 Sagewood Dr LOT 15, Tullahoma, TN 37388Sold
- $384,9903 bd2 ba1.6k sqft115 Sagewood Dr LOT 7, Tullahoma, TN 37388Sold
A local agent can set up tours, give advice and negotiate with sellers.
A local lender can help you make sure your offer is ready when you are.
Similar homes
- $379,8903 bd2 ba1.5k sqft110 Sagewood Dr, Tullahoma, TN 37388New ConstructionOle South Properties
- $328,0463 bd2 ba1.3k sqft371 Stillwater Way Lot 52, Tullahoma, TN 37388New Construction

 MLS ID #3520759, Joey Parkhurst. RealTracs MLS as distributed by MLS GRID
 - $339,0003 bd2 ba1.6k sqft614 Wanda Ln, Tullahoma, TN 37388New Construction
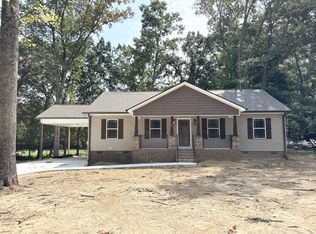 MLS ID #3269433, Lillie Beasley. RealTracs MLS as distributed by MLS GRID
 - $389,9004 bd4 ba1.9k sqft247 N Fork Branch Rd Lot 17, Tullahoma, TN 37388New Construction
 RealTracs MLS as distributed by MLS GRID
 - $339,9003 bd3 ba1.8k sqft3574 New Manchester Hwy, Tullahoma, TN 37388For SaleMLS ID #3167980, Daniel Demers. RealTracs MLS as distributed by MLS GRID
- $254,9003 bd2 ba1.4k sqft1306 Old Estill Springs Rd, Tullahoma, TN 37388For SaleMLS ID #3189941, Amanda Twyman. RealTracs MLS as distributed by MLS GRID
- $328,0463 bd2 ba1.3k sqft371 Stillwater Way, Tullahoma, TN 37388New ConstructionOle South Properties
- $349,9004 bd3 ba1.8k sqft244 N Fork Branch Rd Lot 37, Tullahoma, TN 37388New ConstructionRealTracs MLS as distributed by MLS GRID
- $295,0003 bd2 ba1.5k sqft715 E Lincoln St, Tullahoma, TN 37388For SaleMLS ID #3225330, Courtney Martin. RealTracs MLS as distributed by MLS GRID
- $373,2713 bd2 ba1.6k sqft32 Brookside Ct, Tullahoma, TN 37388New ConstructionOle South Properties
- $249,9993 bd1 ba1.1k sqft205 Tulsa Ave, Tullahoma, TN 37388For SaleMLS ID #3288569, Laura Batchelor. RealTracs MLS as distributed by MLS GRID
- $345,8003 bd2 ba1.2k sqft336 N Fork Branch Rd Lot 32, Tullahoma, TN 37388New ConstructionRealTracs MLS as distributed by MLS GRID
- $399,9004 bd3 ba2.1k sqft213 N Fork Branch Rd Lot 15, Tullahoma, TN 37388New ConstructionRealTracs MLS as distributed by MLS GRID
- $259,9003 bd2 ba1.1k sqft2315 E Lincoln St Lot 2, Tullahoma, TN 37388New ConstructionMLS ID #3148605, Stephanie Jo Dowdy. RealTracs MLS as distributed by MLS GRID
- $275,0003 bd2 ba1.6k sqft12571 Old Tullahoma Rd, Tullahoma, TN 37388For SaleMLS ID #3509894, Fhonda Hatmaker. RealTracs MLS as distributed by MLS GRID
- $264,9003 bd2 ba1.2k sqft208 W Decherd St, Tullahoma, TN 37388New ConstructionMLS ID #3205422, JENNY ORR. RealTracs MLS as distributed by MLS GRID
- $349,9003 bd2 ba1.4k sqft80 Tanya Ter, Winchester, TN 37398For SaleMLS ID #3513552, Daniel Prince. RealTracs MLS as distributed by MLS GRID
- $379,0003 bd2 ba1.5k sqft400 Circle Dr, Estill Springs, TN 37330For SaleMLS ID #3190456, Skylar Slade - Market Street Properties, LLC. RealTracs MLS as distributed by MLS GRID
- $214,9003 bd1 ba972 sqft805 E Grizzard St, Tullahoma, TN 37388For SaleMLS ID #3133611, Dianne Arnold. RealTracs MLS as distributed by MLS GRID
- $362,9003 bd2 ba1.5k sqft134 Lightfoot Ln, Estill Springs, TN 37330For SaleMLS ID #3233004, Jessica Reynolds. RealTracs MLS as distributed by MLS GRID
