One level living with upgraded enhancements throughout! This open concept plan features 3 BR, 2 BA, with exceptional living space. Laminate throughout all common areas, tile in all baths, granite countertops, stainless steel appliances, and a covered porch off the back for plenty of entertainment. This home sits on an oversized lot with plenty of privacy! $99 deposit and let us pay all of your closing costs!
Active
$328,046
371 Stillwater Way Lot 52, Tullahoma, TN 37388
3beds
1,335sqft
Single Family Residence, Residential
Built in 2026
0.31 Acres Lot
$-- Zestimate®
$246/sqft
$40/mo HOA
What's special
Exceptional living spaceOne level livingStainless steel appliancesOpen concept planTile in all bathsGranite countertopsUpgraded enhancements throughout
- 20 hours |
- 54 |
- 3 |
Zillow last checked:
Listing updated:
Listed by:
Joey Parkhurst 615-804-3315,
Ole South Realty 615-219-5644
Source: RealTracs MLS as distributed by MLS GRID,MLS#: 3520759
Facts & features
Interior
Bedrooms & bathrooms
- Bedrooms: 3
- Bathrooms: 2
- Full bathrooms: 2
- Main level bedrooms: 3
Bedroom 1
- Features: Walk-In Closet(s)
- Level: Walk-In Closet(s)
- Area: 182 Square Feet
- Dimensions: 14x13
Bedroom 2
- Area: 121 Square Feet
- Dimensions: 11x11
Bedroom 3
- Area: 121 Square Feet
- Dimensions: 11x11
Primary bathroom
- Features: Double Vanity
- Level: Double Vanity
Dining room
- Area: 100 Square Feet
- Dimensions: 10x10
Kitchen
- Area: 110 Square Feet
- Dimensions: 10x11
Living room
- Features: Great Room
- Level: Great Room
- Area: 280 Square Feet
- Dimensions: 14x20
Heating
- Natural Gas
Cooling
- Central Air
Appliances
- Included: Gas Range, Dishwasher, Disposal, Microwave, Refrigerator, Stainless Steel Appliance(s)
- Laundry: Electric Dryer Hookup, Washer Hookup
Features
- Air Filter, Ceiling Fan(s), High Ceilings, Open Floorplan, Smart Thermostat, Walk-In Closet(s)
- Flooring: Carpet, Laminate, Tile
- Basement: Other
Interior area
- Total structure area: 1,335
- Total interior livable area: 1,335 sqft
- Finished area above ground: 1,335
Property
Parking
- Total spaces: 2
- Parking features: Garage Faces Front
- Attached garage spaces: 2
Features
- Levels: One
- Stories: 1
- Patio & porch: Porch, Covered
Lot
- Size: 0.31 Acres
- Features: Corner Lot
- Topography: Corner Lot
Details
- Special conditions: Standard
- Other equipment: Air Purifier
Construction
Type & style
- Home type: SingleFamily
- Property subtype: Single Family Residence, Residential
Materials
- Hardboard Siding
Condition
- New construction: Yes
- Year built: 2026
Utilities & green energy
- Sewer: Public Sewer
- Water: Public
- Utilities for property: Natural Gas Available, Water Available, Underground Utilities
Community & HOA
Community
- Security: Carbon Monoxide Detector(s), Smoke Detector(s)
- Subdivision: Stillwater
HOA
- Has HOA: Yes
- Amenities included: Sidewalks, Underground Utilities
- HOA fee: $40 monthly
- Second HOA fee: $250 one time
Location
- Region: Tullahoma
Financial & listing details
- Price per square foot: $246/sqft
- Annual tax amount: $3,400
- Date on market: 8/22/2026
- Date available: 08/22/2026
Estimated market value
Not available
Estimated sales range
Not available
Not available
Price history
| Date | Event | Price |
|---|---|---|
| 8/22/2026 | Listed for sale | $328,046$246/sqft |
Source:  RealTracs MLS as distributed by MLS GRID #3520759 Report a problem RealTracs MLS as distributed by MLS GRID #3520759 Report a problem | ||
Public tax history
Tax history is unavailable.
Monthly payment
Est. payment
Payment breakdown
Explore the cost of this home by adjusting the details. Changes won't be saved.Climate risks
Neighborhood: 37388
Nearby schools
GreatSchools rating
- 5/10Bel Aire Elementary SchoolGrades: K-5Distance: 1.5 mi
- 5/10West Middle SchoolGrades: 6-8Distance: 2.1 mi
- 5/10Tullahoma High SchoolGrades: 9-12Distance: 1.9 mi
Schools provided by the listing agent
- Elementary: Bel Aire Elementary
- Middle: West Middle School
- High: Tullahoma High School
Source: RealTracs MLS as distributed by MLS GRID. This data may not be complete. We recommend contacting the local school district to confirm school assignments for this home.
- $328,0463 bd2 ba1.3k sqft371 Stillwater Way, Tullahoma, TN 37388New Construction

- $373,1474 bd2 ba1.7k sqft88 Stillwater Way LOT 4, Tullahoma, TN 37388Sold
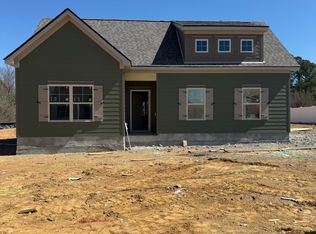
- $373,1474 bd2 ba1.7k sqft88 Stillwater Way, Tullahoma, TN 37388Sold
- from $367,9904 bd3 ba2.5k sqft2540 Elevation JKL Plan, Stillwater, Tullahoma, TN 37388New Construction
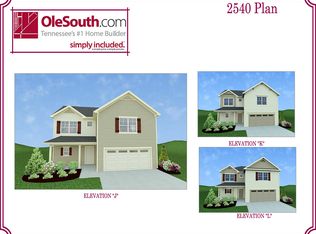
- from $324,9903 bd3 ba1.7k sqft1726 Elevation JKL Plan, Stillwater, Tullahoma, TN 37388New Construction
- from $322,9903 bd2 ba1.6k sqft1624 Elevation JKL Plan, Stillwater, Tullahoma, TN 37388New Construction
- from $352,9903 bd3 ba2.1k sqft2151 Elevation JKL Plan, Stillwater, Tullahoma, TN 37388New Construction
- from $310,9903 bd2 ba1.4k sqft1441 Elevation ABC Plan, Stillwater, Tullahoma, TN 37388New Construction
A local agent can set up tours, give advice and negotiate with sellers.
A local lender can help you make sure your offer is ready when you are.
Similar homes
- $328,0463 bd2 ba1.3k sqft371 Stillwater Way, Tullahoma, TN 37388New ConstructionOle South Properties
- $254,9003 bd2 ba1.4k sqft1306 Old Estill Springs Rd, Tullahoma, TN 37388For Sale
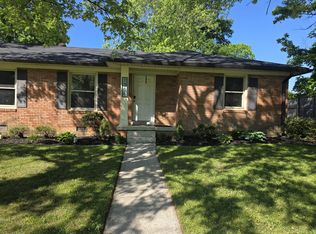
 MLS ID #3189941, Amanda Twyman. RealTracs MLS as distributed by MLS GRID
 - $339,0003 bd2 ba1.6k sqft614 Wanda Ln, Tullahoma, TN 37388New Construction
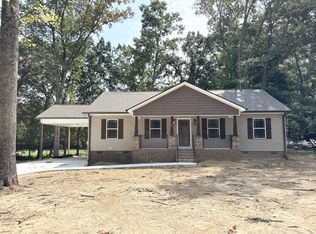 MLS ID #3269433, Lillie Beasley. RealTracs MLS as distributed by MLS GRID
 - $335,0003 bd2 ba1.4k sqft40 Daffodil Dr, Tullahoma, TN 37388For Sale
 MLS ID #3215055, Melissa Leedy. RealTracs MLS as distributed by MLS GRID
 - $339,9003 bd3 ba1.8k sqft3574 New Manchester Hwy, Tullahoma, TN 37388For SaleMLS ID #3167980, Daniel Demers. RealTracs MLS as distributed by MLS GRID
- $295,0003 bd2 ba1.5k sqft715 E Lincoln St, Tullahoma, TN 37388For SaleMLS ID #3225330, Courtney Martin. RealTracs MLS as distributed by MLS GRID
- $389,9004 bd4 ba1.9k sqft247 N Fork Branch Rd Lot 17, Tullahoma, TN 37388New ConstructionRealTracs MLS as distributed by MLS GRID
- $349,9004 bd3 ba1.8k sqft244 N Fork Branch Rd Lot 37, Tullahoma, TN 37388New ConstructionRealTracs MLS as distributed by MLS GRID
- $275,0003 bd2 ba1.6k sqft12571 Old Tullahoma Rd, Tullahoma, TN 37388For SaleMLS ID #3509894, Fhonda Hatmaker. RealTracs MLS as distributed by MLS GRID
- $249,9993 bd1 ba1.1k sqft205 Tulsa Ave, Tullahoma, TN 37388For SaleMLS ID #3288569, Laura Batchelor. RealTracs MLS as distributed by MLS GRID
- $239,9002 bd2 ba1k sqft815 Cedar Ln, Tullahoma, TN 37388For SaleMLS ID #3231603, Cara Chadwick. RealTracs MLS as distributed by MLS GRID
- $379,8903 bd2 ba1.5k sqft110 Sagewood Dr Lot 93, Tullahoma, TN 37388New ConstructionMLS ID #3002888, Joey Parkhurst. RealTracs MLS as distributed by MLS GRID
- $345,8003 bd2 ba1.2k sqft336 N Fork Branch Rd Lot 32, Tullahoma, TN 37388New ConstructionRealTracs MLS as distributed by MLS GRID
- $315,0003 bd1 ba1.4k sqft3595 Powers Bridge Rd, Manchester, TN 37355For SaleMLS ID #3512609, Monica Saine. RealTracs MLS as distributed by MLS GRID
- $349,9003 bd2 ba1.4k sqft80 Tanya Ter, Winchester, TN 37398For SaleMLS ID #3513552, Daniel Prince. RealTracs MLS as distributed by MLS GRID
- $329,9003 bd2 ba1.2k sqft0 Old Brick Church Rd Lot 3, Estill Springs, TN 37330New ConstructionMLS ID #3234100, Bo Davis. RealTracs MLS as distributed by MLS GRID
- $259,9003 bd2 ba1.1k sqft2315 E Lincoln St Lot 2, Tullahoma, TN 37388New ConstructionMLS ID #3148605, Stephanie Jo Dowdy. RealTracs MLS as distributed by MLS GRID
- $379,8903 bd2 ba1.5k sqft110 Sagewood Dr, Tullahoma, TN 37388New ConstructionOle South Properties
- $268,0003 bd1 ba1.2k sqft1205 Highway 82 S, Shelbyville, TN 37160For SaleMLS ID #3515290, Jackie Ward. RealTracs MLS as distributed by MLS GRID
- $289,8003 bd3 ba1.6k sqft23 Hardwood Rd Lot 73, Tullahoma, TN 37388New ConstructionRealTracs MLS as distributed by MLS GRID
