Opportunity in Pinehurst. This property offers strong potential for renovation or repositioning in a desirable location. The home is in need of significant repairs and updates and is being sold as-is. Interior condition reflects deferred maintenance and will require substantial work, including flooring, drywall completion, and general improvements throughout. Exterior features, including the deck, will also require attention. Ideal for investors, builders, or buyers looking to restore and add value.
For sale
Price cut: $50K (7/21)
$499,000
110 Sugar Pine Drive, Pinehurst, NC 28374
5beds
4,162sqft
:
Get pre-qualified$2,875/mo
Single Family Residence
Built in 2004
4,162 Square Feet Lot
$473,200 Zestimate®
$120/sqft
$-- HOA
What's special
- 81 days |
- 1,516 |
- 61 |
Zillow last checked:
Listing updated:
Listed by:
Kristy Skinner 228-424-0489,
Berkshire Hathaway HS Pinehurst Realty Group/PH,
Bill Brock 910-639-1148,
Berkshire Hathaway HS Pinehurst Realty Group/PH
Source: Hive MLS,MLS#: 100571909 Originating MLS: Mid Carolina Regional MLS
Originating MLS: Mid Carolina Regional MLSFacts & features
Interior
Bedrooms & bathrooms
- Bedrooms: 5
- Bathrooms: 6
- Full bathrooms: 5
- 1/2 bathrooms: 1
Rooms
- Room types: Living Room, Dining Room, Master Bedroom, Bedroom 2, Bedroom 3, Bedroom 4, Bedroom 5, Family Room, Den, Office
Primary bedroom
- Level: Main
Bedroom 2
- Level: Main
Bedroom 3
- Level: Main
Bedroom 4
- Level: Upper
Bedroom 5
- Level: Basement
Den
- Level: Basement
- Dimensions: 41 x 23
Dining room
- Level: Main
Family room
- Level: Upper
- Dimensions: 24 x 14
Kitchen
- Level: Main
Living room
- Level: Main
- Dimensions: 18 x 15
Office
- Level: Basement
- Dimensions: 16 x 11
Heating
- Propane, Heat Pump
Cooling
- Central Air, Ceiling Fan(s)
Features
- None
- Basement: Walk-Out Access
- Attic: Pull Down Stairs
Interior area
- Total structure area: 4,162
- Total interior livable area: 4,162 sqft
Property
Parking
- Total spaces: 2
- Parking features: Garage Faces Front, Garage
- Attached garage spaces: 2
Accessibility
- Accessibility features: None
Features
- Levels: Three Or More
- Patio & porch: Deck, Porch
- Pool features: None
- Fencing: Back Yard
- Has view: Yes
- View description: See Remarks
- Waterfront features: None
- Frontage type: See Remarks
Lot
- Size: 4,162 Square Feet
- Dimensions: 100 x 150 x 100 x 150
Details
- Parcel number: 00017766
- Zoning: R-10
- Special conditions: Third Party Approval
Construction
Type & style
- Home type: SingleFamily
- Property subtype: Single Family Residence
Materials
- Brick Veneer, Wood Frame
- Foundation: Crawl Space
- Roof: Architectural Shingle
Condition
- New construction: No
- Year built: 2004
Utilities & green energy
- Sewer: Public Sewer
- Water: Public
- Utilities for property: Sewer Available, Sewer Connected, Water Available, Water Connected
Green energy
- Green verification: None
Community & HOA
Community
- Subdivision: Unit 10
HOA
- Has HOA: No
Location
- Region: Pinehurst
Financial & listing details
- Price per square foot: $120/sqft
- Tax assessed value: $686,830
- Annual tax amount: $3,932
- Date on market: 7/2/2026
- Cumulative days on market: 81 days
- Listing agreement: Exclusive Right To Sell
- Listing terms: Cash,Conventional
- Road surface type: Paved
Estimated market value
$473,200
$450,000 - $497,000
$3,373/mo
Price history
| Date | Event | Price |
|---|---|---|
| 7/21/2026 | Price change | $499,000-9.1%$120/sqft |
Source:  Hive MLS #100571909 Report a problem Hive MLS #100571909 Report a problem | ||
| 7/2/2026 | Price change | $549,000-8.3%$132/sqft |
Source: Hive MLS #100571909 Report a problem | ||
| 6/23/2026 | Pending sale | $599,000$144/sqft |
Source: Hive MLS #100571909 Report a problem | ||
| 5/29/2026 | Price change | $599,000-7.7%$144/sqft |
Source: Hive MLS #100571909 Report a problem | ||
| 5/16/2026 | Price change | $649,000-6.6%$156/sqft |
Source: Hive MLS #100571909 Report a problem | ||
| 5/6/2026 | Listed for sale | $695,000+83.4%$167/sqft |
Source: Hive MLS #100571909 Report a problem | ||
| 10/27/2018 | Listing removed | $379,000$91/sqft |
Source: Better Homes and Gardens Real Estate Lifestyle Property Partners #189312 Report a problem | ||
| 9/19/2018 | Price change | $379,000-4.1%$91/sqft |
Source: Better Homes and Gardens Real Estate Lifestyle Property Partners #189312 Report a problem | ||
| 7/7/2018 | Listed for sale | $395,000+1.5%$95/sqft |
Source: Better Homes and Gardens Real Estate Lifestyle Property Partners #189312 Report a problem | ||
| 8/12/2016 | Listing removed | $389,000$93/sqft |
Source: Coldwell Banker Advantage-Southern Pines #176217 Report a problem | ||
| 6/4/2016 | Listed for sale | $389,000-2.8%$93/sqft |
Source: Coldwell Banker Advantage-Southern Pines #176217 Report a problem | ||
| 10/14/2013 | Listing removed | $400,000$96/sqft |
Source: Coldwell Banker Advantage #153151 Report a problem | ||
| 5/17/2013 | Price change | $400,000-5.9%$96/sqft |
Source: Coldwell Banker Advantage #153151 Report a problem | ||
| 4/5/2013 | Listed for sale | $425,000$102/sqft |
Source: Coldwell Banker - Advantage #401854 Report a problem | ||
Public tax history
| Year | Property taxes | Tax assessment |
|---|---|---|
| 2024 | $3,932 -4.2% | $686,830 |
| 2023 | $4,104 +12.1% | $686,830 +8.7% |
| 2022 | $3,660 -3.5% | $631,660 +44.1% |
| 2021 | $3,791 +1.8% | $438,310 |
| 2020 | $3,726 | $438,310 |
| 2019 | $3,726 | $438,310 +11.2% |
| 2018 | $3,726 +19.6% | $394,220 |
| 2017 | $3,114 | $394,220 |
| 2015 | $3,114 +1.9% | $394,220 -9.3% |
| 2014 | $3,055 -8.1% | $434,630 |
| 2013 | $3,325 | $434,630 |
| 2012 | -- | $434,630 |
| 2011 | -- | $434,630 |
| 2010 | -- | $434,630 |
| 2009 | -- | $434,630 |
| 2008 | -- | $434,630 |
| 2007 | -- | $434,630 +26.7% |
| 2005 | -- | $343,070 +1659.3% |
| 2004 | -- | $19,500 |
Find assessor info on the county website
Monthly payment
Est. payment
Payment breakdown
Explore the cost of this home by adjusting the details. Changes won't be saved.Climate risks
Neighborhood: 28374
Nearby schools
GreatSchools rating
- 10/10Pinehurst Elementary SchoolGrades: K-5Distance: 2 mi
- 6/10Southern Middle SchoolGrades: 6-8Distance: 4.2 mi
- 6/10Pinecrest High SchoolGrades: 9-12Distance: 3.4 mi
Schools provided by the listing agent
- Elementary: Pinehurst Elementary
- Middle: Southern Middle
- High: Pinecrest High
Source: Hive MLS. This data may not be complete. We recommend contacting the local school district to confirm school assignments for this home.
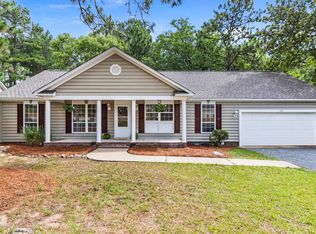
- $398,3003 bd2 ba1.6k sqft100 Sugar Pine Dr, Pinehurst, NC 28374Off Market
- $745,8004 bd3 ba2.8k sqft25 Dove Run, Pinehurst, NC 28374Off Market
- $835,0005 bd4 ba5k sqft15 Dove Run, Pinehurst, NC 28374Sold
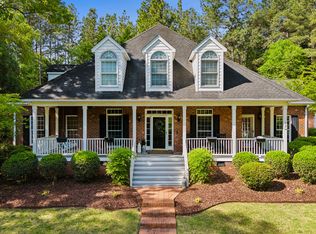
- $52,000-- bd-- ba-- sqft120 Sugar Pine Dr, Pinehurst, NC 28374Off Market
- $573,8003 bd3 ba2.6k sqft120 Sugar Pine Dr, Pinehurst, NC 28374Off Market
- $615,0005 bd3 ba2.9k sqft115 Sugar Pine Dr, Pinehurst, NC 28374Sold
- $448,0003 bd3 ba2.1k sqft90 Sugar Pine Dr, Pinehurst, NC 28374Sold
- $657,0004 bd4 ba-- sqft125 Sugar Pine Dr, Pinehurst, NC 28374Off Market
A local agent can set up tours, give advice and negotiate with sellers.
A local lender can help you make sure your offer is ready when you are.
Similar homes
- $519,9004 bd3 ba2.1k sqft600 Burning Tree Road, Pinehurst, NC 28374For Sale
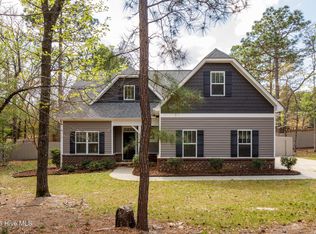
 MLS ID #100548358, David M. Sattelmeyer, Century 21 The Realty Group. Hive MLS
 - $545,0004 bd3 ba2.8k sqft20 Starlit Lane, Pinehurst, NC 28374For Sale
 MLS ID #100592229, The Mark Gentry Team, The Gentry Team. Hive MLS
 - $474,9003 bd2 ba2k sqft170 Pine Vista Drive, Pinehurst, NC 28374For Sale
 MLS ID #100588403, Lin Hutaff, Lin Hutaff's Pinehurst Realty Group. Hive MLS
 - $570,0004 bd4 ba2.8k sqft165 Catalpa Lane S, Pinehurst, NC 28374For Sale
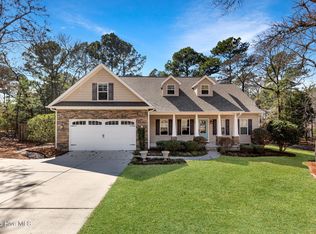 MLS ID #100557172, The Mark Gentry Team, The Gentry Team. Hive MLS
 - $650,0004 bd4 ba3.2k sqft585 Burning Tree Road #10, Pinehurst, NC 28374For SaleMLS ID #100579580, Karen I Reese-May, Carolina Property Sales. Hive MLS
- $499,0004 bd3 ba2.2k sqft264 Juniper Creek Boulevard, Pinehurst, NC 28374For SaleMLS ID #100567293, Samantha L Cole, La Belle Vie Realty. Hive MLS
- $465,0003 bd3 ba2.2k sqft7 Moore Drive, Pinehurst, NC 28374For SaleMLS ID #100590000, Pam S Hill, Elite Properties & Services. Hive MLS
- $560,0004 bd3 ba3.2k sqft4 Carson Way, Pinehurst, NC 28374For SaleMLS ID #100586932, Beverly Gentry, Coldwell Banker Advantage-Southern Pines. Hive MLS
- $499,0005 bd4 ba3k sqft4335 Murdocksville Road, West End, NC 27376For SaleMLS ID #100563230, Janet (Bootsie) Grant, Everything Pines Partners LLC. Hive MLS
- $545,0003 bd3 ba2.3k sqft620 Diamondhead Drive S, Pinehurst, NC 28374For SaleMLS ID #100459132, Kristina Webster, Pineland Property Group LLC. Hive MLS
- $515,0005 bd3 ba3k sqft752 Sun Road, Aberdeen, NC 28315For SaleMLS ID #100591590, Natalie Wetzelberger, Everything Pines Partners LLC. Hive MLS
- $559,0004 bd5 ba2.9k sqft268 Juniper Creek Boulevard, Pinehurst, NC 28374For SaleMLS ID #100526474, Teresa T Wolf, ERA Strother RE #5. Hive MLS
- $600,0004 bd4 ba3.2k sqft834 Winston Pines Drive, Aberdeen, NC 28315For SaleMLS ID #100575145, Jennifer M Ritchie, Everything Pines Partners LLC. Hive MLS
- $698,0004 bd4 ba3.2k sqft16 Montrose Court, Pinehurst, NC 28374For SaleMLS ID #100573875, Mary M McGuire, Merit Real Estate Services. Hive MLS
- $475,0004 bd3 ba2.6k sqft4100 Irwin Drive, Aberdeen, NC 28315For SaleMLS ID #100575894, Melinda D Ringley, Pinnock Realty and Property Management LLC. Hive MLS
- $549,0003 bd3 ba3k sqft75 Shadow Creek Court, Pinehurst, NC 28374For SaleMLS ID #100573861, The Mark Gentry Team, The Gentry Team. Hive MLS
- $485,0004 bd3 ba3k sqft6 Pine Tree Terrace, Jackson Springs, NC 27281For SaleMLS ID #100579800, Debra Ramos, Coldwell Banker Advantage-Southern Pines. Hive MLS
- $590,0004 bd3 ba3k sqft409 Mountain Run Road, West End, NC 27376For SaleMLS ID #100590904, Monica Hawke, Everything Pines Partners LLC. Hive MLS
- $469,0003 bd3 ba3k sqft5 N Wrenn Pl, Jackson Springs, NC 27281For SaleMLS ID #761756, SHERRILL ESTATES POWERED BY FATHOM REALTY, FATHOM REALTY NC, LLC FAY.. LPRMLS
- $435,0004 bd3 ba2.4k sqft2020 Malta Ct, Aberdeen, NC 28315For Sale By Owner
