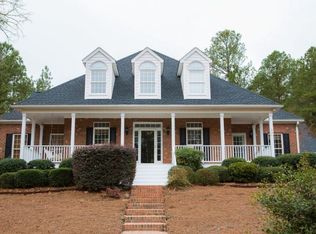
Amazing opportunity to own a spacious house with a pool in the very quiet and serene neighborhood of Clarendon Gardens. Five bedrooms, four full bathrooms, a bonus room upstairs and a large flex room downstairs will give you plenty of room to spread out and entertain! Golf simulator in the flex room is negotiable. PLUS...a carriage house with additional living space, full kitchen and full bathroom for your guests to have their own oasis on this special property. Don't miss the Carolina room overlooking the in-ground pool which has a brand new liner or the gazebo in the back yard with plenty of room to gather around a wood burning outdoor fireplace. Additional features include a formal dining room, a dedicated office, eat-in space in the kitchen and an open floor plan in the main living area between the kitchen and living room. Transferable Charter Pinehurst Country Club Membership available.
For sale
$1,015,000
15 Dove Run, Pinehurst, NC 28374
5beds
4,337sqft
Single Family Residence
Built in 2000
0.67 Acres Lot
$970,900 Zestimate®
$234/sqft
$-- HOA
What's special
Bonus room upstairsDedicated officeLarge flex room downstairsFive bedroomsSpacious houseFormal dining roomWood burning outdoor fireplace
- 8 days
- 671
- 45
Likely to sell faster than
Zillow last checked:
Listing updated:
Listed by:
Todd Camplin 910-690-0468,
Forest Creek Real Estate Group
Source: Hive MLS,MLS#: 100604822 Originating MLS: Mid Carolina Regional MLS
Originating MLS: Mid Carolina Regional MLSFacts & features
Interior
Bedrooms & bathrooms
- Bedrooms: 5
- Bathrooms: 4
- Full bathrooms: 4
Rooms
- Room types: Den, Dining Room, Other, Master Bedroom, Bedroom 2, Bonus Room, Bedroom 3, Bedroom 4, Bedroom 5, Family Room
Primary bedroom
- Level: Main
- Dimensions: 17 x 14.5
Bedroom 2
- Level: Main
- Dimensions: 13.5 x 11.5
Bedroom 3
- Level: Upper
- Dimensions: 14 x 11.5
Bedroom 4
- Level: Upper
- Dimensions: 13 x 11.5
Bedroom 5
- Level: Main
- Dimensions: 11.5 x 11.5
Bonus room
- Level: Main
- Dimensions: 18.6 x 12
Den
- Level: Main
- Dimensions: 14 x 11.6
Dining room
- Level: Main
- Dimensions: 14 x 11.5
Family room
- Level: Main
- Dimensions: 19 x 19
Kitchen
- Level: Main
- Dimensions: 16 x 13
Other
- Description: Other Room 1
- Level: Main
- Dimensions: 23 x 19.5
Heating
- Heat Pump, Electric
Cooling
- Central Air, Wall/Window Unit(s), Heat Pump
Appliances
- Included: Electric Oven, Down Draft, Washer, Refrigerator, Dryer, Disposal, Dishwasher, Cooktop
- Laundry: Dryer Hookup, Washer Hookup
Features
- Master Downstairs, Walk-in Closet(s), Vaulted Ceiling(s), High Ceilings, Solid Surface, Apt/Suite, Ceiling Fan(s), Pantry, Walk-in Shower, Blinds/Shades, Eat-in Kitchen, Walk-In Closet(s), Wired for Data
- Flooring: LVT/LVP, Vinyl, Carpet, Tile, Hardwood
- Doors: Storm Door(s)
- Windows: Skylight(s)
- Basement: Crawl Space
- Attic: Storage,Partially Floored,Pull Down Stairs,Walk-In
- Has fireplace: No
Interior area
- Total structure area: 4,337
- Total interior livable area: 4,337 sqft
Property
Parking
- Parking features: Concrete
Features
- Levels: Two
- Patio & porch: Patio, Porch
- Exterior features: Irrigation System, Storm Doors
- Pool features: In Ground, Vinyl
- Fencing: Back Yard
- Has view: Yes
- View description: See Remarks
- Frontage type: See Remarks
Lot
- Size: 0.67 Acres
- Dimensions: 159 x 216 x 150 x 184
- Features: Cul-De-Sac
Details
- Additional structures: Gazebo, Storage
- Parcel number: 00029074
- Zoning: R30
- Special conditions: Standard
Construction
Type & style
- Home type: SingleFamily
- Property subtype: Single Family Residence
Materials
- Block, Brick, Vinyl Siding, Wood Frame
- Foundation: Block, Crawl Space
- Roof: Architectural Shingle,Composition
Condition
- New construction: No
- Year built: 2000
Utilities & green energy
- Sewer: Septic Tank
- Water: Public, Shared Well
- Utilities for property: Water Connected
Community & HOA
Community
- Security: Smoke Detector(s)
- Subdivision: Clarendon Garde
HOA
- Has HOA: No
Location
- Region: Pinehurst
Financial & listing details
- Price per square foot: $234/sqft
- Tax assessed value: $674,570
- Annual tax amount: $3,861
- Date on market: 9/19/2026
- Cumulative days on market: 9 days
- Listing agreement: Exclusive Right To Sell
- Listing terms: Cash,Conventional,FHA,USDA Loan,VA Loan
- Road surface type: Paved
Estimated market value
$970,900
$922,000 - $1.02M
$3,393/mo
Price history
| Date | Event | Price |
|---|---|---|
| 9/19/2026 | Listed for sale | $1,015,000+21.6%$234/sqft |
Source:  Hive MLS #100604822 Report a problem Hive MLS #100604822 Report a problem | ||
| 8/12/2024 | Sold | $835,000-10.7%$193/sqft |
Source: Hive MLS #100416659 Report a problem | ||
| 7/9/2024 | Pending sale | $935,000$216/sqft |
Source: Hive MLS #100416659 Report a problem | ||
| 6/3/2024 | Price change | $935,000-4.1%$216/sqft |
Source: Hive MLS #100416659 Report a problem | ||
| 5/1/2024 | Listed for sale | $975,000-2%$225/sqft |
Source: Hive MLS #100416659 Report a problem | ||
| 1/22/2024 | Listing removed | -- |
Source: Hive MLS #100416659 Report a problem | ||
| 1/3/2024 | Price change | $995,000-7.4%$229/sqft |
Source: Hive MLS #100416659 Report a problem | ||
| 12/7/2023 | Listed for sale | $1,075,000+131.2%$248/sqft |
Source: Hive MLS #100416659 Report a problem | ||
| 6/11/2018 | Sold | $465,000-2.1%$107/sqft |
Source: Hive MLS #188006 Report a problem | ||
| 5/10/2018 | Pending sale | $475,000$110/sqft |
Source: Keller Williams Pinehurst #188006 Report a problem | ||
| 4/28/2018 | Listed for sale | $475,000+13.1%$110/sqft |
Source: Keller Williams Realty #188006 Report a problem | ||
| 10/15/2014 | Sold | $420,000$97/sqft |
Source:  MCR #157596 Report a problem MCR #157596 Report a problem | ||
Public tax history
| Year | Property taxes | Tax assessment |
|---|---|---|
| 2024 | -- | $674,570 |
| 2023 | $4,031 +3.4% | $674,570 +10.7% |
| 2022 | $3,898 -3.5% | $609,570 +30.6% |
| 2021 | $4,039 +1.8% | $466,880 |
| 2020 | $3,968 | $466,880 |
| 2019 | $3,968 | $466,880 +9.5% |
| 2018 | $3,968 +17.5% | $426,560 |
| 2017 | $3,379 | $426,560 |
| 2015 | $3,379 +2% | $426,560 -12.6% |
| 2014 | $3,314 -14.1% | $487,880 |
| 2013 | $3,859 | $487,880 |
| 2012 | -- | $487,880 |
| 2011 | -- | $487,880 |
| 2010 | -- | $487,880 |
| 2009 | -- | $487,880 |
| 2008 | -- | $487,880 |
| 2007 | -- | $487,880 +3.2% |
| 2005 | -- | $472,860 +20.9% |
| 2004 | -- | $391,160 |
| 2003 | -- | $391,160 |
| 2002 | -- | $391,160 |
Find assessor info on the county website
Monthly payment
Est. payment
Payment breakdown
Explore the cost of this home by adjusting the details. Changes won't be saved.Climate risks
Neighborhood: 28374
Nearby schools
Schools provided by the listing agent
- Elementary: Pinehurst Elementary
- Middle: Southern Pines Middle School
- High: Pinecrest High
Source: Hive MLS. This data may not be complete. We recommend contacting the local school district to confirm school assignments for this home.

Similar homes
- $970,0004 bd4 ba3.5k sqft39 Lasswade Drive, Pinehurst, NC 28374For Sale

 MLS ID #100601229, Elena Potts, Old Glory Realty LLC. Hive MLS
 - $940,0003 bd3 ba3.1k sqft65 Abbottsford Drive, Pinehurst, NC 28374For Sale
 MLS ID #100606381, Sarah O O'Brien, Sandhill Realty/Aberdeen. Hive MLS
 - $960,0004 bd4 ba3.9k sqft15 Mccaskill Road W, Pinehurst, NC 28374For Sale
 MLS ID #100603592, Kristy Skinner, Berkshire Hathaway HS Pinehurst Realty Group/PH. Hive MLS
 - $1,125,0004 bd4 ba4.1k sqft17 Lochwinnock Ln, Pinehurst, NC 28374For Sale
 MLS ID #769790, MERCEDES JOHNSON, EXP REALTY LLC. LPRMLS
 - $975,0003 bd4 ba3.3k sqft14 Abington Drive, Pinehurst, NC 28374For SaleMLS ID #100603826, Nicole Bowman, Realty World Properties of the Pines. Hive MLS
- $1,275,0005 bd4 ba3.5k sqft10 Ashkirk Drive, Pinehurst, NC 28374For SaleMLS ID #100604116, Kristi Snyder, Everything Pines Partners LLC. Hive MLS
- $990,0004 bd5 ba3.5k sqft10 Overcup Lane, Pinehurst, NC 28374New ConstructionMLS ID #100598645, Crystal Wall, Formyduval Homes Real Estate, LLC. Hive MLS
- $1,150,0003 bd4 ba3.5k sqft180 Frye Road, Pinehurst, NC 28374For SaleMLS ID #100602456, Kelly Ward, Keller Williams Pinehurst. Hive MLS
- $815,0004 bd4 ba3.2k sqft725 Lake Forest Drive SE, Pinehurst, NC 28374For SaleMLS ID #100603945, Meese Property Group, Meese Property Group, LLC. Hive MLS
- $860,0003 bd3 ba3.3k sqft64 Pinewild Drive, Pinehurst, NC 28374For SaleMLS ID #100604533, Kati Horvath, LPT Realty. Hive MLS
- $925,0005 bd5 ba5.9k sqft22 Lochmere Drive, Pinehurst, NC 28374For SaleMLS ID #100559964, Laura A Gollehon, A Place in the Pines Realty LLC. Hive MLS
- $897,0004 bd4 ba2.8k sqft14 Rathlin Court, Pinehurst, NC 28374For SaleMLS ID #100591293, Jennifer M Ritchie, Everything Pines Partners LLC. Hive MLS
- $895,0004 bd5 ba3.9k sqft1 Collett Lane, Pinehurst, NC 28374For SaleMLS ID #100557379, Lin Hutaff, Lin Hutaff's Pinehurst Realty Group. Hive MLS
- $1,100,0003 bd4 ba3.8k sqft15 Kilbride Drive, Pinehurst, NC 28374For SaleMLS ID #100600937, Lin Hutaff, Lin Hutaff's Pinehurst Realty Group. Hive MLS
- $875,0004 bd3 ba3.1k sqft9 Linton Court, Pinehurst, NC 28374For SaleMLS ID #100602800, The Mark Gentry Team, The Gentry Team. Hive MLS
- $749,0005 bd4 ba3.7k sqft220 Sugar Pine Drive, Pinehurst, NC 28374For SaleMLS ID #100557072, The Mark Gentry Team, The Gentry Team. Hive MLS
- $875,0004 bd3 ba3.4k sqft83 Sakonnet Trail, Pinehurst, NC 28374For SaleMLS ID #100588976, Christina Stewart Snead, A Place in the Pines Realty LLC. Hive MLS
- $849,0004 bd4 ba3.5k sqft6 Wilshire Lane, Pinehurst, NC 28374For SaleMLS ID #100567882, Chad E Higby, ChadHigby.com, LLC. Hive MLS
- $845,0003 bd3 ba3k sqft31 Greyabbey Drive, Pinehurst, NC 28374For SaleMLS ID #100602618, Rebecca G Leen, Landseer Properties LLC. Hive MLS
