Beautiful, bright move-in ready 4 bed, 3.5 bath home located on a gorgeous, private wooded lot. Huge, covered partial wrap-around front porch - perfect for relaxing and entertaining. Long driveway leading to the 3 car-side entry garage and also circle drive along the front of the home. Hardwood floors run through the main living areas. The soaring vaulted living room has a fireplace and an open loft view from above. The kitchen has rich wood cabinetry, dark stone counters, a large island and glass-front upper cabinets. The main-level primary suite has a vaulted ceiling, fireplace, 2 walk-in closets, and private deck access. Its updated, spacious bath has a separate tub & shower a glass shower and double vanity. Upstairs are three more bedrooms with built-in shelving and dormer nooks, plus two full baths. A large back deck rounds out this wonderful, private oasis home.
For sale
$690,000
130 Wild Turkey Run, Pinehurst, NC 28374
4beds
3,195sqft
Single Family Residence
Built in 1996
1.02 Acres Lot
$657,100 Zestimate®
$216/sqft
$-- HOA
What's special
Beautiful bright move-in readyLong drivewayDark stone countersGorgeous private wooded lotLarge back deckGlass-front upper cabinets
- 31 days
- 1,361
- 120
Likely to sell faster than
Zillow last checked:
Listing updated:
Listed by:
Steve G Metarelis 602-715-2415,
Offerpad Brokerage LLC
Source: Doorify MLS,MLS#: 10198002
Facts & features
Interior
Bedrooms & bathrooms
- Bedrooms: 4
- Bathrooms: 4
- Full bathrooms: 3
- 1/2 bathrooms: 1
- Main level bathrooms: 1
- Main level bedrooms: 1
Primary bedroom
- Level: Main
- Area: 360 Square Feet
- Dimensions: 24.0 x 15.0
Dining room
- Level: Main
- Area: 150 Square Feet
- Dimensions: 10.0 x 15.0
Kitchen
- Level: Main
- Area: 192 Square Feet
- Dimensions: 16.0 x 12.0
Heating
- Forced Air
Cooling
- Central Air
Appliances
- Laundry: Inside
Features
- Vaulted Ceiling(s)
- Flooring: Carpet, Hardwood, Tile
- Basement: Concrete,Partial,Unfinished,Walk-Out Access,Unheated
- Number of fireplaces: 2
- Fireplace features: Living Room, Primary Bedroom
Interior area
- Total structure area: 3,195
- Total interior livable area: 3,195 sqft
- Finished area above ground: 3,195
- Finished area below ground: 0
Property
Parking
- Total spaces: 3
- Parking features: Garage
- Garage spaces: 3
Features
- Levels: Two
- Stories: 2
Lot
- Size: 1.02 Acres
- Features: Wooded
Details
- Parcel number: 00021042
- Special conditions: Standard
Construction
Type & style
- Home type: SingleFamily
- Architectural style: Colonial,Traditional
- Property subtype: Single Family Residence
Materials
- Brick Veneer, Vinyl Siding
- Foundation: Slab, Other
- Roof: Composition
Condition
- New construction: No
- Year built: 1996
Utilities & green energy
- Sewer: Septic Tank
- Water: Public
- Utilities for property: Water Connected, Septic Connected
Community & HOA
HOA
- Has HOA: No
Location
- Region: Pinehurst
Financial & listing details
- Price per square foot: $216/sqft
- Tax assessed value: $632,520
- Annual tax amount: $3,621
- Date on market: 10/12/2026
- Listing agreement: Exclusive Right To Sell
- Listing terms: Cash,Conventional,VA Loan
- Road surface type: Asphalt
Estimated market value
$657,100
$624,000 - $690,000
$3,833/mo
Price history
| Date | Event | Price |
|---|---|---|
| 10/12/2026 | Listed for sale | $690,000+18.6%$216/sqft |
Source:  Doorify MLS #10198002 Report a problem | ||
| 8/26/2026 | Sold | $582,000+40.2%$182/sqft |
Source: Public Record Report a problem | ||
| 5/18/2005 | Sold | $415,000$130/sqft |
Source: Public Record Report a problem | ||
Public tax history
| Year | Property taxes | Tax assessment |
|---|---|---|
| 2024 | $3,621 -4.2% | $632,520 |
| 2023 | $3,779 +3% | $632,520 +11.5% |
| 2022 | $3,668 -3.5% | $567,520 +29.2% |
| 2021 | $3,800 +1.8% | $439,310 |
| 2020 | $3,734 | $439,310 |
| 2019 | $3,734 | $439,310 +10.4% |
| 2018 | $3,734 +18.7% | $398,090 |
| 2017 | $3,145 | $398,090 |
| 2015 | $3,145 +1.9% | $398,090 -15.3% |
| 2014 | $3,085 -14.2% | $470,260 |
| 2013 | $3,597 | $470,260 |
| 2012 | -- | $470,260 |
| 2011 | -- | $470,260 |
| 2010 | -- | $470,260 |
| 2009 | -- | $470,260 |
| 2008 | -- | $470,260 |
| 2007 | -- | $470,260 +20.7% |
| 2005 | -- | $389,740 +1.8% |
| 2004 | -- | $382,700 |
| 2003 | -- | $382,700 |
| 2002 | -- | $382,700 |
Find assessor info on the county website
Monthly payment
Est. payment
Payment breakdown
Explore the cost of this home by adjusting the details. Changes won't be saved.Climate risks
Neighborhood: 28374
Nearby schools
Schools provided by the listing agent
- Elementary: Moore - Pinehurst Elementary School
- Middle: Moore - Southern Middle School
- High: Moore - Pinecrest High School
Source: Doorify MLS. This data may not be complete. We recommend contacting the local school district to confirm school assignments for this home.
Similar homes
- $710,0003 bd3 ba2.7k sqft535 Saint Andrews Drive, Pinehurst, NC 28374For Sale
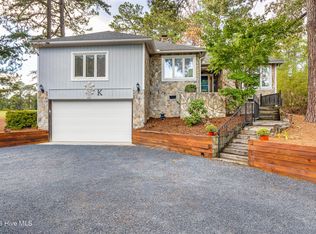
 MLS ID #100607626, Mary M McGuire, Merit Real Estate Services. Hive MLS
- $699,0005 bd4 ba3.7k sqft220 Sugar Pine Drive, Pinehurst, NC 28374For Sale
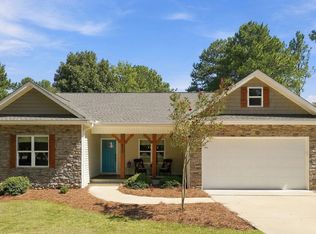 MLS ID #100557072, The Mark Gentry Team, The Gentry Team. Hive MLS
- $685,0003 bd4 ba3.2k sqft88 Mcmichael Drive, Pinehurst, NC 28374For Sale
 MLS ID #100584506, James M Lawson, Rhodes and Co LLC. Hive MLS
- $700,0003 bd3 ba2.9k sqft265 Canter Lane, Pinehurst, NC 28374For Sale
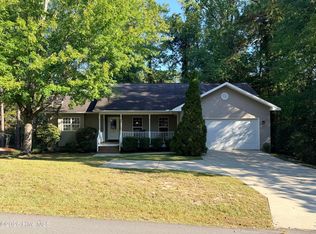 MLS ID #100611740, Crystal Wall, Formyduval Homes Real Estate, LLC. Hive MLS
- $699,0004 bd4 ba2.5k sqft24 Kilbride Drive, Pinehurst, NC 28374For SaleMLS ID #100597582, Kati Horvath, LPT Realty. Hive MLS
- $699,0003 bd3 ba3.2k sqft350 Pine Vista Drive, Pinehurst, NC 28374For SaleMLS ID #100483825, Chad E Higby, ChadHigby.com, LLC. Hive MLS
- $774,9004 bd4 ba3.2k sqft725 Lake Forest Drive SE, Pinehurst, NC 28374For SaleMLS ID #100603945, Meese Property Group, Meese Property Group, LLC. Hive MLS
- $674,9003 bd3 ba2.3k sqft25 Ivy Way, Pinehurst, NC 28374For SaleMLS ID #100610695, Elizabeth May, Home & Farm Realty LLC. Hive MLS
- $712,0003 bd3 ba2.4k sqft86 Pinewild Drive, Pinehurst, NC 28374For SaleMLS ID #100588796, The Mark Gentry Team, The Gentry Team. Hive MLS
- $745,0003 bd2 ba2.5k sqft28 Devon Drive, Pinehurst, NC 28374For SaleMLS ID #100599538, James M Lawson, Rhodes and Co LLC. Hive MLS
- $664,0004 bd3 ba3.7k sqft30 Lake View Drive E, Pinehurst, NC 28374For SaleMLS ID #100603313, Justin Mace, Carolina Property Sales. Hive MLS
- $519,0003 bd4 ba2.7k sqft2 Torrey Pines Place, Pinehurst, NC 28374For SaleMLS ID #100612018, Casey Barbera, Keller Williams Pinehurst. Hive MLS
- $649,5004 bd3 ba2.4k sqft14 Montclair Lane, Pinehurst, NC 28374For SaleMLS ID #100610156, Scott Lincicome, Better Homes and Gardens Real Estate Lifestyle Property Partners. Hive MLS
- $600,0004 bd3 ba2.3k sqft30 Briarwood Circle, Pinehurst, NC 28374For SaleMLS ID #100610776, Tracy Gibson, Pines Sotheby's International Realty. Hive MLS
- $799,0004 bd3 ba2.3k sqft55 Cedar Wood Court, Pinehurst, NC 28374For SaleMLS ID #100611073, Allison Sanders, Choice Residential Real Estate, LLC. Hive MLS
- $517,0003 bd3 ba2.3k sqft7 Overcup Lane, Pinehurst, NC 28374For SaleMLS ID #100599235, Lin Hutaff, Lin Hutaff's Pinehurst Realty Group. Hive MLS
- $582,0003 bd3 ba2.5k sqft715 Lake Forest Drive SE, Pinehurst, NC 28374For SaleMLS ID #100604626, Donna Ryals, Berkshire Hathaway HS Pinehurst Realty Group. Hive MLS
- $665,0003 bd3 ba2.6k sqft25 Lake Hills Road, Pinehurst, NC 28374For SaleMLS ID #100604735, Jennifer Nguyen, Keller Williams Pinehurst. Hive MLS
- $750,0003 bd4 ba3.3k sqft7 Brinyan Court, Pinehurst, NC 28374For SaleMLS ID #100482717, Jana Green, Pinnock Realty and Property Management LLC. Hive MLS
