Pinehurst Golf Front living with a front-row view of the green on Hole No. 5 of Pinehurst Course No. 5. And Transferable Charter Pinehurst Country Club Membership.
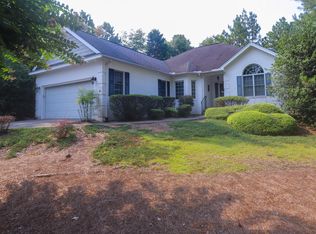
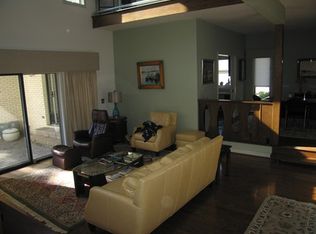
This distinctive contemporary home offers soaring ceilings, an open and light-filled interior, and a floor plan with character you won't find in every Pinehurst home. Freshly painted throughout with new LVP flooring throughout the first floor, the home is move-in ready while retaining an inviting architectural personality.
The main-level primary suite offers convenient first-floor living, while upstairs, an open loft overlooks the living space and leads to two additional bedrooms and a full bath. One of the bedrooms provides walk-in access to generous attic storage. High ceilings and large windows draw your attention outdoors, where an expansive deck takes full advantage of the golf course setting and exceptional views of the green.
A two-car garage with a separate side-entry golf cart door makes embracing the Pinehurst lifestyle even easier. Short golf cart ride to Pinehurst Country Club.
This home offer distinctive architecture, incredible golf views, and a setting that is unmistakably Pinehurst.
For sale
$665,000
25 Lake Hills Road, Pinehurst, NC 28374
3beds
2,654sqft
Single Family Residence
Built in 1988
2,890 Square Feet Lot
$641,100 Zestimate®
$251/sqft
$-- HOA
What's special
High ceilingsSoaring ceilingsFreshly painted throughoutDistinctive architectureOpen and light-filled interiorFloor plan with characterMain-level primary suite
- 26 days
- 1,407
- 98
Zillow last checked:
Listing updated:
Listed by:
Jennifer Nguyen 910-585-2099,
Keller Williams Pinehurst
Source: Hive MLS,MLS#: 100604735 Originating MLS: Mid Carolina Regional MLS
Originating MLS: Mid Carolina Regional MLSFacts & features
Interior
Bedrooms & bathrooms
- Bedrooms: 3
- Bathrooms: 3
- Full bathrooms: 2
- 1/2 bathrooms: 1
Rooms
- Room types: Living Room, Bedroom 1, Dining Room, Laundry, Bedroom 2, Bedroom 3, Loft
Bedroom 1
- Level: First
- Dimensions: 16.2 x 17.5
Bedroom 2
- Level: Second
- Dimensions: 16.2 x 15.1
Bedroom 3
- Level: Second
- Dimensions: 17 x 15
Dining room
- Level: First
- Dimensions: 17.11 x 12.6
Kitchen
- Level: First
- Dimensions: 12.11 x 15.2
Laundry
- Level: First
- Dimensions: 9.1 x 8.3
Living room
- Level: First
- Dimensions: 26.1 x 16.9
Loft
- Level: Second
- Dimensions: 12 x 10.5
Heating
- Heat Pump, Electric
Cooling
- Central Air, Heat Pump
Features
- Master Downstairs, Central Vacuum, Walk-in Closet(s), Vaulted Ceiling(s), High Ceilings, Entrance Foyer, Ceiling Fan(s), Eat-in Kitchen, Walk-In Closet(s)
- Has fireplace: Yes
Interior area
- Total structure area: 2,654
- Total interior livable area: 2,654 sqft
Video & virtual tour
Property
Parking
- Total spaces: 2
- Parking features: Concrete
- Attached garage spaces: 2
Features
- Levels: Two
- Patio & porch: Deck
- Fencing: None
- Has view: Yes
- View description: Golf Course
- Frontage type: Golf Course
Lot
- Size: 2,890 Square Feet
- Dimensions: 155.6 x 140 x 119.06 x 60
Details
- Parcel number: 00025787
- Zoning: R01
- Special conditions: Standard
Construction
Type & style
- Home type: SingleFamily
- Property subtype: Single Family Residence
Materials
- Wood Siding, Wood Frame
- Foundation: Crawl Space
- Roof: Composition
Condition
- New construction: No
- Year built: 1988
Utilities & green energy
- Utilities for property: Sewer Connected, Water Connected
Community & HOA
Community
- Subdivision: Unit 6
HOA
- Has HOA: No
Location
- Region: Pinehurst
Financial & listing details
- Price per square foot: $251/sqft
- Tax assessed value: $482,140
- Annual tax amount: $2,760
- Date on market: 9/19/2026
- Cumulative days on market: 26 days
- Listing agreement: Exclusive Right To Sell
- Listing terms: Cash,Conventional,FHA,VA Loan
- Road surface type: Paved
Estimated market value
$641,100
$609,000 - $673,000
$2,409/mo
Price history
| Date | Event | Price |
|---|---|---|
| 9/19/2026 | Listed for sale | $665,000+111.1%$251/sqft |
Source:  Hive MLS #100604735 Report a problem Hive MLS #100604735 Report a problem | ||
| 4/14/2014 | Listing removed | $315,000$119/sqft |
Source: ListingDomains.com #155713 Report a problem | ||
| 4/10/2014 | Listed for sale | $315,000$119/sqft |
Source: ListingDomains.com #155713 Report a problem | ||
| 11/19/2013 | Listing removed | $315,000$119/sqft |
Source: Coldwell Banker Advantage #155713 Report a problem | ||
| 9/17/2013 | Listed for sale | $315,000-4.5%$119/sqft |
Source: Listhub #155713 Report a problem | ||
| 3/27/2013 | Listing removed | $330,000$124/sqft |
Source: Joan B. Padgett #142456 Report a problem | ||
| 6/28/2012 | Price change | $330,000-7%$124/sqft |
Source: Joan B. Padgett #142456 Report a problem | ||
| 4/7/2012 | Price change | $355,000-1.9%$134/sqft |
Source: Joan B. Padgett #142456 Report a problem | ||
| 11/24/2011 | Listed for sale | $362,000-4.5%$136/sqft |
Source: Pinehurst Resort Realty #142456 Report a problem | ||
| 3/8/2011 | Listed for sale | $379,000$143/sqft |
Source: Pinehurst Resort Realty #142456 Report a problem | ||
Public tax history
| Year | Property taxes | Tax assessment |
|---|---|---|
| 2024 | $2,760 -4.2% | $482,140 |
| 2023 | $2,881 +16.9% | $482,140 +30.6% |
| 2022 | $2,465 -3.5% | $369,220 +25.1% |
| 2021 | $2,554 +1.8% | $295,210 |
| 2020 | $2,509 | $295,210 |
| 2019 | $2,509 | $295,210 -2.7% |
| 2018 | $2,509 +4.7% | $303,340 |
| 2017 | $2,396 | $303,340 |
| 2015 | $2,396 +1.9% | $303,340 -4.7% |
| 2014 | $2,351 -3.5% | $318,390 |
| 2013 | $2,436 | $318,390 |
| 2012 | -- | $318,390 |
| 2011 | -- | $318,390 |
| 2010 | -- | $318,390 |
| 2009 | -- | $318,390 |
| 2008 | -- | $318,390 |
| 2007 | -- | $318,390 +30.1% |
| 2005 | -- | $244,670 |
| 2004 | -- | $244,670 |
| 2003 | -- | $244,670 -5.2% |
| 2002 | -- | $258,110 |
Find assessor info on the county website
Monthly payment
Est. payment
Payment breakdown
Explore the cost of this home by adjusting the details. Changes won't be saved.Climate risks
Neighborhood: 28374
Nearby schools
Schools provided by the listing agent
- Elementary: Pinehurst Elementary
- Middle: Southern
- High: Pinecrest
Source: Hive MLS. This data may not be complete. We recommend contacting the local school district to confirm school assignments for this home.
Similar homes
- $690,0004 bd4 ba3.1k sqft130 Wild Turkey Run, Pinehurst, NC 28374For Sale
 MLS ID #10198002, Steve G Metarelis. Doorify MLS
 - $699,0003 bd3 ba2.7k sqft3 Montclair Lane, Pinehurst, NC 28374For Sale

 MLS ID #100598979, Amanda Krok, LPT Realty. Hive MLS
 - $600,0003 bd3 ba2.5k sqft715 Lake Forest Drive SE, Pinehurst, NC 28374For Sale
 MLS ID #100604626, Donna Ryals, Berkshire Hathaway HS Pinehurst Realty Group/PH. Hive MLS
 - $775,0003 bd3 ba2.7k sqft535 St Andrews Drive, Pinehurst, NC 28374For Sale
 MLS ID #100607626, Mary M McGuire, Merit Real Estate Services. Hive MLS
 - $675,0004 bd4 ba2.7k sqft127 Sakonnet Trail, Pinehurst, NC 28374For SaleMLS ID #100604666, Kati Horvath, LPT Realty. Hive MLS
- $725,0003 bd2 ba2k sqft9 Forest Hills Lane, Pinehurst, NC 28374For SaleMLS ID #100603073, Jennifer Nguyen, Keller Williams Pinehurst. Hive MLS
- $579,0003 bd3 ba2.1k sqft385 Saint Andrews Drive, Pinehurst, NC 28374For SaleMLS ID #100605631, Jamie McDevitt, McDevitt Town & Country Properties. Hive MLS
- $699,0003 bd3 ba3.2k sqft350 Pine Vista Drive, Pinehurst, NC 28374For SaleMLS ID #100483825, Chad E Higby, ChadHigby.com, LLC. Hive MLS
- $779,0003 bd2 ba2.2k sqft885 Monticello Drive, Pinehurst, NC 28374For SaleMLS ID #100599716, Jason P Guyot, Maison Realty Group. Hive MLS
- $525,0004 bd4 ba2.4k sqft3 Pine Ridge Road, Pinehurst, NC 28374For SaleMLS ID #100608965, Kristen Moracco, Compass Carolinas LLC. Hive MLS
- $745,0003 bd2 ba2.5k sqft28 Devon Drive, Pinehurst, NC 28374For SaleMLS ID #100599538, James M Lawson, Rhodes and Co LLC. Hive MLS
- $517,0003 bd3 ba2.3k sqft7 Overcup Lane, Pinehurst, NC 28374For SaleMLS ID #100599235, Lin Hutaff, Lin Hutaff's Pinehurst Realty Group. Hive MLS
- $795,0004 bd4 ba3.2k sqft725 Lake Forest Drive SE, Pinehurst, NC 28374For SaleMLS ID #100603945, Meese Property Group, Meese Property Group, LLC. Hive MLS
- $750,0004 bd3 ba3.6k sqft195 Canter Lane, Pinehurst, NC 28374For SaleMLS ID #100582244, Walter Havenstein, Berkshire Hathaway HS Pinehurst Realty Group/PH. Hive MLS
- $545,0004 bd3 ba2.8k sqft20 Starlit Lane, Pinehurst, NC 28374For SaleMLS ID #100592229, The Mark Gentry Team, The Gentry Team. Hive MLS
- $749,0005 bd4 ba2.8k sqft90 Bridle Path Circle, Pinehurst, NC 28374For SaleMLS ID #100571290, Lin Hutaff, Lin Hutaff's Pinehurst Realty Group. Hive MLS
- $739,0004 bd3 ba2.7k sqft140 Surry Circle Drive S, Pinehurst, NC 28374For SaleMLS ID #100577615, The Mark Gentry Team, The Gentry Team. Hive MLS
- $675,0004 bd3 ba2.8k sqft1210 Morganton Road #8a, Pinehurst, NC 28374New ConstructionMLS ID #100593595, Timothy J Venjohn, Rhodes and Co LLC. Hive MLS
- $425,0003 bd3 ba2.1k sqft965 Monticello Drive, Pinehurst, NC 28374For SaleMLS ID #100598758, Stephaine D Savage, NorthGroup. Hive MLS
