Tucked into the peaceful landscape of Easton, this thoughtfully designed contemporary home blends timeless architecture with warmth, comfort, and exceptional livability. Lovingly maintained over the years, the home showcases spacious rooms, effortless flow, and a passive solar design that fills the interior with natural light while embracing the surrounding beauty. Gracious living room with fireplace and vaulted ceilings draws your eyes directly to the stunning full-length solarium which creates an inviting extension of the living space. It's perfect for relaxing, entertaining, or enjoying every season in comfort. The sleek kitchen design with ample storage and perfect work triangle opens to a breakfast nook overlooking the solarium and rear property. The flexible floor plan offers an ideal balance of openness and privacy, with generously sized gathering spaces and quiet retreats throughout. The main-level primary suite provides a peaceful sanctuary complete with a sauna, while the upper level features three additional bedrooms with ample space for family or guests. Surrounded by the charm and natural beauty that make Easton so desirable, this special property offers a rare opportunity to enjoy contemporary living with enduring character and care. The location affords both privacy and convenience. Tucked down a private lane in Lower Easton, it is just moments to all Easton has to offer as well as the convenience of Fairfield amenities and commuter lines. Solarium adds additional s.f. of year-round living space. Full basement with tremendous possibilities!
Accepting backups
$879,000
110 Wedgewood Drive, Easton, CT 06612
4beds
2,672sqft
:
Get pre-qualified$5,979/mo
Single Family Residence
Built in 1981
1.02 Acres Lot
$-- Zestimate®
$329/sqft
$-- HOA
What's special
- 67 days |
- 88 |
- 0 |
Likely to sell faster than
Zillow last checked:
Listing updated:
Listed by:
Kelly Higgins Team,
Kelly Higgins (203)650-3483,
Coldwell Banker Realty 203-254-7100
Source: Smart MLS,MLS#: 24177310
Facts & features
Interior
Bedrooms & bathrooms
- Bedrooms: 4
- Bathrooms: 5
- Full bathrooms: 3
- 1/2 bathrooms: 2
Rooms
- Room types: Steam/Sauna, Solarium
Primary bedroom
- Features: Bedroom Suite, Built-in Features, Steam/Sauna, Whirlpool Tub, Walk-In Closet(s), Wall/Wall Carpet
- Level: Main
- Area: 147 Square Feet
- Dimensions: 15 x 9.8
Bedroom
- Features: Wall/Wall Carpet
- Level: Upper
- Area: 175.96 Square Feet
- Dimensions: 10.6 x 16.6
Bedroom
- Features: Jack & Jill Bath, Wall/Wall Carpet
- Level: Upper
- Area: 248.82 Square Feet
- Dimensions: 14.3 x 17.4
Bedroom
- Features: Skylight, Vaulted Ceiling(s), Jack & Jill Bath, Hardwood Floor
- Level: Upper
- Area: 180 Square Feet
- Dimensions: 12 x 15
Dining room
- Features: Hardwood Floor
- Level: Main
- Area: 280 Square Feet
- Dimensions: 20 x 14
Kitchen
- Features: Breakfast Nook, Granite Counters, Kitchen Island, Hardwood Floor
- Level: Main
- Area: 360 Square Feet
- Dimensions: 20 x 18
Living room
- Features: Vaulted Ceiling(s), Fireplace, Interior Balcony, Sliders, Hardwood Floor
- Level: Main
- Area: 134.4 Square Feet
- Dimensions: 7 x 19.2
Office
- Features: Built-in Features, Wall/Wall Carpet
- Level: Main
- Area: 104.5 Square Feet
- Dimensions: 9.5 x 11
Heating
- Forced Air, Natural Gas, Passive Solar
Cooling
- Central Air
Appliances
- Included: Gas Cooktop, Oven, Refrigerator, Freezer, Dishwasher, Trash Compactor, Washer, Dryer, Water Heater
Features
- Central Vacuum, Open Floorplan, Entrance Foyer
- Basement: Full,Unfinished,Storage Space
- Attic: Pull Down Stairs
- Number of fireplaces: 1
Interior area
- Total structure area: 2,672
- Total interior livable area: 2,672 sqft
- Finished area above ground: 2,672
Property
Parking
- Total spaces: 2
- Parking features: Attached, Garage Door Opener
- Attached garage spaces: 2
Features
- Patio & porch: Deck
- Exterior features: Rain Gutters
Lot
- Size: 1.02 Acres
- Features: Few Trees, Level
Details
- Parcel number: 114009
- Zoning: R1
Construction
Type & style
- Home type: SingleFamily
- Architectural style: Colonial,Modern
- Property subtype: Single Family Residence
Materials
- Vertical Siding
- Foundation: Concrete Perimeter
- Roof: Asphalt
Condition
- New construction: No
- Year built: 1981
Utilities & green energy
- Sewer: Septic Tank
- Water: Public
Green energy
- Energy generation: Solar
Community & HOA
Community
- Subdivision: Lower Easton
HOA
- Has HOA: No
Location
- Region: Easton
Financial & listing details
- Price per square foot: $329/sqft
- Tax assessed value: $422,100
- Annual tax amount: $13,085
- Date on market: 5/21/2026
Estimated market value
Not available
Estimated sales range
Not available
Not available
Price history
| Date | Event | Price |
|---|---|---|
| 5/22/2026 | Listed for sale | $879,000$329/sqft |
Source:  Smart MLS #24177310 Report a problem Smart MLS #24177310 Report a problem | ||
Public tax history
| Year | Property taxes | Tax assessment |
|---|---|---|
| 2025 | $13,085 +4.9% | $422,100 |
| 2024 | $12,469 +2% | $422,100 |
| 2023 | $12,224 +1.8% | $422,100 |
| 2022 | $12,005 -1.9% | $422,100 +11.6% |
| 2021 | $12,238 +4.4% | $378,300 |
| 2020 | $11,727 -1.1% | $378,300 |
| 2019 | $11,852 -0.2% | $378,300 |
| 2018 | $11,871 -6% | $378,300 |
| 2017 | $12,628 +9.4% | $378,300 +1% |
| 2016 | $11,540 +1.4% | $374,550 |
| 2015 | $11,379 +3.8% | $374,550 -9.3% |
| 2006 | $10,967 +5.8% | $412,770 |
| 2005 | $10,369 +6.4% | $412,770 |
| 2004 | $9,741 +9% | $412,770 |
| 2003 | $8,936 +14.4% | $412,770 +49% |
| 2001 | $7,814 +5.6% | $277,080 |
| 2000 | $7,398 +3.9% | $277,080 |
| 1999 | $7,121 | $277,080 |
Find assessor info on the county website
Monthly payment
Est. payment
Payment breakdown
Explore the cost of this home by adjusting the details. Changes won't be saved.Climate risks
Neighborhood: 06612
Nearby schools
GreatSchools rating
- 8/10Samuel Staples Elementary SchoolGrades: PK-5Distance: 1.9 mi
- 9/10Helen Keller Middle SchoolGrades: 6-8Distance: 1.5 mi
- 7/10Joel Barlow High SchoolGrades: 9-12Distance: 6.5 mi
Schools provided by the listing agent
- Elementary: Samuel Staples
- Middle: Helen Keller
- High: Joel Barlow
Source: Smart MLS. This data may not be complete. We recommend contacting the local school district to confirm school assignments for this home.
- $976,3004 bd3 ba4.3k sqft118 Wedgewood Dr, Easton, CT 06612Off Market
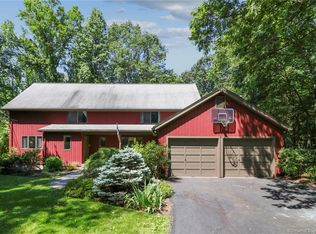
- $1,448,0004 bd4 ba3.9k sqft104 Wedgewood Dr, Easton, CT 06612Off Market
- $915,8004 bd2 ba2.5k sqft106 Wedgewood Dr, Easton, CT 06612Off Market
- $1,060,1004 bd3 ba3.1k sqft121 Wedgewood Dr, Easton, CT 06612Off Market
- $967,8004 bd2 ba2.8k sqft113 Wedgewood Dr, Easton, CT 06612Off Market
- $834,7004 bd2 ba2.1k sqft98 Wedgewood Dr, Easton, CT 06612Off Market
- $1,031,8003 bd3 ba2.7k sqft40 The Cir, Easton, CT 06612Off Market
- $210,0703.7 Acres120 Wedgewood Dr, Easton, CT 06612Off Market
A local agent can set up tours, give advice and negotiate with sellers.
Similar homes
- $869,9004 bd3 ba2.9k sqft29 Foxwood Road, Trumbull, CT 06611For Sale

 MLS ID #24189020, Brian Christy, William Raveis Real Estate. Smart MLS
 - $699,0003 bd2 ba2k sqft125 Buck Hill Road, Easton, CT 06612For Sale
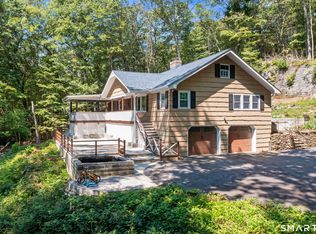 MLS ID #24169826, Jess Lane Alsina, Serhant Connecticut, LLC. Smart MLS
 - $849,9004 bd3 ba2.7k sqft469 Shelton Avenue, Shelton, CT 06484For Sale
 MLS ID #24174970, Jeffrey Craw, William Raveis Real Estate. Smart MLS
 - $799,9004 bd4 ba3.7k sqft94 Swendsen Drive, Monroe, CT 06468For Sale
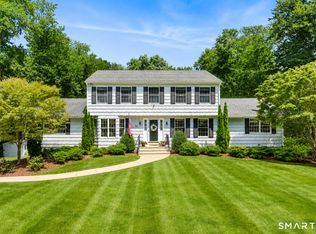 MLS ID #24192943, Brian Christy, William Raveis Real Estate. Smart MLS
 - $699,9004 bd4 ba3.2k sqft4 Old Gate Lane, Newtown, CT 06470For SaleMLS ID #24180518, Akenmisire Musa, The Agency. Smart MLS
- $899,0004 bd4 ba3.5k sqft123A Peaceable Street, Redding, CT 06896For SaleMLS ID #24189050, Laura Ancona, William Pitt Sotheby's Int'l. Smart MLS
- $799,9004 bd3 ba2.4k sqft379 Waverly Road, Shelton, CT 06484For SaleMLS ID #24184122, Stephen Guarrera, Carey & Guarrera Real Estate. Smart MLS
- $949,9004 bd3 ba2.1k sqft208 Sigwin Drive, Fairfield, CT 06824For SaleMLS ID #24181820, Tara Hawley, Coldwell Banker Realty. Smart MLS
- $895,0004 bd3 ba3.1k sqft32 Arbor Road, Stamford, CT 06903For SaleMLS ID #24187945, Steve Scatamacchia, William Raveis Real Estate. Smart MLS
- $849,9994 bd4 ba3k sqft31 Granite Drive, Norwalk, CT 06850For SaleMLS ID #24185020, Aaron Ramkalawan, Keller Williams Prestige Prop.. Smart MLS
- $749,9004 bd3 ba2.7k sqft3 Saddle Ridge Road, Newtown, CT 06470For SaleMLS ID #24193765, Richelle Ward, Coldwell Banker Realty. Smart MLS
- $910,0004 bd4 ba3.4k sqft28 Winding Brook Lane, Redding, CT 06896For SaleMLS ID #24189421, Heather Lindgren, Coldwell Banker Realty. Smart MLS
- $999,0006 bd3 ba3k sqft50 Ravenwood Drive, Weston, CT 06883For SaleMLS ID #24178366, Leah Schmiedel, Coldwell Banker Realty. Smart MLS
- $849,9004 bd5 ba3.7k sqft30 Stonewall Lane, Monroe, CT 06468For SaleMLS ID #24164162, Jane Ferro, Coldwell Banker Realty. Smart MLS
- $765,0004 bd4 ba3k sqft148 Osborn Lane, Monroe, CT 06468For SaleMLS ID #24177924, Julie Avellino, Connecticut Realty Studios LLC. Smart MLS
- $824,9004 bd4 ba2.9k sqft17 Sweet Meadow Road, Newtown, CT 06470For SaleMLS ID #24174060, Marie Rojo, Coldwell Banker Realty. Smart MLS
- $950,0003 bd3 ba3.2k sqft26 Hulda Hill Road, Wilton, CT 06897For SaleMLS ID #24177191, Kim Burke, Berkshire Hathaway NE Prop.. Smart MLS
- $726,5004 bd3 ba2.7k sqft2 Sutherland Drive, Newtown, CT 06482For SaleMLS ID #24191808, Connie Widmann, William Raveis Real Estate. Smart MLS
- $898,9004 bd3 ba2.4k sqft17-D Butterfield Road, Newtown, CT 06470For SaleMLS ID #24185462, Jill Wolowitz, Berkshire Hathaway NE Prop.. Smart MLS
- $975,0004 bd3 ba2.4k sqft1 Sabbathday Hill Road, South Salem, NY 10590For Sale
 MLS ID #1026664, Karen S. Savir, Listing by: Coldwell Banker Realty. OneKey® MLS as distributed by MLS GRID
