NEW PRICE! Quiet 4 bed 2 bath country cape on7+ level acres with amazing pole barn containing 4 horse stalls and a huge shop with lift. This beautiful home has it all with 2 updated baths, a bright well appointed kitchen, a first floor master and an oversized 2 car garage with an enormous pull down attic and a breezeway/ mudroom connecting it to the kitchen. The barn has more storage, 2 large overhead doors and two carports (one big enough for your RV with an RV electrical hookup. The garage has AC and radiant floor heat and room for all your projects. There is a whole house generator and a brand new furnace. The horse person will love the pasture lots and the proximity to state land (Jenksville State Forest) with many riding trails. This move in ready home offers so much for you to do or you can just sit on the front porch and admire the valley views. You'll want to see this one. Call your favorite Real Estate Professional today.
For sale
Price cut: $20K (9/28)
$375,000
1100 Allison Hill Rd, Newark Valley, NY 13811
4beds
2,188sqft
Single Family Residence
Built in 1992
7.4 Acres Lot
$-- Zestimate®
$171/sqft
$-- HOA
What's special
Brand new furnacePasture lotsHuge shop with liftEnormous pull down atticBright well appointed kitchenFirst floor master
- 93 days
- 1,154
- 87
Zillow last checked:
Listing updated:
Listed by:
EXIT REALTY HOMEWARD BOUND 607-729-5500,
Robert Frederick Graves,
Kay H. Graves,
EXIT REALTY HOMEWARD BOUND
Source: GBMLS,MLS#: 336996 Originating MLS: Greater Binghamton Association of REALTORS
Originating MLS: Greater Binghamton Association of REALTORSFacts & features
Interior
Bedrooms & bathrooms
- Bedrooms: 4
- Bathrooms: 2
- Full bathrooms: 2
Primary bedroom
- Level: First
- Dimensions: 16 X 11
Bedroom
- Level: First
- Dimensions: 10 X 11
Bedroom
- Level: Second
- Dimensions: 16 X 12
Bedroom
- Level: Second
- Dimensions: 16 X 12
Bathroom
- Level: First
- Dimensions: 8 X 6
Bathroom
- Level: Second
- Dimensions: 15 X 6
Bonus room
- Level: Basement
- Dimensions: 16 X 12
Family room
- Level: Basement
- Dimensions: 24 X 23
Foyer
- Level: First
- Dimensions: 14 X 13
Kitchen
- Level: First
- Dimensions: 16 X 11
Living room
- Level: First
- Dimensions: 19 X 12
Utility room
- Level: Basement
- Dimensions: 10 X 11
Heating
- Baseboard, Propane, Radiant
Cooling
- Central Air, Ceiling Fan(s)
Appliances
- Included: Dishwasher, Exhaust Fan, Free-Standing Range, Propane Water Heater, Refrigerator, Water Softener Owned
Features
- Pull Down Attic Stairs, Workshop
- Flooring: Carpet, Hardwood, Laminate, Tile
- Doors: Storm Door(s)
- Windows: Insulated Windows
Interior area
- Total interior livable area: 2,188 sqft
- Finished area above ground: 1,450
- Finished area below ground: 738
Video & virtual tour
Property
Parking
- Total spaces: 4
- Parking features: Attached, Barn, Carport, Driveway, Garage, Two Car Garage, Garage Door Opener, Heated Garage, Oversized, Parking Space(s), Two Spaces, Water Available
- Attached garage spaces: 4
Features
- Patio & porch: Covered, Deck, Open, Porch
- Exterior features: Deck, Mature Trees/Landscape, Porch, Shed, Storm Windows/Doors, TV Antenna, Propane Tank - Leased
- Has view: Yes
Lot
- Size: 7.4 Acres
- Dimensions: 297 x 246
- Features: Level, Pasture, Sloped Up, Views
Details
- Additional structures: Shed(s)
- Parcel number: 49268904100000010200030000
- Zoning: rural residential
- Zoning description: rural residential
Construction
Type & style
- Home type: SingleFamily
- Architectural style: Cape Cod
- Property subtype: Single Family Residence
Materials
- Brick, Block, Metal Siding, Concrete, Vinyl Siding, Wood Siding
- Foundation: Basement, Concrete Perimeter
Condition
- Year built: 1992
Utilities & green energy
- Sewer: Septic Tank
- Water: Well
Community & HOA
Location
- Region: Newark Valley
Financial & listing details
- Price per square foot: $171/sqft
- Tax assessed value: $92,800
- Annual tax amount: $5,700
- Date on market: 7/16/2026
- Listing agreement: Exclusive Right To Sell
- Inclusions: CARBON MONOXIDE DETECTOR, SMOKE DETECTORS, WINDOW TREATMENTS-ALL
- Ownership: OWNER
Estimated market value
Not available
Estimated sales range
Not available
Not available
Price history
| Date | Event | Price |
|---|---|---|
| 9/28/2026 | Price change | $375,000-5.1%$171/sqft |
Source:  GBMLS #336996 Report a problem GBMLS #336996 Report a problem | ||
| 9/8/2026 | Price change | $395,000-12.2%$181/sqft |
Source: GBMLS #336996 Report a problem | ||
| 8/22/2026 | Price change | $450,000-5.3%$206/sqft |
Source: GBMLS #336996 Report a problem | ||
| 8/3/2026 | Price change | $475,000-4%$217/sqft |
Source: GBMLS #336996 Report a problem | ||
| 7/16/2026 | Listed for sale | $495,000+17578.6%$226/sqft |
Source: GBMLS #336996 Report a problem | ||
| 8/30/1999 | Sold | $2,800$1/sqft |
Source: Public Record Report a problem | ||
Public tax history
| Year | Property taxes | Tax assessment |
|---|---|---|
| 2025 | -- | $84,800 |
| 2024 | -- | $84,800 |
| 2023 | -- | $84,800 |
| 2022 | -- | $84,800 |
| 2021 | -- | $84,800 |
| 2020 | -- | $84,800 |
| 2019 | -- | $84,800 |
| 2018 | -- | $84,800 |
| 2017 | $3,645 | $84,800 |
| 2016 | -- | $84,800 |
| 2015 | -- | $84,800 |
| 2014 | -- | $84,800 |
| 2013 | -- | $84,800 |
| 2012 | -- | $84,800 |
| 2011 | -- | $84,800 |
| 2010 | -- | $84,800 |
| 2009 | -- | $84,800 |
| 2008 | -- | $84,800 |
| 2007 | -- | $84,800 +23.3% |
| 2006 | -- | $68,800 |
| 2005 | -- | $68,800 |
Find assessor info on the county website
Monthly payment
Climate risks
Neighborhood: 13811
Nearby schools
Schools provided by the listing agent
- Elementary: Nathan T. Hall
- District: Newark Valley
Source: GBMLS. This data may not be complete. We recommend contacting the local school district to confirm school assignments for this home.
- $18,824-- bd-- ba-- sqft1100 Allison Hill Rd, Newark Valley, NY 13811Off Market
- $193,8003 bd1 ba1.2k sqft1174 Allison Hill Rd, Newark Valley, NY 13811Off Market
- $118,8002 bd1 ba1.1k sqft1244 Allison Hill Rd, Newark Valley, NY 13811Off Market
- $159,5002 bd1 ba1.2k sqft954 Allison Hill Rd, Newark Valley, NY 13811Off Market
Similar homes
- $399,9005 bd3 ba2.8k sqft25 Smullen Ave, Newark Valley, NY 13811For Sale
 MLS ID #338387, Derek Schoenfeldt, Listing by: HOWARD HANNA. GBMLS
 - $399,9006 bd4 ba2.9k sqft62 Smullen Ave, Newark Valley, NY 13811For Sale
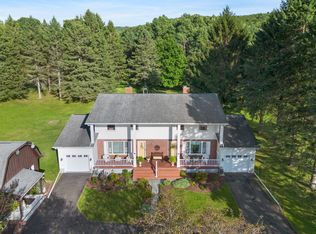 MLS ID #337642, Mary Kay McKinney, Listing by: eXp REALTY. GBMLS
 - $319,0004 bd3 ba3k sqft231 Howland Hill Rd, Newark Valley, NY 13811For Sale
 MLS ID #336986, Lorelee Schultz, Listing by: HOWARD HANNA. GBMLS
 - $399,9004 bd2 ba1.8k sqft450 Wright Rd, Candor, NY 13743For Sale
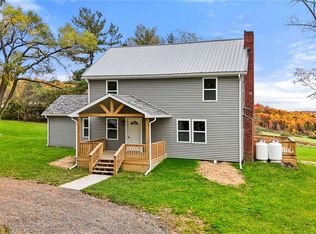
 MLS ID #R1722422, Alanie Woodin, Listing by: RE/MAX In Motion. NYSAMLSs
 - $300,0004 bd2 ba2.1k sqft25 Goodrich Hill Rd, Berkshire, NY 13736For SaleMLS ID #R1706943, Karen Hollands, Listing by: Howard Hanna S Tier Inc. NYSAMLSs
- $215,0003 bd2 ba1.5k sqft355 Andersen Hill Rd, Richford, NY 13835For SaleMLS ID #R1722759, Jenna Kain, Listing by: Berkshire Hathaway HomeServices Heritage Realty. NYSAMLSs
- $369,0003 bd2 ba1.7k sqft1976 Slaterville Rd, Ithaca, NY 14850For SaleMLS ID #R1695483, Hilda Moleski, Listing by: Warren Real Estate of Ithaca Inc. (Downtown). NYSAMLSs
- $255,0004 bd2 ba2.2k sqft12150 State Route 38, Berkshire, NY 13736For SaleMLS ID #R1701979, Karyn Scott, Listing by: Howard Hanna S Tier Inc. NYSAMLSs
- $439,0002 bd2 ba1.6k sqft331 Downey Rd, Brooktondale, NY 14817For SaleMLS ID #R1697242, Jill Rosentel, Listing by: Warren Real Estate of Ithaca Inc. (Downtown). NYSAMLSs
