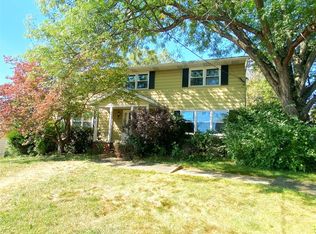
Nestled in the highly desirable Crestview Heights neighborhood, this pristine, "like-new" home has been completely redone top-to-bottom and is in absolute mint condition. The welcoming first level features a seamless, light-filled layout with a spacious living room, formal dining room, a stylish guest half-bath, and a sleek new eat-in kitchen complete with stainless steel appliances and stunning quartz counters and breakfast bar. Four spacious bedrooms with. The beautifully finished lower level offers a modern family room the with a second full bath. Have complete peace of mind, with a newer furnace and hot water heater, replacement windows throughout, a 1-car attached garage, brand-new driveway, and huge backyard. Perfectly positioned between Endicott and Owego within walking distance of Thomas J. Watson Elementary, it provides an effortless commute to Lockheed Martin, BAE Systems, and Binghamton. Nothing left to do but move in, this turn-key property is ready for you
Under contract
$325,000
250 Ridgefield Rd, Endicott, NY 13760
4beds
2,068sqft
Single Family Residence
Built in 1962
9,583 Square Feet Lot
$-- Zestimate®
$157/sqft
$-- HOA
What's special
Stylish guest half-bathBeautifully finished lower levelFour spacious bedroomsSeamless light-filled layoutStainless steel appliancesReplacement windows throughoutFormal dining room
- 15 days
- 1,048
- 84
Likely to sell faster than
Zillow last checked:
Listing updated:
Listed by:
HOWARD HANNA 607-772-1177,
Briana Cardin-Rogers
Source: GBMLS,MLS#: 338325 Originating MLS: Greater Binghamton Association of REALTORS
Facts & features
Interior
Bedrooms & bathrooms
- Bedrooms: 4
- Bathrooms: 3
- Full bathrooms: 2
- 1/2 bathrooms: 1
Primary bedroom
- Level: Second
- Dimensions: 11 x 16
Bedroom
- Level: Second
- Dimensions: 10 x 13
Bedroom
- Level: Second
- Dimensions: 10 x 12
Bedroom
- Level: Second
- Dimensions: 12 x 11
Bathroom
- Level: Second
- Dimensions: 5 x 9
Bathroom
- Level: Lower
- Dimensions: 13 x8
Dining room
- Level: First
- Dimensions: 11 x 13
Family room
- Level: Lower
- Dimensions: 22 x 13
Half bath
- Level: First
- Dimensions: 4 x 5
Kitchen
- Level: First
- Dimensions: 9 x 19
Laundry
- Level: Lower
- Dimensions: 10 x 9
Living room
- Level: First
- Dimensions: 23 x13
Workshop
- Level: Lower
- Dimensions: 9 x 12
Heating
- Baseboard
Cooling
- Ceiling Fan(s)
Appliances
- Included: Dryer, Dishwasher, Electric Water Heater, Free-Standing Range, Microwave, Range, Refrigerator, Washer
- Laundry: Washer Hookup, Dryer Hookup, GasDryer Hookup
Features
- Flooring: Laminate, Tile
Interior area
- Total interior livable area: 2,068 sqft
- Finished area above ground: 1,600
- Finished area below ground: 468
Video & virtual tour
Property
Parking
- Total spaces: 1
- Parking features: Attached, Garage, One Car Garage
- Attached garage spaces: 1
Features
- Patio & porch: Open, Patio
- Exterior features: Patio
- Fencing: Yard Fenced
Lot
- Size: 9,583 Square Feet
- Dimensions: 125 x 97
- Features: Level
Details
- Parcel number: 49308914309113
- Zoning: 210
- Zoning description: 210
Construction
Type & style
- Home type: SingleFamily
- Architectural style: Colonial
- Property subtype: Single Family Residence
Materials
- Aluminum Siding, Brick
- Foundation: Basement
Condition
- Year built: 1962
Utilities & green energy
- Sewer: Public Sewer
- Water: Public
- Utilities for property: Cable Available
Community & HOA
Location
- Region: Endicott
Financial & listing details
- Price per square foot: $157/sqft
- Tax assessed value: $98,100
- Annual tax amount: $6,350
- Date on market: 10/15/2026
- Listing agreement: Exclusive Right To Sell
- Inclusions: CARBON MONOXIDE DETECTOR, SMOKE DETECTORS
- Ownership: OWNER
Estimated market value
Not available
Estimated sales range
Not available
Not available
Price history
| Date | Event | Price |
|---|---|---|
| 10/29/2026 | Contingent | $325,000$157/sqft |
Source:  GBMLS #338325 Report a problem | ||
| 10/15/2026 | Listed for sale | $325,000+11.1%$157/sqft |
Source: GBMLS #338325 Report a problem | ||
| 5/12/2025 | Sold | $292,500+0.9%$141/sqft |
Source: GBMLS #330032 Report a problem | ||
| 4/13/2025 | Pending sale | $289,900$140/sqft |
Source: GBMLS #330032 Report a problem | ||
| 3/25/2025 | Contingent | $289,900$140/sqft |
Source: GBMLS #330032 Report a problem | ||
| 3/19/2025 | Listed for sale | $289,900$140/sqft |
Source: GBMLS #330032 Report a problem | ||
| 3/12/2025 | Contingent | $289,900$140/sqft |
Source: GBMLS #330032 Report a problem | ||
| 3/5/2025 | Listed for sale | $289,900+141.6%$140/sqft |
Source: GBMLS #330032 Report a problem | ||
| 4/2/2019 | Listing removed | $120,000$58/sqft |
Source: EXIT REALTY HOMEWARD BOUND #217706 Report a problem | ||
| 12/15/2018 | Price change | $120,000-4%$58/sqft |
Source: EXIT REALTY HOMEWARD BOUND #217706 Report a problem | ||
| 11/3/2018 | Listed for sale | $125,000$60/sqft |
Source: EXIT REALTY HOMEWARD BOUND #217706 Report a problem | ||
Public tax history
| Year | Property taxes | Tax assessment |
|---|---|---|
| 2025 | -- | $98,100 |
| 2024 | -- | $98,100 |
| 2023 | -- | $98,100 |
| 2022 | -- | $98,100 |
| 2021 | -- | $98,100 |
| 2020 | -- | $98,100 |
| 2019 | -- | $98,100 |
| 2018 | -- | $98,100 |
| 2017 | $4,590 | $98,100 |
| 2016 | -- | $98,100 |
| 2015 | -- | $98,100 |
| 2014 | -- | $98,100 |
| 2013 | -- | $98,100 |
| 2012 | -- | $98,100 -4.1% |
| 2011 | -- | $102,300 |
| 2010 | -- | $102,300 |
| 2009 | -- | $102,300 |
| 2008 | -- | $102,300 |
| 2007 | -- | $102,300 |
| 2006 | -- | $102,300 |
| 2005 | -- | $102,300 |
| 2004 | -- | $102,300 +923% |
| 2002 | -- | $10,000 |
| 2001 | -- | $10,000 |
| 2000 | -- | $10,000 |
Find assessor info on the county website
Monthly payment
Climate risks
Neighborhood: Crest View Heights
Nearby schools
Schools provided by the listing agent
- Elementary: Thomas J Watson
- District: Union Endicott
Source: GBMLS. This data may not be complete. We recommend contacting the local school district to confirm school assignments for this home.
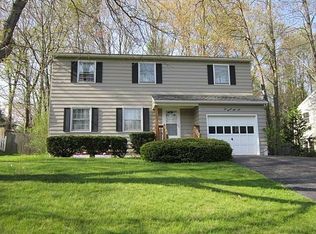
Similar homes
- $329,9003 bd2 ba2.7k sqft234 Ridgefield Rd, Endicott, NY 13760For Sale
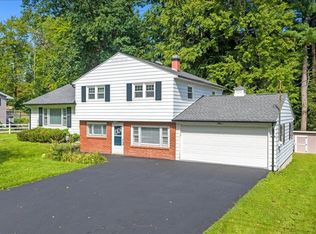 MLS ID #338108, Shannan J Hall, Listing by: Warren Real Estate. GBMLS
- $315,0004 bd3 ba2.7k sqft6285 State Route 17c, Endicott, NY 13760For Sale
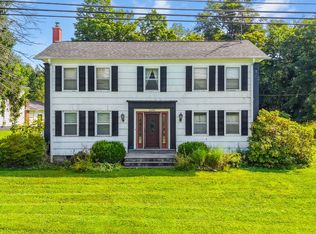 MLS ID #337939, Liam P Mallon, Listing by: WARREN REAL ESTATE (FRONT STREET). GBMLS
- $289,9003 bd2 ba2.9k sqft700-702 Main St W, Endicott, NY 13760For Sale
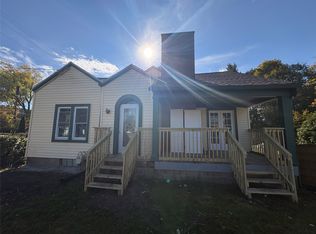 MLS ID #338539, Gena Tanzini, Listing by: EXIT REALTY HOMEWARD BOUND. GBMLS
- $385,0004 bd3 ba2.8k sqft23 Pembroke Dr, Endicott, NY 13760For Sale
 MLS ID #333127, Joseph P Gwizdaloski, Listing by: HOWARD HANNA. GBMLS
