Stevenson High School, four levels of finished living space, and a location directly next to the park and pond make this 4-bedroom, 2.1-bath split-level a standout. With over 3,000 square feet of finished living space, there is room for everyone and plenty of flexibility for how you use it. The main level features an open and airy layout with vaulted ceilings, newer LVP flooring throughout the living spaces, a spacious living room and dining room, and a kitchen with white cabinetry, granite countertops and stainless steel appliances. Upstairs offers three bedrooms, including a huge primary suite with two distinct areas that can be used as a sitting area, home office, nursery or simply an oversized bedroom space. The primary suite also features its own private bath and walk-in closet. The lower levels add even more living space with a fourth bedroom featuring a huge walk-in closet, plus a separate office and a large family room. Step outside to enjoy the deck and the convenience of having the park and pond right next door, perfect for fishing, walking and enjoying the outdoors. The location is hard to beat, with Buffalo Grove Days and the farmers market both within walking distance. A spacious, flexible home in a highly sought-after Stevenson High School location with multiple levels of living and plenty of room to spread out.
Contingent
$539,900
1100 Gail Dr, Buffalo Grove, IL 60089
4beds
3,210sqft
Single Family Residence
Built in 1980
9,757 Square Feet Lot
$-- Zestimate®
$168/sqft
$-- HOA
What's special
Separate officeLarge family roomKitchen with white cabinetryGranite countertopsStainless steel appliances
- --
- 118
- views
- 1
- save
Zillow last checked:
Listing updated:
Listed by:
Dawn Simmons, SFR 847-738-1884,
RE/MAX Suburban,
Joshua Simmons 224-628-4013,
RE/MAX Suburban
Source: MRED as distributed by MLS GRID,MLS#: 12767808
Facts & features
Interior
Bedrooms & bathrooms
- Bedrooms: 4
- Bathrooms: 3
- Full bathrooms: 2
- 1/2 bathrooms: 1
Rooms
- Room types: Office
Primary bedroom
- Features: Flooring (Carpet), Bathroom (Full)
- Level: Second
- Area: 384 Square Feet
- Dimensions: 16X24
Bedroom 2
- Features: Flooring (Carpet)
- Level: Second
- Area: 132 Square Feet
- Dimensions: 11X12
Bedroom 3
- Features: Flooring (Carpet)
- Level: Second
- Area: 132 Square Feet
- Dimensions: 11X12
Bedroom 4
- Features: Flooring (Carpet)
- Level: Lower
- Area: 132 Square Feet
- Dimensions: 11X12
Dining room
- Features: Flooring (Luxury Vinyl)
- Level: Main
- Area: 99 Square Feet
- Dimensions: 11X9
Family room
- Features: Flooring (Luxury Vinyl)
- Level: Lower
- Area: 414 Square Feet
- Dimensions: 23X18
Kitchen
- Features: Kitchen (Eating Area-Table Space), Flooring (Luxury Vinyl)
- Level: Main
- Area: 240 Square Feet
- Dimensions: 16X15
Laundry
- Level: Basement
- Area: 288 Square Feet
- Dimensions: 24X12
Living room
- Features: Flooring (Luxury Vinyl)
- Level: Main
- Area: 216 Square Feet
- Dimensions: 18X12
Office
- Level: Basement
- Area: 180 Square Feet
- Dimensions: 12X15
Heating
- Forced Air
Cooling
- Central Air
Appliances
- Included: Range, Microwave, Dishwasher, Refrigerator, Washer, Dryer, Disposal
- Laundry: Gas Dryer Hookup, In Unit
Features
- Vaulted Ceiling(s), Walk-In Closet(s)
- Flooring: Laminate
- Basement: Finished,Full
- Number of fireplaces: 1
- Fireplace features: Family Room
Interior area
- Total structure area: 0
- Total interior livable area: 3,210 sqft
Property
Parking
- Total spaces: 2
- Parking features: Concrete, Garage Door Opener, Yes, Garage Owned, Attached, Garage
- Attached garage spaces: 2
- Has uncovered spaces: Yes
Accessibility
- Accessibility features: No Disability Access
Features
- Levels: Split Level
Lot
- Size: 9,757 Square Feet
- Dimensions: 80x115x85x115
Details
- Parcel number: 15294060010000
- Special conditions: None
- Other equipment: Ceiling Fan(s), Sump Pump
Construction
Type & style
- Home type: SingleFamily
- Architectural style: Split Level
- Property subtype: Single Family Residence
Materials
- Vinyl Siding, Brick, Frame
- Foundation: Concrete Perimeter
- Roof: Asphalt
Condition
- New construction: No
- Year built: 1980
Utilities & green energy
- Sewer: Public Sewer
- Water: Lake Michigan, Public
Community & HOA
Community
- Features: Park, Lake, Curbs, Sidewalks, Street Lights, Street Paved
- Security: Carbon Monoxide Detector(s)
- Subdivision: Camelot
HOA
- Services included: None
Location
- Region: Buffalo Grove
Financial & listing details
- Price per square foot: $168/sqft
- Tax assessed value: $411,059
- Annual tax amount: $12,046
- Date on market: 9/23/2026
- Ownership: Fee Simple
Estimated market value
Not available
Estimated sales range
Not available
Not available
Price history
| Date | Event | Price |
|---|---|---|
| 8/30/1989 | Sold | $157,000$49/sqft |
Source: Agent Provided Report a problem | ||
Public tax history
| Year | Property taxes | Tax assessment |
|---|---|---|
| 2024 | $12,046 +9.6% | $149,696 +9.3% |
| 2023 | $10,988 -2.5% | $137,006 +11.3% |
| 2022 | $11,269 +4% | $123,119 +3.4% |
| 2021 | $10,835 +2.4% | $119,068 +0.7% |
| 2020 | $10,582 +1.3% | $118,186 +0.4% |
| 2019 | $10,442 +9.5% | $117,751 +3.5% |
| 2018 | $9,535 | $113,753 +2.4% |
| 2017 | $9,535 +6.2% | $111,098 +4.4% |
| 2016 | $8,976 +3% | $106,385 +6.9% |
| 2015 | $8,715 +2.4% | $99,491 +6.2% |
| 2014 | $8,508 -1% | $93,652 -0.2% |
| 2012 | $8,591 +0.2% | $93,839 -11.2% |
| 2011 | $8,577 -4.9% | $105,682 -9.7% |
| 2010 | $9,018 +2% | $117,079 -5.2% |
| 2009 | $8,842 +4.6% | $123,566 +2% |
| 2008 | $8,450 -4% | $121,162 +10.1% |
| 2006 | $8,802 +4.9% | $110,075 |
| 2005 | $8,387 +4.7% | -- |
| 2004 | $8,012 +9.4% | -- |
| 2003 | $7,324 +4% | -- |
| 2002 | $7,040 +11% | -- |
| 2001 | $6,341 +2.9% | $91,734 +6.1% |
| 2000 | $6,160 | $86,428 |
Find assessor info on the county website
Monthly payment
Est. payment
Payment breakdown
Explore the cost of this home by adjusting the details. Changes won't be saved.Climate risks
Neighborhood: 60089
Nearby schools
Schools provided by the listing agent
- Elementary: Prairie Elementary School
- Middle: Twin Groves Middle School
- High: Adlai E Stevenson High School
- District: 96
Source: MRED as distributed by MLS GRID. This data may not be complete. We recommend contacting the local school district to confirm school assignments for this home.


Similar homes
- $494,9003 bd3 ba2k sqft941 Dunham Ln, Buffalo Grove, IL 60089New
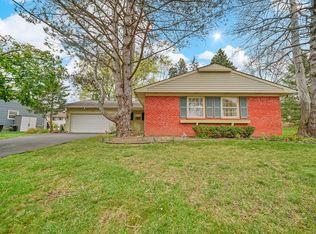 MLS ID #12796755, Vaseekaran Janarthanam, RE/MAX Plaza. MRED as distributed by MLS GRID
- $674,9004 bd3 ba3k sqft921 Westbourne Ln, Buffalo Grove, IL 60089New
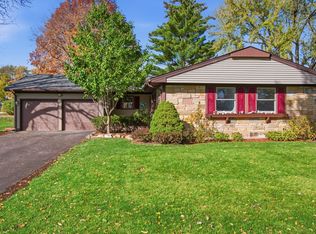 MLS ID #12802372, Daniel Cartalucca, Coldwell Banker Realty. MRED as distributed by MLS GRID
- $549,9004 bd3 ba2.1k sqft410 Lamont Ter, Buffalo Grove, IL 60089Active
 MLS ID #12762043, Nikit Tailor, Compass. MRED as distributed by MLS GRID
- $579,9004 bd3 ba2.5k sqft650 Wyngate Ln, Buffalo Grove, IL 60089Active
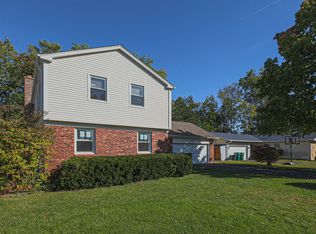 MLS ID #12710601, Vanessa Carlson, Elite Value Real Estate. MRED as distributed by MLS GRID
