Welcome to 1100 Isabel St in Ardmore—a fully remodeled 2-bedroom, 1-bath home that blends fresh finishes with practical updates in all the right places. Set on a desirable corner lot, this move-in-ready property offers a large, fenced backyard with plenty of room to garden, entertain, let pets roam, or simply enjoy the extra outdoor space. Inside, you’ll appreciate the thoughtful renovation from top to bottom. Updates include modern windows, refreshed plumbing and electrical, and a full lineup of new fixtures, switches, and plugs. The kitchen has been upgraded with new cabinets, countertops, a tiled backsplash, and updated sink, plus a stove ready for your next home-cooked meal. The bathroom has been renovated as well, featuring a new fixtures, sink, tub surround has been tiled and gives a clean, contemporary feel. New flooring, fresh paint, and updated texture give the interior a crisp, cohesive look throughout. A durable metal roof adds peace of mind, and the HVAC system has been serviced to keep comfort in check season after season. If you’re looking for a stylish, low-maintenance home with a big yard and major systems already addressed, this Ardmore gem is ready to welcome you home. Home has been virtually staged. Licensed agent #207592 has vested interest in the property. Call today to schedule your private showing!
Pending
$126,444
1100 Isabel St, Ardmore, OK 73401
2beds
768sqft
Single Family Residence
Built in 1945
10,018 Square Feet Lot
$-- Zestimate®
$165/sqft
$-- HOA
What's special
Large fenced backyardDesirable corner lotFresh paintBig yardNew flooringTiled backsplashUpdated sink
- 53 days
- 52
- 5
Zillow last checked:
Listing updated:
Listed by:
April McElroy 405-413-5386,
Provisions Realty Group,
Jason McElroy 405-512-2783,
Provisions Realty Group
Source: MLSOK/OKCMAR as distributed by MLS GRID,MLS#: 1243554
Facts & features
Interior
Bedrooms & bathrooms
- Bedrooms: 2
- Bathrooms: 1
- Full bathrooms: 1
Heating
- Has Heating (Unspecified Type)
Cooling
- Has cooling: Yes
Features
- Has fireplace: No
- Fireplace features: None
Interior area
- Total structure area: 768
- Total interior livable area: 768 sqft
Property
Features
- Levels: One
- Stories: 1
- Fencing: Chain Link Link
Lot
- Size: 10,018 Square Feet
- Features: Corner Lot, Other
Details
- Parcel number: 1100NONEIsabel73401
- Special conditions: None
Construction
Type & style
- Home type: SingleFamily
- Architectural style: Bungalow
- Property subtype: Single Family Residence
Materials
- Frame
- Foundation: Conventional
- Roof: Metal
Condition
- Year built: 1945
Community & HOA
Location
- Region: Ardmore
Financial & listing details
- Price per square foot: $165/sqft
- Tax assessed value: $27,212
- Annual tax amount: $326
- Date on market: 8/10/2026
Estimated market value
Not available
Estimated sales range
Not available
$856/mo
Price history
| Date | Event | Price |
|---|---|---|
| 9/11/2026 | Pending sale | $126,444$165/sqft |
Source:  MLSOK/OKCMAR as distributed by MLS GRID #1243554 Report a problem MLSOK/OKCMAR as distributed by MLS GRID #1243554 Report a problem | ||
| 8/10/2026 | Listed for sale | $126,444-8.4%$165/sqft |
Source: MLSOK/OKCMAR as distributed by MLS GRID #1243554 Report a problem | ||
| 4/19/2026 | Listing removed | $138,000$180/sqft |
Source: MLSOK/OKCMAR as distributed by MLS GRID #1210463 Report a problem | ||
| 2/17/2026 | Price change | $138,000-0.6%$180/sqft |
Source: MLSOK/OKCMAR as distributed by MLS GRID #1210463 Report a problem | ||
| 2/10/2026 | Price change | $138,900-6.8%$181/sqft |
Source: MLSOK/OKCMAR as distributed by MLS GRID #1210463 Report a problem | ||
| 1/17/2026 | Listed for sale | $149,000+115.9%$194/sqft |
Source: MLSOK/OKCMAR as distributed by MLS GRID #1210463 Report a problem | ||
| 8/22/2025 | Sold | $69,000-13.6%$90/sqft |
Source:  MLS Technology, Inc. #2528957 Report a problem MLS Technology, Inc. #2528957 Report a problem | ||
| 7/28/2025 | Pending sale | $79,900$104/sqft |
Source: MLS Technology, Inc. #2528957 Report a problem | ||
| 7/3/2025 | Listed for sale | $79,900+356.6%$104/sqft |
Source: MLS Technology, Inc. #2528957 Report a problem | ||
| 12/26/2012 | Sold | $17,500-16.7%$23/sqft |
Source: MLS Technology, Inc. #25724 Report a problem | ||
| 12/1/2012 | Price change | $21,000-15.7%$27/sqft |
Source: DOBSON REALTY GROUP #25724 Report a problem | ||
| 10/4/2012 | Price change | $24,900-37.6%$32/sqft |
Source: DOBSON REALTY GROUP #25724 Report a problem | ||
| 8/3/2012 | Listed for sale | $39,900+70.5%$52/sqft |
Source: DOBSON REALTY GROUP #25724 Report a problem | ||
| 5/9/2012 | Sold | $23,403-16.4%$30/sqft |
Source: Public Record Report a problem | ||
| 2/12/2007 | Sold | $28,000$36/sqft |
Source: Public Record Report a problem | ||
Public tax history
| Year | Property taxes | Tax assessment |
|---|---|---|
| 2025 | $326 +5% | $3,266 +5% |
| 2024 | $310 +6.1% | $3,110 +5% |
| 2023 | $293 +8.5% | $2,962 +5% |
| 2022 | $270 -0.5% | $2,821 +5% |
| 2021 | $271 +6.5% | $2,686 +5% |
| 2020 | $254 +7.5% | $2,559 +5% |
| 2019 | $237 +14.9% | $2,437 +10.3% |
| 2017 | $206 +5% | $2,210 +5% |
| 2016 | $196 +27.4% | $2,105 +5% |
| 2015 | $154 +5% | $2,005 +5% |
| 2014 | $147 -4.6% | $1,909 -4.6% |
| 2013 | $154 -40% | $2,002 -40% |
| 2012 | $256 | $3,336 |
| 2011 | $256 -0.9% | $3,336 |
| 2010 | $259 | $3,336 |
| 2009 | $259 +7.2% | $3,336 |
| 2008 | $241 +119.4% | $3,336 +131.7% |
| 2007 | $110 | $1,440 |
Find assessor info on the county website
Monthly payment
Est. payment
Payment breakdown
Explore the cost of this home by adjusting the details. Changes won't be saved.Climate risks
Neighborhood: 73401
Nearby schools
Schools provided by the listing agent
- Elementary: Jefferson ES
- Middle: Ardmore MS
- High: Ardmore HS
Source: MLSOK/OKCMAR as distributed by MLS GRID. This data may not be complete. We recommend contacting the local school district to confirm school assignments for this home.
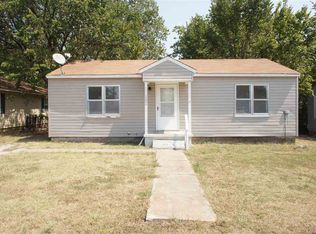
Similar homes
- $132,5002 bd1 ba783 sqft1102 Culbertson St SW, Ardmore, OK 73401For Sale
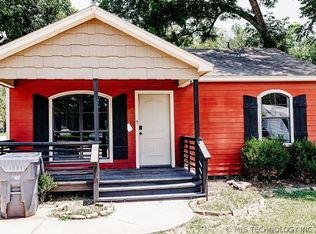 MLS ID #2623050, Bradley Barrett, Epique Realty. MLS Technology, Inc.
 - $119,0003 bd1 ba1k sqft416 Sw #H, Ardmore, OK 73401For Sale
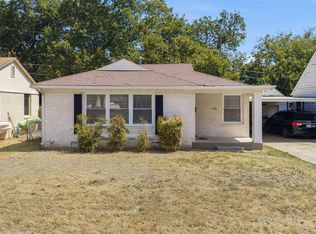 MLS ID #2633544, Cherri Hartman, Riverbend Realty, LLC. MLS Technology, Inc.
 - $120,0002 bd1 ba1k sqft506 D St NW, Ardmore, OK 73401For Sale
 MLS ID #2632034, Jeremiah McMahan, Ardmore Realty, Inc. MLS Technology, Inc.
 - $115,0002 bd1 ba883 sqft1408 Holt St, Ardmore, OK 73401For Sale
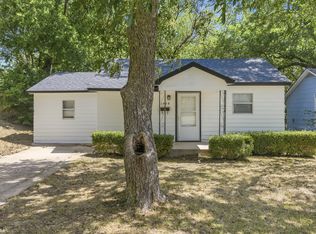 MLS ID #2631922, Susan R Bolles, Ardmore Realty, Inc. MLS Technology, Inc.
