
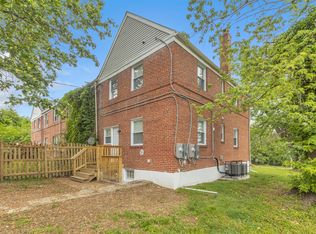
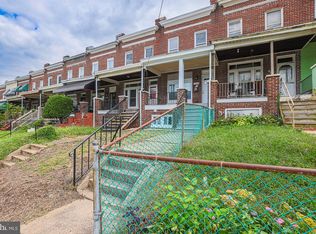
Welcome to 1100 Mount Holly St, an updated two unit property offering an excellent opportunity for an owner-occupant or investor. The first floor unit features 3 bedrooms and 2 full baths with an open-concept layout, spacious living area, and contemporary kitchen with quartz countertops. The unit also offers the convenience of an in-unit washer and dryer and is currently vacant. Previously rented for $1,600/month. The second unit features 2 bedrooms and 1 full bath with a similar open-concept design, comfortable living area, contemporary kitchen with quartz countertops, and in-unit washer and dryer. This unit is currently rented for $1,125/month, providing immediate rental income. Located in Baltimore's Mount Holly/Edmondson Village area, the property offers convenient access to local shopping, dining, parks, public transportation, and major roadways, with downtown Baltimore and other city amenities within easy reach. Whether you're looking to expand your rental portfolio or live in one unit while generating income from the other, this property offers flexibility and income-producing potential. Live in one unit and let the other help pay the mortgage!
For sale
$250,000
1100 Mount Holly St, Baltimore, MD 21229
5beds
1,254sqft
Townhouse
Built in 1948
4,356 Square Feet Lot
$241,900 Zestimate®
$199/sqft
$-- HOA
What's special
In-unit washer and dryerOpen-concept layout
- 3 days
- 108
- 19
Likely to sell faster than
Zillow last checked:
Listing updated:
Listed by:
David Jimenez 301-908-4420,
RE/MAX Distinctive Real Estate, Inc. 3019660035,
Co-Listing Team: New Home Team Of Md, Co-Listing Agent: Michael Lopez 301-602-2566,
RE/MAX Distinctive Real Estate, Inc.
Source: Bright MLS,MLS#: MDBA2234216
Facts & features
Interior
Bedrooms & bathrooms
- Bedrooms: 5
- Bathrooms: 3
- Full bathrooms: 3
- Main level bathrooms: 1
- Main level bedrooms: 1
Basement
- Area: 627
Heating
- Forced Air, Natural Gas
Cooling
- Central Air, Natural Gas
Appliances
- Included: Microwave, Refrigerator, Cooktop, Washer, Dryer, Gas Water Heater
Features
- Ceiling Fan(s), Open Floorplan, Recessed Lighting
- Flooring: Wood
- Basement: Connecting Stairway,Exterior Entry,Rear Entrance,Finished,Walk-Out Access
- Has fireplace: No
Interior area
- Total structure area: 1,881
- Total interior livable area: 1,254 sqft
- Finished area above ground: 1,254
- Finished area below ground: 0
Property
Parking
- Parking features: On Street
- Has uncovered spaces: Yes
Accessibility
- Accessibility features: None
Features
- Levels: Three
- Stories: 3
- Pool features: None
Lot
- Size: 4,356 Square Feet
Details
- Additional structures: Above Grade, Below Grade
- Parcel number: 0316062528D017
- Zoning: R-6
- Special conditions: Standard
Construction
Type & style
- Home type: Townhouse
- Architectural style: Colonial
- Property subtype: Townhouse
Materials
- Brick
- Foundation: Other
Condition
- New construction: No
- Year built: 1948
Utilities & green energy
- Sewer: Public Sewer
- Water: Public
Community & HOA
Community
- Subdivision: Edmondson Viillage
HOA
- Has HOA: No
Location
- Region: Baltimore
- Municipality: BALTIMORE CITY
Financial & listing details
- Price per square foot: $199/sqft
- Tax assessed value: $92,000
- Annual tax amount: $2,171
- Date on market: 10/8/2026
- Listing agreement: Exclusive Right To Sell
- Ownership: Fee Simple
Estimated market value
$241,900
$230,000 - $254,000
$2,085/mo
Price history
| Date | Event | Price |
|---|---|---|
| 10/8/2026 | Listed for sale | $250,000+171.7%$199/sqft |
Source:  Bright MLS #MDBA2234216 Report a problem Bright MLS #MDBA2234216 Report a problem | ||
| 5/17/2023 | Sold | $92,000-48.9%$73/sqft |
Source: Public Record Report a problem | ||
| 3/25/2008 | Sold | $180,000+221%$144/sqft |
Source: Public Record Report a problem | ||
| 12/19/2006 | Sold | $56,079+107.7%$45/sqft |
Source: Public Record Report a problem | ||
| 6/22/2000 | Sold | $27,000-61%$22/sqft |
Source: Public Record Report a problem | ||
| 11/1/1999 | Sold | $69,246+5.1%$55/sqft |
Source: Public Record Report a problem | ||
| 10/29/1997 | Sold | $65,900$53/sqft |
Source: Public Record Report a problem | ||
Public tax history
| Year | Property taxes | Tax assessment |
|---|---|---|
| 2025 | $2,171 -48.2% | $92,000 -48.2% |
| 2024 | $4,188 +9.3% | $177,467 +9.3% |
| 2023 | $3,833 +4.7% | $162,400 |
| 2022 | $3,662 +4.9% | $162,400 +9.8% |
| 2021 | $3,491 +5.1% | $147,933 +5.1% |
| 2020 | $3,321 | $140,700 |
| 2019 | $3,321 | $140,700 |
| 2018 | $3,321 -1.4% | $140,700 -1.4% |
| 2017 | $3,368 +63.4% | $142,700 +6% |
| 2016 | $2,061 | $134,633 +6.4% |
| 2015 | $2,061 | $126,567 +6.8% |
| 2014 | $2,061 | $118,500 |
| 2013 | -- | $118,500 |
| 2012 | -- | $118,500 -26.9% |
| 2011 | -- | $162,070 +21.3% |
| 2010 | -- | $133,600 +27.1% |
| 2009 | -- | $105,130 +37.1% |
| 2008 | -- | $76,660 +4.8% |
| 2007 | -- | $73,136 +5.1% |
| 2006 | -- | $69,613 +5.3% |
| 2005 | -- | $66,090 +0.8% |
| 2004 | -- | $65,546 +0.8% |
| 2003 | -- | $65,003 +0.8% |
| 2002 | -- | $64,460 +5.1% |
| 2001 | -- | $61,356 |
Find assessor info on the county website
Monthly payment
Est. payment
Payment breakdown
Explore the cost of this home by adjusting the details. Changes won't be saved.Climate risks
Neighborhood: Edmondson Village
Nearby schools
Schools provided by the listing agent
- District: Baltimore City Public Schools
Source: Bright MLS. This data may not be complete. We recommend contacting the local school district to confirm school assignments for this home.

Similar homes
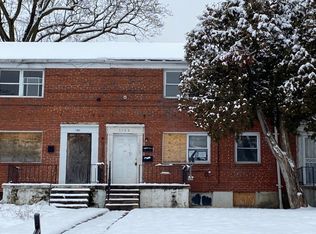
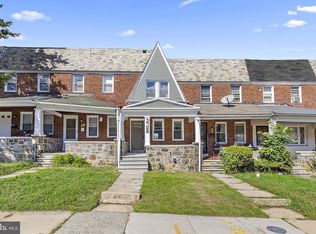
- $263,9004 bd3 ba1.7k sqft3706 Cranston Ave, Baltimore, MD 21229For Sale
 MLS ID #MDBA2234154, Jason Lusby, Keller Williams Gateway LLC. Bright MLS
 - $249,9004 bd2 ba1.2k sqft1000 Mount Holly St, Baltimore, MD 21229For Sale
 MLS ID #MDBA2232994, Eric Clash, LPT Realty, LLC. Bright MLS
 - $240,0004 bd3 ba1.5k sqft3224 Normount Ave, Baltimore, MD 21216For Sale
 MLS ID #MDBA2234364, Stacy Patterson, EXP Realty, LLC. Bright MLS
 - $249,5003 bd2 ba1.5k sqft123 S Monastery Ave, Baltimore, MD 21229For Sale
 MLS ID #MDBA2233188, Anna Kosoy, Kosoy Realty. Bright MLS
 - $234,0004 bd2 ba1.1k sqft3711 Cranston Ave, Baltimore, MD 21229For SaleMLS ID #MDBA2228894, Rick Goldenberg, Castle Homes, Inc.. Bright MLS
- $239,0004 bd2 ba1.7k sqft810 Mount Holly St, Baltimore, MD 21229For SaleMLS ID #MDBA2224526, Rick Goldenberg, Castle Homes, Inc.. Bright MLS
- $249,9004 bd3 ba1.8k sqft3227 Phelps Ln, Baltimore, MD 21229For SaleMLS ID #MDBA2230536, Ruth Henriquez, Campos International Group. Bright MLS
- $264,9003 bd3 ba1.2k sqft3718 Cranston Ave, Baltimore, MD 21229For SaleMLS ID #MDBA2206482, Tamisha Forbes, Real Estate Executives. Bright MLS
- $249,0003 bd2 ba1.4k sqft4425 Old Frederick Rd, Baltimore, MD 21229For SaleMLS ID #MDBA2226590, Joe Casey, Taylor Properties. Bright MLS
- $229,5004 bd2 ba1.3k sqft44 N Athol Ave, Baltimore, MD 21229For SaleMLS ID #MDBA2230242, Michael Kane, RE/MAX Distinctive Real Estate, Inc.. Bright MLS
- $234,9003 bd2 ba1.2k sqft26 N Rosedale St, Baltimore, MD 21229For SaleMLS ID #MDBA2232432, Eric Clash, LPT Realty, LLC. Bright MLS
- $228,0004 bd2 ba1.5k sqft720 N Edgewood St, Baltimore, MD 21229For SaleMLS ID #MDBA2218540, Rashad Howell, Samson Properties. Bright MLS
- $240,0003 bd2 ba1.5k sqft821 Wicklow Rd, Baltimore, MD 21229For SaleMLS ID #MDBA2221126, Stella Kocharyan, Real Broker, LLC. Bright MLS
- $269,9005 bd4 ba1.3k sqft972 N Franklintown Rd, Baltimore, MD 21216For SaleMLS ID #MDBA2225630, Marcus Hairston, Keller Williams Gateway LLC. Bright MLS
- $234,9004 bd2 ba1k sqft112 N Mount Olivet Ln, Baltimore, MD 21229For SaleMLS ID #MDBA2231072, Eric Clash, LPT Realty, LLC. Bright MLS
- $220,0003 bd2 ba1.8k sqft4005 Woodridge Rd, Baltimore, MD 21229For SaleMLS ID #MDBA2222594, Deborah Johnson, Coldwell Banker Realty. Bright MLS
- $299,5004 bd4 ba1.5k sqft834 N Woodington Rd, Baltimore, MD 21229For SaleMLS ID #MDBA2229104, Thomas Nwachukwu, Century 21 Downtown. Bright MLS
