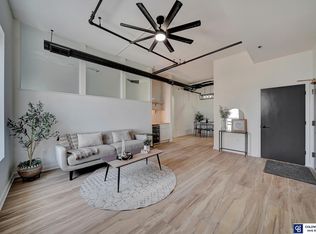
Experience downtown living in the historic Continental Commons at 11th & O! This top-floor corner condo offers 1,167 sq. ft. of character with 10+ ft. ceilings, impressive 7-ft. windows and 3 exposed brick walls. The open kitchen, dining and living areas feel spacious and inviting. Enjoy the primary bedroom plus a flexible second room with skylights, perfect for an office, guest space or exercise room. Newly remodeled bath, in-unit laundry, secure entry, elevator access, shared patio with grill and low condo fees. Living/dining furniture and washer/dryer included if desired. Walking distance to restaurants, UNL, Memorial Stadium, PBA, Lied Center, Sheldon and the Haymarket. Ideal for downtown professionals, students, or your own Lincoln home base for games, concerts and shows. Parking available nearby for $90/month. Schedule your private showing today!
For sale
$285,000
1100 O St Unit 505, Lincoln, NE 68508
2beds
1,167sqft
Condominium
Built in 2004
-- sqft lot
$-- Zestimate®
$244/sqft
$325/mo HOA
What's special
Shared patio with grillSecure entryPrimary bedroomNewly remodeled bathTop-floor corner condoIn-unit laundry
- 17 hours
- 192
- 21
Zillow last checked:
Listing updated:
Listed by:
Mike & Polly Figueroa 402-314-5615,
REMAX Concepts
Source: GPRMLS,MLS#: 22625395
Facts & features
Interior
Bedrooms & bathrooms
- Bedrooms: 2
- Bathrooms: 1
- Full bathrooms: 1
- Main level bathrooms: 1
Primary bedroom
- Level: Main
- Area: 140
- Dimensions: 14 x 10
Bedroom 2
- Level: Main
- Area: 130
- Dimensions: 13 x 10
Bedroom 3
- Dimensions: 0 x 0
Bedroom 4
- Dimensions: 0 x 0
Bedroom 5
- Dimensions: 0 x 0
Dining room
- Dimensions: 0 x 0
Family room
- Dimensions: 0 x 0
Kitchen
- Dimensions: 0 x 0
Living room
- Level: Main
- Area: 234
- Dimensions: 18 x 13
Basement
- Area: 0
Office
- Dimensions: 0 x 0
Heating
- Electric, Forced Air
Cooling
- Central Air
Features
- Has basement: No
- Has fireplace: No
Interior area
- Total structure area: 1,167
- Total interior livable area: 1,167 sqft
- Finished area above ground: 1,167
- Finished area below ground: 0
Video & virtual tour
Property
Features
- Patio & porch: Patio
- Fencing: None
Lot
- Size: 6,969 Square Feet
- Dimensions: 50 x 142--Condo, no lot
- Features: Up to 1/4 Acre., Corner Lot
Details
- Parcel number: 1023431012013
Construction
Type & style
- Home type: Condo
- Architectural style: Ranch
- Property subtype: Condominium
- Attached to another structure: Yes
Materials
- Stone
- Foundation: Stone
- Roof: Membrane
Condition
- Not New and NOT a Model
- New construction: No
- Year built: 2004
Utilities & green energy
- Sewer: Public Sewer
- Water: Public
Community & HOA
Community
- Subdivision: Downtown
HOA
- Has HOA: Yes
- Amenities included: Water
- Services included: Maintenance Structure, Maintenance Grounds, Security, Common Area Maintenance, Trash, Management
- HOA fee: $325 monthly
Location
- Region: Lincoln
Financial & listing details
- Price per square foot: $244/sqft
- Annual tax amount: $3,518
- Date on market: 9/3/2026
- Listing terms: Conventional
- Ownership: Fee Simple
Estimated market value
Not available
Estimated sales range
Not available
Not available
Price history
| Date | Event | Price |
|---|---|---|
| 9/3/2026 | Listed for sale | $285,000+36.4%$244/sqft |
Source:  GPRMLS #22625395 Report a problem GPRMLS #22625395 Report a problem | ||
| 8/1/2014 | Sold | $209,000$179/sqft |
Source: GPRMLS #L10115977 Report a problem | ||
Public tax history
Tax history is unavailable.
Monthly payment
Est. payment
Payment breakdown
Explore the cost of this home by adjusting the details. Changes won't be saved.Climate risks
Neighborhood: Downtown
Nearby schools
Schools provided by the listing agent
- Elementary: Mcphee
- Middle: Park
- High: Lincoln High
- District: Lincoln Public Schools
Source: GPRMLS. This data may not be complete. We recommend contacting the local school district to confirm school assignments for this home.

Similar homes
- $289,0001 bd1 ba737 sqft100 N 12th St APT 901, Lincoln, NE 68508For Sale By Owner

- $220,0001 bd1 ba800 sqft1130 H St APT 207, Lincoln, NE 68508For Sale

 MLS ID #22625233, Greg McCown, HOME Real Estate. GPRMLS
 - $244,9001 bd1 ba762 sqft128 N 13th St APT 203, Lincoln, NE 68508For Sale
 MLS ID #22624736, Lana Rosburg, BancWise Realty. GPRMLS
 - $289,0003 bd2 ba1.3k sqft1245 W Jean Ave, Lincoln, NE 68522For Sale
 MLS ID #22625410, Rhonda Lucero, Nebraska Realty. GPRMLS
 - $280,0001 bd1 ba1k sqft128 N 13th St APT 603, Lincoln, NE 68508For SaleMLS ID #22623207, Heidi Brandt, HOME Real Estate. GPRMLS
- $375,0002 bd2 ba734 sqft128 N 13th St APT 806, Lincoln, NE 68508For SaleMLS ID #22620721, Lynne Schroeder, NP Dodge RE Sales Inc Lincoln. GPRMLS
- $309,9001 bd1 ba1.1k sqft1314 O St APT 406, Lincoln, NE 68508For SaleMLS ID #22618057, Saul Bakewell, Nebraska Realty. GPRMLS
- $309,0001 bd1 ba1.1k sqft1314 O St APT 206, Lincoln, NE 68508For SaleMLS ID #22616439, Jessica Southwick, Woods Bros Realty. GPRMLS
- $194,9502 bd2 ba1.1k sqft1300 G St APT 305E, Lincoln, NE 68508For SaleMLS ID #22622480, Miranda Watson, Woods Bros Realty. GPRMLS
- $199,9002 bd2 ba1.1k sqft1300 G St APT 301E, Lincoln, NE 68508For SaleMLS ID #22617949, Greg McCown, HOME Real Estate. GPRMLS
- $243,8503 bd2 ba1.5k sqft626 Lakeside Dr, Lincoln, NE 68528For SaleMLS ID #22625459, Lou Villalobos, Woods Bros Realty. GPRMLS
- $234,5003 bd2 ba1.2k sqft2501 S 34th St, Lincoln, NE 68506For SaleMLS ID #22625298, Jasper Searcy, HOME Real Estate. GPRMLS
- $219,9002 bd1 ba1k sqft4323 Normal Blvd #11, Lincoln, NE 68506For SaleMLS ID #22625418, Chad Francisco, HOME Real Estate. GPRMLS
- $314,9004 bd2 ba1.7k sqft511 Mormon Trl, Lincoln, NE 68521For SaleMLS ID #22625321, Brooke Wyatt, Coldwell Banker NHS R E. GPRMLS
- $389,0002 bd2 ba978 sqft100 N 12th St APT 604, Lincoln, NE 68508For SaleMLS ID #22618592, Darlene Starman, Woods Bros Realty. GPRMLS
- $240,0003 bd1 ba1.3k sqft1633 Sunburst Ln, Lincoln, NE 68506For SaleMLS ID #22625229, Kristi Reins, Nest Real Estate, LLC. GPRMLS
- $242,4972 bd2 ba1k sqft1810 S 47th St, Lincoln, NE 68506For SaleMLS ID #22625149, Travis Harrison, Woods Bros Realty. GPRMLS
- $399,0002 bd2 ba1.1k sqft128 N 13th St APT 607, Lincoln, NE 68508For SaleMLS ID #22610452, Brianna Kosmicki, SimpliCity Real Estate. GPRMLS
