Exceptional Updated Home on 2.35 Private Acres Across from Mendon Ponds Park. Buyer Agents Welcome!
Property Description
* Beautifully updated and meticulously maintained home offering over 4,200 square feet of finished living space on a stunning 2.35-acre wooded lot.
* Perfectly positioned directly across from Mendon Ponds Park, combining privacy, convenience, and modern updates.
* Bright, open floor plan highlighted by a dramatic two-story foyer with sweeping staircase, rich hardwood floors, and elegant finishes throughout.
* Spacious kitchen with white cabinetry, quartz countertops, stainless steel appliances, and ample workspace.
* Expansive family room with soaring ceilings, exposed beams, cozy fireplace, and abundant gathering space.
* 4 bedrooms and 3.5 bathrooms.
* Current layout includes an upstairs laundry room that can be converted back to a 4th bedroom if desired.
* Finished lower-level ideal for a home gym, recreation room, media space, or playroom.
Property Highlights
* 2.35 private acres surrounded by mature trees
* Directly across from Mendon Ponds Park
* Approximately 4,200 sq. ft. of finished living space
* 3,282 sq. ft. above grade
* 951 sq. ft. finished basement for gym, recreation, or additional living space
* 675 sq. ft. attached two-car garage, insulated & dry walled
* 4 bedrooms
* 3.5 bathrooms
* Hardwood floors throughout much of the home
* Updated kitchen and baths
* Move-in ready with significant mechanical updates completed
Major Updates
* 2025 – Full Tear-Off Roof
* 2021 – Tankless Hot Water Heater
* 2021 – Furnace
* 2020 – Trane Central Air Conditioning
Additional Features
* Finished Lower-Level Gym & Recreation Space: Over 900 square feet of beautifully finished lower-level space including a large recreation room, dedicated gym area, cozy living space, and a full bathroom.
* Great Room with Pool Table, Wet Bar & Fireplace: Open-concept entertaining space featuring a pool table, fully equipped wet bar with shelving, cozy fireplace with wood mantel, vaulted ceilings, and exposed beams.
* Spa-Inspired Primary Bathroom: Luxurious double walk-in shower with rainfall heads, stone accents, sleek double vanity, and built-in steam shower.
* New Patio with Natural Gas Fire Pit and Grill: Expansive patio with built-in natural gas fire pit, gas hookup for grill, and scenic views of the private tree-lined backyard.
Utilities & School District
* Monroe County Water
* Septic
* Natural Gas & Electric (RGE)
* Buried Utilities
* Honeoye-Falls Lima Schools
Showing & Contact Information
* Open House: Saturday & Sunday, July 11th & 12th 12–2
* Private showings available upon request
Pending
$779,000
1100 Pittsford Mendon Center Rd, Honeoye Falls, NY 14472
4beds
4,233sqft
SingleFamily
Built in 1986
2.35 Acres Lot
$-- Zestimate®
$184/sqft
$-- HOA
What's special
Cozy fireplaceElegant finishes throughoutAmple workspaceExpansive patioBright open floor planStainless steel appliancesRich hardwood floors
- 68 days
- 158
- 2
Listed by:
Property Owner (585) 760-9616
Facts & features
Interior
Bedrooms & bathrooms
- Bedrooms: 4
- Bathrooms: 4
- Full bathrooms: 3
- 1/2 bathrooms: 1
Heating
- Forced air, Gas
Cooling
- Central
Appliances
- Included: Dishwasher, Dryer, Freezer, Garbage disposal, Microwave, Range / Oven, Refrigerator, Washer
Features
- Flooring: Tile, Hardwood, Linoleum / Vinyl
- Basement: Partially finished
- Has fireplace: Yes
Interior area
- Total interior livable area: 4,233 sqft
Property
Parking
- Total spaces: 30
- Parking features: Garage - Attached, Off-street
Features
- Exterior features: Brick
- Has view: Yes
- View description: Park
Lot
- Size: 2.35 Acres
Details
- Parcel number: 26368920404176
Construction
Type & style
- Home type: SingleFamily
- Architectural style: Colonial
Materials
- brick
- Roof: Asphalt
Condition
- New construction: No
- Year built: 1986
Community & HOA
Community
- Features: Fitness Center
Location
- Region: Honeoye Falls
Financial & listing details
- Price per square foot: $184/sqft
- Tax assessed value: $614,800
- Date on market: 7/10/2026
Estimated market value
Not available
Estimated sales range
Not available
$2,894/mo
Price history
| Date | Event | Price |
|---|---|---|
| 7/27/2026 | Pending sale | $779,000$184/sqft |
Source: Owner Report a problem | ||
| 7/10/2026 | Listed for sale | $779,000+150.1%$184/sqft |
Source: Owner Report a problem | ||
| 3/24/2021 | Listing removed | -- |
Source: Owner Report a problem | ||
| 5/19/2017 | Sold | $311,500-5.6%$74/sqft |
Source: Public Record Report a problem | ||
| 4/8/2017 | Pending sale | $329,900$78/sqft |
Source: Owner Report a problem | ||
| 3/4/2017 | Price change | $329,900-1.5%$78/sqft |
Source: Owner Report a problem | ||
| 8/26/2016 | Listed for sale | $335,000$79/sqft |
Source: Owner Report a problem | ||
| 7/21/2016 | Listing removed | $335,000$79/sqft |
Source: RE/MAX PLUS #R296194 Report a problem | ||
| 5/13/2016 | Price change | $335,000-4.3%$79/sqft |
Source: RE/MAX PLUS #R296194 Report a problem | ||
| 4/21/2016 | Price change | $350,000+0.4%$83/sqft |
Source: RE/MAX PLUS #R296194 Report a problem | ||
| 3/3/2016 | Listed for sale | $348,500-2.7%$82/sqft |
Source: Owner Report a problem | ||
| 11/7/2015 | Listing removed | $358,000-3.2%$85/sqft |
Source: DeVries Realty LLC #R272322 Report a problem | ||
| 11/2/2013 | Listing removed | $369,900$87/sqft |
Source: DeVries Realty LLC #R227415 Report a problem | ||
| 7/2/2013 | Price change | $369,900+2.8%$87/sqft |
Source: DeVries Realty LLC #R227415 Report a problem | ||
| 2/23/2013 | Listed for sale | $360,000+12.9%$85/sqft |
Source: DeVries Realty LLC #R203656 Report a problem | ||
| 4/22/2003 | Sold | $319,000+35.7%$75/sqft |
Source: Public Record Report a problem | ||
| 11/30/1998 | Sold | $235,000+81.6%$56/sqft |
Source: Public Record Report a problem | ||
| 8/12/1998 | Sold | $129,393$31/sqft |
Source: Public Record Report a problem | ||
Public tax history
| Year | Property taxes | Tax assessment |
|---|---|---|
| 2025 | -- | $375,000 |
| 2024 | -- | $375,000 |
| 2023 | -- | $375,000 |
| 2022 | -- | $375,000 |
| 2021 | -- | $375,000 |
| 2020 | -- | $375,000 |
| 2018 | -- | $375,000 |
| 2017 | $12,175 | $375,000 +4.2% |
| 2016 | -- | $360,000 |
| 2015 | -- | $360,000 |
| 2014 | -- | $360,000 |
| 2013 | -- | $360,000 |
| 2012 | -- | $360,000 |
| 2011 | -- | $360,000 |
| 2010 | -- | $360,000 |
| 2009 | -- | $360,000 +7.5% |
| 2007 | -- | $335,000 |
| 2006 | -- | $335,000 |
| 2005 | -- | $335,000 +31.4% |
| 2004 | -- | $255,000 |
| 2003 | -- | $255,000 |
| 2002 | -- | $255,000 |
| 2001 | -- | $255,000 |
| 2000 | -- | $255,000 |
Find assessor info on the county website
Monthly payment
Climate risks
Neighborhood: 14472
Nearby schools
Schools provided by the listing agent
- District: Honeoye Falls
Source: The MLS. This data may not be complete. We recommend contacting the local school district to confirm school assignments for this home.
Similar homes

- $814,9004 bd4 ba2.7k sqft1 Hurlingham Dr, Honeoye Falls, NY 14472For Sale
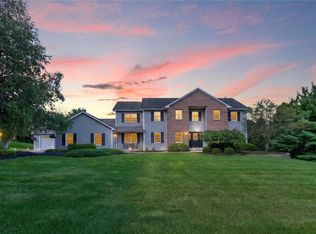
 MLS ID #R1710636, Tanya L. Northrup, Listing by: Keller Williams Realty Greater Rochester. NYSAMLSs
 - $625,0004 bd4 ba2.7k sqft11 Old French Rd, Honeoye Falls, NY 14472For Sale
 MLS ID #R1714073, Irene S. Bennett, Listing by: Howard Hanna. NYSAMLSs
 - $795,0005 bd5 ba5.2k sqft3 Graywood Ln, Pittsford, NY 14534For Sale
 MLS ID #R1714023, Andrew J. Hopfinger, Listing by: Red Barn Properties. NYSAMLSs
 - $699,9005 bd3 ba4.9k sqft1355 Middle Rd, Rush, NY 14543For Sale
 MLS ID #R1713060, Joseph Paul Winski Jr., Listing by: Howard Hanna. NYSAMLSs
 - $779,9004 bd5 ba4.3k sqft14 Barrington Hls, Pittsford, NY 14534For SaleMLS ID #R1705730, Jeffrey A. Scofield, Listing by: RE/MAX Plus. NYSAMLSs
- $599,9006 bd4 ba3.7k sqft11 Plains Rd, Honeoye Falls, NY 14472For SaleMLS ID #R1706846, Robert R Neale, Listing by: RE/MAX Realty Group. NYSAMLSs
- $622,4004 bd3 ba2.3k sqft70 Chase Meadow Trl Lot 100, Mendon, NY 14472New ConstructionNYSAMLSs
- $699,9005 bd4 ba2.6k sqft31 Chatham Woods, Pittsford, NY 14534For SaleMLS ID #R1704228, Heather Weinstein, Listing by: RE/MAX Realty Group. NYSAMLSs
- $699,9004 bd2 ba3.4k sqft740 Brooks Rd, West Henrietta, NY 14586For SaleMLS ID #R1713921, Michael D Lee, Listing by: WCI Realty. NYSAMLSs
- $699,9004 bd5 ba2.6k sqft490 Bluhm Rd, Fairport, NY 14450For SaleMLS ID #R1709932, David M. Fitzpatrick, Listing by: David M. Fitzpatrick. NYSAMLSs
- $499,9005 bd3 ba2.9k sqft71 Ontario St, Honeoye Falls, NY 14472For SaleMLS ID #R1714009, Jasmine Disch Watson, Listing by: Tru Agent Real Estate. NYSAMLSs
- $599,9004 bd4 ba3.2k sqft2 Sutton Point, Pittsford, NY 14534For SaleMLS ID #R1701924, Amy L. Petrone, Listing by: RE/MAX Realty Group. NYSAMLSs
- $699,9905 bd3 ba3k sqft5 Poinciana Dr, Pittsford, NY 14534For SaleMLS ID #S1672694, Victoria Grutzik, Listing by: Century 21 Leah's Signature. NYSAMLSs
- $899,0005 bd4 ba3.1k sqft300 Franlee Ln, Victor, NY 14564For SaleMLS ID #R1714222, Nicholas A. DiFante, Listing by: Real Broker NY LLC. NYSAMLSs
- $649,9005 bd4 ba2.4k sqft36 Pebble Creek Ln, Pittsford, NY 14534For SaleMLS ID #R1714546, John Bruno, Listing by: Tru Agent Real Estate. NYSAMLSs
- $859,9004 bd4 ba3.1k sqft9 Foxboro Ln, Fairport, NY 14450For SaleMLS ID #R1709125, Stephen Cass, Listing by: RE/MAX Realty Group. NYSAMLSs
- $399,9004 bd3 ba3.4k sqft275 Wardell Rd, Rush, NY 14543For SaleMLS ID #R1696856, Christopher Carretta, Listing by: Hunt Real Estate ERA/Columbus. NYSAMLSs
- $800,0005 bd4 ba3.6k sqft9 Cheshire Rdg, Victor, NY 14564For SaleMLS ID #R1707215, Sam J. Cretekos, Listing by: Howard Hanna. NYSAMLSs
- $594,9003 bd2 ba2.5k sqft55 Chase Meadow Trl Lot 45, Mendon, NY 14472New ConstructionMLS ID #R1715449, William Arieno, Listing by: Howard Hanna. NYSAMLSs
- $799,9004 bd3 ba2.9k sqft6591 Cherry St, Victor, NY 14564For SaleMLS ID #R1703645, Lauren A. Hanggi, Listing by: Keller Williams Realty Gateway. NYSAMLSs
