Welcome! This home has been loved by 1 family since 1950 and ready to make new memories! Settled on over 2 acres in town, this home has a primary bedroom with half bath, two other bedrooms and full bath all on the main floor. In the lower level, an area with bath accessories is ready to use! Fun feature is you can access basement from attached garage! Upon entry to home, notice the beautiful bamboo flooring. Cedar lined closets. Andersen windows. The detached garage in back yard is large enough for storing at least 3 vehicles or other large items. Enjoy a garden and peaceful walk in the woods on your own property. Home has been pre-inspected. Schedule your showing soon.
For sale
Price cut: $15K (7/20)
$259,000
1100 Prospect Ave W, Cloquet, MN 55720-0264
3beds
1,368sqft
:
Get pre-qualified$1,736/mo
Single Family Residence
Built in 1950
2.18 Acres Lot
$-- Zestimate®
$189/sqft
$-- HOA
What's special
Beautiful bamboo flooringCedar lined closetsAndersen windows
- 30 days |
- 2,231 |
- 121 |
Likely to sell faster than
Zillow last checked:
Listing updated:
Listed by:
Reisa Varin 218-343-6636,
RE/MAX Results
Source: Lake Superior Area Realtors as distributed by MLS GRID,MLS#: 6126374
Facts & features
Interior
Bedrooms & bathrooms
- Bedrooms: 3
- Bathrooms: 3
- Full bathrooms: 1
- 3/4 bathrooms: 1
- 1/2 bathrooms: 1
- Main level bedrooms: 1
Bedroom
- Level: Main
- Area: 88 Square Feet
- Dimensions: 8 x 11
Bedroom
- Level: Main
- Area: 165 Square Feet
- Dimensions: 11 x 15
Bedroom
- Level: Main
- Area: 192 Square Feet
- Dimensions: 12 x 16
Dining room
- Level: Main
- Area: 56 Square Feet
- Dimensions: 7 x 8
Entry hall
- Level: Main
- Area: 56 Square Feet
- Dimensions: 8 x 7
Kitchen
- Level: Main
- Area: 98 Square Feet
- Dimensions: 7 x 14
Living room
- Level: Main
- Area: 247 Square Feet
- Dimensions: 13 x 19
Office
- Level: Lower
Heating
- Forced Air, Natural Gas
Cooling
- None
Appliances
- Laundry: Dryer Hook-Ups, Washer Hookup
Features
- Eat In Kitchen
- Basement: Full,Unfinished,Bath,Washer Hook-Ups,Dryer Hook-Ups
- Has fireplace: No
Interior area
- Total interior livable area: 1,368 sqft
- Finished area above ground: 1,368
- Finished area below ground: 0
Property
Parking
- Total spaces: 3
- Parking features: Attached, Detached, Electrical Service
- Attached garage spaces: 3
Lot
- Size: 2.18 Acres
- Dimensions: 205 x 100 + 165 x 450
Details
- Parcel number: 066100260 and 066100180
Construction
Type & style
- Home type: SingleFamily
- Architectural style: Ranch
- Property subtype: Single Family Residence
Materials
- Wood, Frame/Wood
- Foundation: Concrete Perimeter
- Roof: Asphalt Shingle
Condition
- Previously Owned
- Year built: 1950
Utilities & green energy
- Electric: Minnesota Power
- Sewer: Public Sewer
- Water: Public
Community & HOA
HOA
- Has HOA: No
Location
- Region: Cloquet
Financial & listing details
- Price per square foot: $189/sqft
- Tax assessed value: $213,200
- Annual tax amount: $3,896
- Date on market: 6/26/2026
- Cumulative days on market: 29 days
Estimated market value
Not available
Estimated sales range
Not available
Not available
Price history
| Date | Event | Price |
|---|---|---|
| 7/20/2026 | Price change | $259,000-5.5%$189/sqft |
Source:  Lake Superior Area Realtors as distributed by MLS GRID #6126374 Report a problem Lake Superior Area Realtors as distributed by MLS GRID #6126374 Report a problem | ||
| 7/6/2026 | Price change | $274,000-2.1%$200/sqft |
Source: Lake Superior Area Realtors as distributed by MLS GRID #6126374 Report a problem | ||
| 6/26/2026 | Listed for sale | $279,900$205/sqft |
Source: Lake Superior Area Realtors as distributed by MLS GRID #6126374 Report a problem | ||
Public tax history
| Year | Property taxes | Tax assessment |
|---|---|---|
| 2025 | $3,126 +1.4% | $213,200 +3.9% |
| 2024 | $3,084 +2.3% | $205,100 +4.4% |
| 2023 | $3,016 +8.4% | $196,500 +2.2% |
| 2022 | $2,782 +1.9% | $192,300 +23.4% |
| 2021 | $2,730 +4.4% | $155,800 +3.3% |
| 2020 | $2,616 +4.9% | $150,800 +7.5% |
| 2018 | $2,494 | $140,300 +6.6% |
| 2017 | $2,494 +7.7% | $131,600 -1.1% |
| 2016 | $2,316 +4.7% | $133,100 +27.1% |
| 2015 | $2,212 | $104,700 |
| 2014 | $2,212 +9.9% | $104,700 |
| 2013 | $2,012 | $104,700 -13.4% |
| 2012 | -- | $120,900 -3.2% |
| 2011 | -- | $124,900 -10.2% |
| 2010 | -- | $139,100 |
Find assessor info on the county website
Monthly payment
Est. payment
Payment breakdown
Explore the cost of this home by adjusting the details. Changes won't be saved.Climate risks
Neighborhood: 55720
Nearby schools
GreatSchools rating
- 7/10Washington Elementary SchoolGrades: PK-4Distance: 1.1 mi
- 6/10Cloquet Middle SchoolGrades: 5-8Distance: 1.6 mi
- 8/10Cloquet SeniorGrades: 9-12Distance: 1.6 mi
- $267,0003 bd2 ba1k sqft1102 Prospect Ave W, Cloquet, MN 55720Off Market

- $300,200-- bd-- ba-- sqft1006 Prospect Ave W, Cloquet, MN 55720Off Market
- $272,4003 bd1 ba1.9k sqft836 Hawthorne St, Cloquet, MN 55720Off Market

- $260,700-- bd-- ba-- sqft835 Hawthorne St, Cloquet, MN 55720Off Market
- $38,200-- bd-- ba-- sqft1110 Prospect Ave W, Cloquet, MN 55720Off Market
- $43,800-- bd-- ba-- sqft1106 Prospect Ave W, Cloquet, MN 55720Off Market
- $169,700-- bd-- ba-- sqft1106 Prospect Ave W, Cloquet, MN 55720Off Market
- $151,1001 bd1 ba1.3k sqft911 S Laurel St, Cloquet, MN 55720Off Market
A local agent can set up tours, give advice and negotiate with sellers.
A local lender can help you make sure your offer is ready when you are.
Similar homes
- $232,0003 bd2 ba1.1k sqft505 Park Ave, Cloquet, MN 55720For Sale
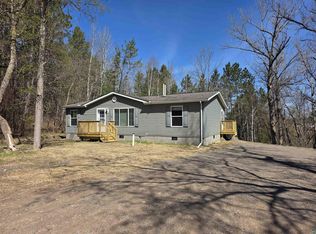 MLS ID #6124599, Terri Lyytinen, RE/MAX Results. Lake Superior Area Realtors as distributed by MLS GRID
 - $239,9003 bd2 ba1.8k sqft703 28th St, Cloquet, MN 55720For Sale
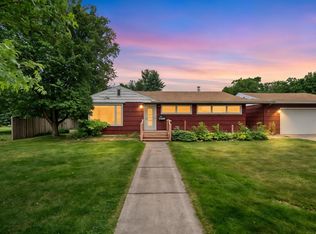 MLS ID #6126912, Valerie Berg, RE/MAX Results. Lake Superior Area Realtors as distributed by MLS GRID
 - $249,9003 bd1 ba1.3k sqft215 Park Ave, Cloquet, MN 55720For Sale
 MLS ID #6126108, Melissa A Bellanger, Coldwell Banker Realty - Excelsior Blvd. Lake Superior Area Realtors as distributed by MLS GRID
 - $249,9555 bd2 ba1.9k sqft438 9th St, Cloquet, MN 55720For Sale
 MLS ID #6125891, Jeremiah Snesrud, Red Fox Real Estate. Lake Superior Area Realtors as distributed by MLS GRID
 - $199,9003 bd2 ba1.8k sqft1788 Wolf Ridge Rd, Cloquet, MN 55720For SaleMLS ID #6125355, Julie A Carlson, RE/MAX Results. Lake Superior Area Realtors as distributed by MLS GRID
- $227,0002 bd2 ba1k sqft208 Chestnut St, Cloquet, MN 55720For SaleMLS ID #6125668, Blythe Thill, Coldwell Banker Realty - Duluth. Lake Superior Area Realtors as distributed by MLS GRID
- $229,0004 bd2 ba2k sqft2215 Selmser Ave, Cloquet, MN 55720For SaleMLS ID #6126278, Dianne Siltanen, RE/MAX Cloquet. Lake Superior Area Realtors as distributed by MLS GRID
- $129,9004 bd2 ba1.3k sqft315 8th St, Cloquet, MN 55720For SaleMLS ID #6126888, Jeremiah Snesrud, Red Fox Real Estate. Lake Superior Area Realtors as distributed by MLS GRID
- $189,0003 bd1 ba1.2k sqft614 Allen St, Cloquet, MN 55720For SaleMLS ID #6126451, Nikki P Crotteau, RE/MAX Results. Lake Superior Area Realtors as distributed by MLS GRID
- $199,9003 bd1 ba1.2k sqft21 4th St, Cloquet, MN 55720For SaleMLS ID #6124731, Cheryl Beck, Adolphson Real Estate - Cloquet. Lake Superior Area Realtors as distributed by MLS GRID
- $250,0003 bd1 ba1.3k sqft259 Old Hwy 61, Esko, MN 55733For SaleMLS ID #6126170, Natalie Magnuson, Coldwell Banker Realty - Duluth. Lake Superior Area Realtors as distributed by MLS GRID
- $294,9003 bd2 ba1.7k sqft6930 Highway 2, Saginaw, MN 55779For SaleMLS ID #6126943, Lars Olson, RE/MAX Results. Lake Superior Area Realtors as distributed by MLS GRID
- $349,9994 bd2 ba2k sqft19 5th St, Cloquet, MN 55720For Sale
 MLS ID #7097467, Elijah Land, Realty Executives Top Results. NorthstarMLS as distributed by MLS GRID
 - $259,9002 bd2 ba684 sqft3645 Haines Rd, Hermantown, MN 55811For SaleMLS ID #6124928, Colleen Robertson, Advocate Realty Inc.. Lake Superior Area Realtors as distributed by MLS GRID
- $240,0003 bd2 ba1.1k sqft3019 N 21st St, Superior, WI 54880For SaleMLS ID #6125599, Megan Wilson, RE/MAX Results. Lake Superior Area Realtors as distributed by MLS GRID
- $234,9003 bd1 ba1.3k sqft2021 Ohio Ave, Superior, WI 54880For SaleMLS ID #6126668, Greg T Running, Coldwell Banker Realty - Duluth. Lake Superior Area Realtors as distributed by MLS GRID
- $300,0003 bd2 ba1.8k sqft702 N 21st St, Superior, WI 54880For SaleMLS ID #6126508, Cathy Ehret, RE/MAX Results. Lake Superior Area Realtors as distributed by MLS GRID
- $244,9002 bd1 ba1k sqft1313 98th Ave W, Duluth, MN 55808For SaleMLS ID #6125924, Terri Lyytinen, RE/MAX Results. Lake Superior Area Realtors as distributed by MLS GRID
- $234,5005 bd2 ba1.6k sqft507 N 56th Ave W, Duluth, MN 55807For SaleMLS ID #6126873, Jack H Slattengren, LPT Realty, LLC. Lake Superior Area Realtors as distributed by MLS GRID
- $--3 bd1 ba1.3k sqft1718 Banks Ave, Superior, WI 54880AuctionAuction.com 2
