Spacious four-bedroom, two-and-a-half-bath home offers comfort and convenience for the whole family. The primary suite is located on the first level and features a relaxing soaker tub—your perfect retreat after a long day. Enjoy the large, spacious backyard, ideal for family gatherings and outdoor fun. A covered patio provides an inviting space for entertaining year-round. This property may qualify for Seller Financing (Vendee). Seller's name is Secretary of Veterans Affairs. Seller DOES NOT pay customary closing costs: including title policy, escrow fees, survey or transfer fees. Proof of funds required on cash transactions; Lender Pre-Approval letter for offers (dated within last 30 days No Survey Available.
Under contract
Price cut: $14K (7/11)
$285,000
1100 Sleepy Owl Ln, Fort Worth, TX 76108
4beds
2,202sqft
:
Get pre-qualified$2,172/mo
Single Family Residence
Built in 2023
7,100 Square Feet Lot
$284,100 Zestimate®
$129/sqft
$36/mo HOA
What's special
Two-and-a-half-bath homeLarge spacious backyardSpacious four-bedroomRelaxing soaker tub
- 173 days |
- 700 |
- 58 |
Zillow last checked:
Listing updated:
Listed by:
Ray King 0443318 214-418-6845,
Infinity Realty Group of Texas 214-418-6845
Source: NTREIS,MLS#: 21175593
Facts & features
Interior
Bedrooms & bathrooms
- Bedrooms: 4
- Bathrooms: 3
- Full bathrooms: 2
- 1/2 bathrooms: 1
Primary bedroom
- Features: Walk-In Closet(s)
- Level: First
- Dimensions: 0 x 0
Bedroom
- Level: Second
- Dimensions: 0 x 0
Bedroom
- Level: Second
- Dimensions: 0 x 0
Bedroom
- Level: Second
- Dimensions: 0 x 0
Primary bathroom
- Level: First
- Dimensions: 0 x 0
Dining room
- Level: First
- Dimensions: 0 x 0
Other
- Level: Second
- Dimensions: 0 x 0
Half bath
- Level: First
- Dimensions: 0 x 0
Living room
- Level: First
- Dimensions: 0 x 0
Heating
- Central, Natural Gas
Cooling
- Central Air, Electric
Appliances
- Included: Built-In Gas Range, Dishwasher, Disposal
Features
- High Speed Internet, Cable TV
- Flooring: Carpet, Luxury Vinyl Plank, Other
- Has basement: No
- Has fireplace: No
Interior area
- Total interior livable area: 2,202 sqft
Video & virtual tour
Property
Parking
- Total spaces: 2
- Parking features: Garage Faces Front
- Attached garage spaces: 2
Features
- Levels: Two
- Stories: 2
- Patio & porch: Covered
- Pool features: None
- Fencing: Wood
Lot
- Size: 7,100 Square Feet
- Features: Corner Lot
- Residential vegetation: Grassed
Details
- Parcel number: 42827301
Construction
Type & style
- Home type: SingleFamily
- Architectural style: Detached
- Property subtype: Single Family Residence
Materials
- Brick, Other, Wood Siding
- Foundation: Slab
- Roof: Composition
Condition
- Year built: 2023
Utilities & green energy
- Sewer: Public Sewer
- Water: Public
- Utilities for property: Sewer Available, Water Available, Cable Available
Community & HOA
Community
- Subdivision: Vista West Ii
HOA
- Has HOA: Yes
- Services included: Maintenance Grounds
- HOA fee: $108 quarterly
- HOA name: Legacy Southwest P Roperty Management
- HOA phone: 214-705-1615
Location
- Region: Fort Worth
Financial & listing details
- Price per square foot: $129/sqft
- Tax assessed value: $384,784
- Annual tax amount: $9,190
- Date on market: 2/10/2026
- Cumulative days on market: 179 days
- Listing terms: Cash,Conventional,FHA,VA Loan
Estimated market value
$284,100
$270,000 - $298,000
$2,476/mo
Price history
| Date | Event | Price |
|---|---|---|
| 7/20/2026 | Contingent | $285,000$129/sqft |
Source: NTREIS #21175593 Report a problem | ||
| 7/11/2026 | Price change | $285,000-4.7%$129/sqft |
Source: NTREIS #21175593 Report a problem | ||
| 6/18/2026 | Price change | $299,000-4.8%$136/sqft |
Source: NTREIS #21175593 Report a problem | ||
| 5/19/2026 | Price change | $314,100-10%$143/sqft |
Source: NTREIS #21175593 Report a problem | ||
| 4/16/2026 | Price change | $349,000-3.2%$158/sqft |
Source: NTREIS #21175593 Report a problem | ||
| 3/17/2026 | Price change | $360,500-2.7%$164/sqft |
Source: NTREIS #21175593 Report a problem | ||
| 2/10/2026 | Listed for sale | $370,500-6.2%$168/sqft |
Source: NTREIS #21175593 Report a problem | ||
| 12/11/2025 | Sold | -- |
Source: Public Record Report a problem | ||
| 11/8/2023 | Sold | -- |
Source: NTREIS #20399874 Report a problem | ||
| 8/28/2023 | Pending sale | $394,900$179/sqft |
Source: NTREIS #20399874 Report a problem | ||
| 8/11/2023 | Price change | $394,900+1.3%$179/sqft |
Source: NTREIS #20399874 Report a problem | ||
| 8/4/2023 | Listed for sale | $389,900$177/sqft |
Source: NTREIS #20399874 Report a problem | ||
Public tax history
| Year | Property taxes | Tax assessment |
|---|---|---|
| 2025 | $8,940 -2.7% | $384,784 |
| 2024 | $9,190 +930.1% | $384,784 +939.3% |
| 2023 | $892 -12.8% | $37,025 -1% |
| 2022 | $1,023 | $37,410 |
Find assessor info on the county website
Monthly payment
Est. payment
Payment breakdown
Explore the cost of this home by adjusting the details. Changes won't be saved.Climate risks
Neighborhood: 76108
Nearby schools
GreatSchools rating
- NATannahill Intermediate SchoolGrades: 5-6Distance: 0.5 mi
- 5/10Brewer Middle SchoolGrades: 6-8Distance: 3.9 mi
- 3/10Brewer High SchoolGrades: 9-12Distance: 3.2 mi
Schools provided by the listing agent
- Elementary: Bluehaze
- Middle: Brewer
- High: Brewer
- District: White Settlement ISD
Source: NTREIS. This data may not be complete. We recommend contacting the local school district to confirm school assignments for this home.
- $1-- bd-- ba-- sqft1004 Tierra Madre Blvd, Fort Worth, TX 76108Off Market
- $--3 bd2 ba1.7k sqft1040 Sleepy Owl Ln, Fort Worth, TX 76108Sold
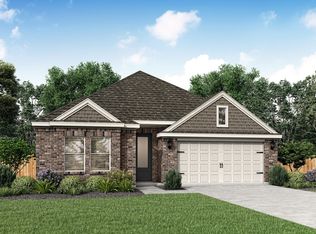
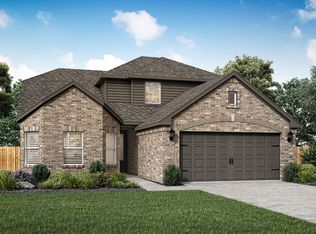
- $--4 bd3 ba2.2k sqft1108 Sleepy Owl Ln, Fort Worth, TX 76108Sold
- $1-- bd-- ba-- sqft1101 Tierra Madre Blvd, Fort Worth, TX 76108Off Market
- $340,6003 bd2 ba1.5k sqft1104 Sleepy Owl Ln, Fort Worth, TX 76108Off Market
- $--3 bd2 ba1.3k sqft1036 Sleepy Owl Ln, Fort Worth, TX 76108Sold
- $--3 bd2 ba1.3k sqft1112 Sleepy Owl Ln, Fort Worth, TX 76108Sold
- $--3 bd2 ba1.7k sqft1101 Sleepy Owl Ln, Fort Worth, TX 76108Sold
A local agent can set up tours, give advice and negotiate with sellers.
A local lender can help you make sure your offer is ready when you are.
Similar homes
- $280,0003 bd3 ba2.1k sqft9209 Nathan Dr, White Settlement, TX 76108For Sale
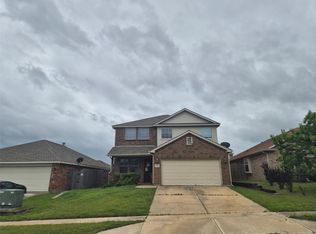 MLS ID #21239626, Carl Bailey. NTREIS
 - $342,5004 bd2 ba1.7k sqft9752 New Bern Dr, Fort Worth, TX 76108For Sale
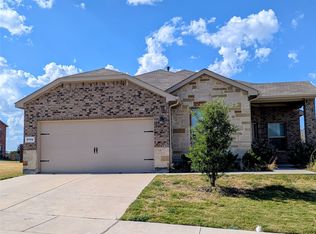 MLS ID #21324516, Yasmin Olivas. NTREIS
 - from $312,9003 bd2 ba1.1k sqftRio Grande Plan, Vista West, Fort Worth, TX 76108New Construction
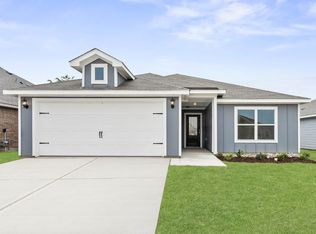 LGI Homes
 - from $363,9904 bd2 ba1.7k sqftHUNTSVILLE Plan, Highlands at Chapel Creek, Fort Worth, TX 76108New Construction
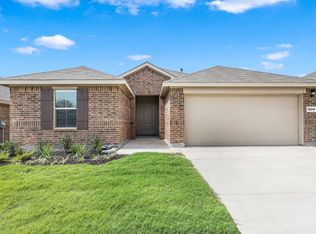 DR Horton
 - $285,0003 bd2 ba1.6k sqft6337 Pontoon St, Fort Worth, TX 76179For SaleMLS ID #21342519, Amber Broadway. NTREIS
- from $400,9004 bd3 ba2.1k sqftCypress Plan, Vista West, Fort Worth, TX 76108New ConstructionLGI Homes
- $285,0004 bd2 ba2.1k sqft4016 Tarpon Springs Dr, Fort Worth, TX 76123For SaleMLS ID #21290375, Ravi Raghavan. NTREIS
- $299,9004 bd3 ba2k sqft8512 Steel Dust Dr, Fort Worth, TX 76179For SaleMLS ID #21321332, Clint Crawford. NTREIS
- $305,0005 bd3 ba2.7k sqft176 Banjo Trl, Newark, TX 76071For SaleMLS ID #21342171, Marilyn Read. NTREIS
- $389,6753 bd2 ba1.9k sqft824 Elmstead Dr, Fort Worth, TX 76108New ConstructionNTREIS
- $260,0003 bd2 ba1.7k sqft429 Starboard Dr, Crowley, TX 76036For SaleMLS ID #21343609, Amber Broadway. NTREIS
- $289,9993 bd2 ba1.3k sqft3913 Schwartz Ave, Fort Worth, TX 76106For SaleMLS ID #21278632, Tomas Rodriguez. NTREIS
- $299,9004 bd3 ba2.3k sqft1429 Trading Post Dr, Fort Worth, TX 76131For SaleMLS ID #21197247, Ian McKenzie. NTREIS
- $298,9503 bd2 ba1.5k sqft6713 Lake Overlook Dr, Fort Worth, TX 76135For SaleMLS ID #21184111, Janet Bishop. NTREIS
- $394,0004 bd3 ba2.3k sqft5573 Cypress Willow Bnd, Fort Worth, TX 76126For SaleMLS ID #21305879, Lori Anne Mcelyea. NTREIS
- $245,0003 bd2 ba1.1k sqft3132 Evangeline Rd, Fort Worth, TX 76140For SaleMLS ID #21345930, Amber Broadway. NTREIS
- $315,0004 bd2 ba1.8k sqft113 Anderson Mill St, Azle, TX 76020For SaleMLS ID #21278608, Suzette Teague. NTREIS
- $265,0003 bd2 ba1.6k sqft2936 S Jennings Ave, Fort Worth, TX 76110For SaleMLS ID #21331948, Jaime Delgadillo. NTREIS
- $300,0003 bd2 ba1.6k sqft3108 Montego Bay Ln, Fort Worth, TX 76123For SaleMLS ID #21298869, Sally Ledford. NTREIS
- $259,9003 bd2 ba1.6k sqft3220 Winoak Dr, Fort Worth, TX 76123For SaleMLS ID #21268028, Norma Boggs. NTREIS
