Located in the highly sought-after Ivy area, this character-filled home sits on one of the finest mostly level 3+ acre parcels in West Leigh. Thoughtfully renovated by Greer Associates and Rosney Co. Architects, it seamlessly blends timeless charm with modern functionality. The gourmet kitchen opens to the dining area and great room, where a wood-burning fireplace and expansive windows create a warm, light-filled gathering space. The main-level primary suite offers comfort and privacy, while a custom architectural railing leads upstairs to two spacious bedrooms, a full bath and ample storage. The walkout terrace level adds flexibility with a family room with wood burning fireplace and two additional bedrooms. Exceptional outdoor living includes a rear patio, private firepit lounge and stunning 490-square-foot screened porch with fireplace that overlooks professionally landscaped grounds. A detached 768-square-foot studio provides endless possibilities as a home office, art studio, fitness room or workshop. Offering a gorgeous park-like, completely private setting, architectural character and versatile living spaces, this is a rare opportunity in one of Ivy’s most desirable neighborhoods.
Pending
$1,475,000
1100 W Leigh Dr, Charlottesville, VA 22901
5beds
4,700sqft
:
Get pre-qualified$8,716/mo
Single Family Residence
Built in 1959
3.18 Acres Lot
$1,500,900 Zestimate®
$314/sqft
$-- HOA
What's special
- 52 days |
- 233 |
- 4 |
Zillow last checked:
Listing updated:
Listed by:
LINDSAY MILBY 434-962-9148,
LORING WOODRIFF REAL ESTATE ASSOCIATES 434-977-4005
Source: CAAR,MLS#: 678040 Originating MLS: Charlottesville Area Association of Realtors
Originating MLS: Charlottesville Area Association of RealtorsFacts & features
Interior
Bedrooms & bathrooms
- Bedrooms: 5
- Bathrooms: 3
- Full bathrooms: 3
- Main level bathrooms: 1
- Main level bedrooms: 1
Rooms
- Room types: Bathroom, Bedroom, Dining Room, Eat-in Kitchen, Family Room, Full Bath, Foyer, Great Room, Kitchen, Laundry, Primary Bathroom, Primary Bedroom, Mud Room
Primary bedroom
- Level: First
Bedroom
- Level: Second
Bedroom
- Level: Basement
Primary bathroom
- Level: First
Bathroom
- Level: Second
Bathroom
- Level: Basement
Dining room
- Level: First
Family room
- Level: Basement
Foyer
- Level: First
Great room
- Level: First
Kitchen
- Level: First
Laundry
- Level: Basement
Mud room
- Level: Basement
Heating
- Forced Air, Propane
Cooling
- Heat Pump
Appliances
- Included: Built-In Oven, Dishwasher, Disposal, Induction Cooktop, Microwave
- Laundry: Washer Hookup, Dryer Hookup
Features
- Primary Downstairs, Remodeled, Entrance Foyer, Eat-in Kitchen, Kitchen Island, Mud Room, Recessed Lighting
- Flooring: Hardwood
- Basement: Full,Walk-Out Access
- Number of fireplaces: 2
- Fireplace features: Two, Masonry, Wood Burning
Interior area
- Total structure area: 5,454
- Total interior livable area: 4,700 sqft
- Finished area above ground: 2,380
- Finished area below ground: 1,552
Property
Parking
- Total spaces: 2
- Parking features: Asphalt, Basement
- Garage spaces: 2
Features
- Patio & porch: Patio, Porch, Screened
- Exterior features: Mature Trees/Landscape, Porch
- Fencing: Invisible
- Has view: Yes
- View description: Garden, Residential
Lot
- Size: 3.18 Acres
- Features: Garden, Landscaped, Level, Native Plants, Partially Cleared, Private, Wooded
- Topography: Rolling
Details
- Additional structures: Other
- Parcel number: 059C2010005100
- Zoning description: RA Rural Area
Construction
Type & style
- Home type: SingleFamily
- Property subtype: Single Family Residence
Materials
- Brick, Stick Built
- Foundation: Block
- Roof: Metal
Condition
- Updated/Remodeled
- New construction: No
- Year built: 1959
Utilities & green energy
- Sewer: Septic Tank
- Water: Public
- Utilities for property: Cable Available, Propane
Community & HOA
Community
- Subdivision: WEST LEIGH
HOA
- Has HOA: Yes
- Amenities included: Water
- Services included: Road Maintenance
Location
- Region: Charlottesville
Financial & listing details
- Price per square foot: $314/sqft
- Tax assessed value: $903,200
- Annual tax amount: $8,350
- Date on market: 6/4/2026
- Cumulative days on market: 41 days
Estimated market value
$1,500,900
$1.43M - $1.58M
$4,569/mo
Price history
| Date | Event | Price |
|---|---|---|
| 6/17/2026 | Pending sale | $1,475,000$314/sqft |
Source:  CAAR #678040 Report a problem CAAR #678040 Report a problem | ||
| 6/15/2026 | Listed for sale | $1,475,000+181%$314/sqft |
Source: CAAR #678040 Report a problem | ||
| 1/31/2007 | Sold | $525,000+169.2%$112/sqft |
Source: Agent Provided Report a problem | ||
| 8/26/1986 | Sold | $195,000$41/sqft |
Source: Agent Provided Report a problem | ||
Public tax history
| Year | Property taxes | Tax assessment |
|---|---|---|
| 2025 | $8,075 +16.5% | $903,200 +11.2% |
| 2024 | $6,934 +9.3% | $811,900 +9.3% |
| 2023 | $6,341 +16.7% | $742,500 +16.7% |
| 2022 | $5,433 +8.9% | $636,200 +8.9% |
| 2021 | $4,989 -9.6% | $584,200 -9.6% |
| 2020 | $5,516 +15.2% | $645,900 +15.2% |
| 2019 | $4,789 -2.2% | $560,800 -6.9% |
| 2018 | $4,898 +104% | $602,100 +5.2% |
| 2017 | $2,402 -50.5% | $572,500 -1.1% |
| 2016 | $4,854 +107.2% | $578,600 +1.2% |
| 2015 | $2,342 | $572,000 +8.8% |
| 2014 | -- | $525,600 +2.6% |
| 2013 | -- | $512,500 +1% |
| 2012 | -- | $507,200 -1.6% |
| 2011 | -- | $515,500 -8.1% |
| 2010 | -- | $560,900 -7.9% |
| 2009 | -- | $608,800 -5.1% |
| 2008 | -- | $641,800 +13.4% |
| 2007 | -- | $566,200 +12.8% |
| 2006 | -- | $502,100 |
| 2005 | -- | $502,100 +19.5% |
| 2004 | -- | $420,000 |
| 2003 | -- | $420,000 +31.4% |
| 2002 | -- | $319,600 |
| 2001 | -- | $319,600 |
Find assessor info on the county website
Monthly payment
Est. payment
Payment breakdown
Explore the cost of this home by adjusting the details. Changes won't be saved.Climate risks
Neighborhood: 22901
Nearby schools
GreatSchools rating
- 10/10Meriwether Lewis Elementary SchoolGrades: K-5Distance: 1.5 mi
- 8/10Joseph T Henley Middle SchoolGrades: 6-8Distance: 7.1 mi
- 8/10Western Albemarle High SchoolGrades: 9-12Distance: 7.3 mi
Schools provided by the listing agent
- Elementary: Ivy Elementary
- Middle: Henley
- High: Western Albemarle
Source: CAAR. This data may not be complete. We recommend contacting the local school district to confirm school assignments for this home.
- $1,175,6004 bd3 ba2.4k sqft1121 W Leigh Dr, Charlottesville, VA 22901Off Market

- $1,221,2004 bd2 ba2.5k sqft1101 W Leigh Dr, Charlottesville, VA 22901Off Market
- $1,605,8005 bd4 ba4.6k sqft1070 W Leigh Dr, Charlottesville, VA 22901Off Market
- $1,237,3006 bd4 ba2.9k sqft1090 W Leigh Dr, Charlottesville, VA 22901Off Market
- $5,4000.33 Acres1090 W Leigh Dr, Charlottesville, VA 22901Off Market
- $1,070,6004 bd3 ba2.3k sqft1121 West Leigh Drive, Charlottesville, VA 22901Off Market
- $1,289,6005 bd4 ba2.7k sqft2205 Cornwall Rd, Charlottesville, VA 22901Off Market
- $1,403,3004 bd4 ba4.3k sqft2225 Cornwall Rd, Charlottesville, VA 22901Off Market
A local agent can set up tours, give advice and negotiate with sellers.
A local lender can help you make sure your offer is ready when you are.
Similar homes
- $1,650,0004 bd4 ba4.1k sqft985 Tanglewood Rd, Charlottesville, VA 22901For Sale

 MLS ID #677999, ANGELINA SANTUS, EXP REALTY LLC - STAFFORD. CAAR
 - $1,545,0004 bd5 ba4.4k sqft9 Coleman Dr, Charlottesville, VA 22901New Construction
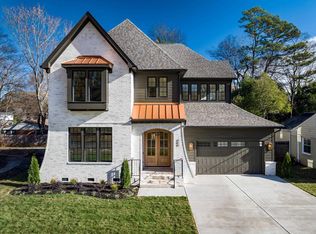 MLS ID #678314, TOM RIDLEY, LORING WOODRIFF REAL ESTATE ASSOCIATES. CAAR
 - $1,995,0004 bd4 ba3.3k sqft935 Emerson Dr, Charlottesville, VA 22901For Sale
 MLS ID #678182, LORRIE NICHOLSON, NEST REALTY GROUP. CAAR
 - $1,950,0004 bd6 ba5k sqft715 Tanglewood Rd, Charlottesville, VA 22901For Sale
 MLS ID #678650, JIM MCVAY, HOWARD HANNA ROY WHEELER REALTY CO.- CHARLOTTESVILLE. CAAR
 - $825,0004 bd3 ba3.4k sqft2130 Whippoorwill Rd, Charlottesville, VA 22901For SaleMLS ID #678193, RIVES BAILEY, MONTAGUE, MILLER & CO. - WESTFIELD. CAAR
- $935,0004 bd4 ba3.8k sqft2200 Rocky Run, Charlottesville, VA 22901For SaleMLS ID #677793, LOI PATKIN, LONG & FOSTER - CHARLOTTESVILLE. CAAR
- $1,495,0004 bd4 ba4.3k sqft401 Lochlyn Hill Dr, Charlottesville, VA 22901For SaleMLS ID #678475, DENISE RAMEY TEAM, LONG & FOSTER - CHARLOTTESVILLE WEST. CAAR
- $1,550,0005 bd4 ba3k sqft1847 Edgewood Ln, Charlottesville, VA 22903For SaleMLS ID #678825, KATELYN MANCINI, HOWARD HANNA ROY WHEELER REALTY CO.- CHARLOTTESVILLE. CAAR
- $1,395,0005 bd5 ba6.2k sqft1630 Victor Pl, Charlottesville, VA 22903For SaleMLS ID #676015, LISA LYONS, LORING WOODRIFF REAL ESTATE ASSOCIATES. CAAR
- $1,500,0005 bd5 ba3.7k sqft100 Campbell Rd, Keswick, VA 22947For SaleMLS ID #676660, GARY PALMER, TOWN REALTY. CAAR
- $1,230,0004 bd3 ba4k sqft1930 White Hall Rd, Crozet, VA 22932For SaleMLS ID #677273, SUSAN RERES, HOWARD HANNA ROY WHEELER REALTY CO.- CHARLOTTESVILLE. CAAR
- $1,450,0006 bd5 ba4.8k sqft3416 Carroll Creek Rd, Keswick, VA 22947For SaleMLS ID #679677, JEFF GAFFNEY, REAL ESTATE III, INC.. CAAR
- $929,0005 bd4 ba3.4k sqft4051 Free Union Rd, Charlottesville, VA 22901For SaleMLS ID #674144, SUSAN WATTS, FRANK HARDY SOTHEBY'S INTERNATIONAL REALTY. CAAR
- $1,549,9004 bd5 ba3.9k sqft1 Buck Mountain Rd Lot 1, Free Union, VA 22940New ConstructionMLS ID #678349, KATE COLVIN, NEST REALTY GROUP. CAAR
- $995,0004 bd5 ba3.9k sqft2085 Bentivar Dr, Charlottesville, VA 22911For SaleMLS ID #679251, JAMIE WHITE, JAMIE WHITE REAL ESTATE. CAAR
- $805,0004 bd3 ba2.8k sqft2515 Northfield Rd, Charlottesville, VA 22901For SaleMLS ID #678776, ANGELINA SANTUS, EXP REALTY LLC - STAFFORD. CAAR
- $1,274,9005 bd6 ba4.7k sqft2246 Hyland Ridge Dr, Charlottesville, VA 22911For SaleMLS ID #678651, ANDREA HUBBELL, CORE REAL ESTATE PARTNERS LLC. CAAR
- $975,0006 bd3 ba3.6k sqft104 Buckingham Cir, Charlottesville, VA 22903For SaleMLS ID #677634, SASHA TRIPP, STORY HOUSE REAL ESTATE. CAAR
- $1,775,0004 bd4 ba4.5k sqft555 Dryden Pl, Charlottesville, VA 22903For SaleMLS ID #677043, LINDSAY MILBY, LORING WOODRIFF REAL ESTATE ASSOCIATES. CAAR
- $1,595,0005 bd6 ba5.7k sqft3059 Hyde Park Pl, Keswick, VA 22947For SaleMLS ID #679093, JAMIE WALLER, LORING WOODRIFF REAL ESTATE ASSOCIATES. CAAR
