This community features PRIVATE BEACH ACCESS to Little Gasparilla Island, NEW BOAT BASIN/SEAWALL/DOCK SLIPS, NEWLY REMODELED MAIN CLUBHOUSE, NEW COMMUNITY OWNED FERRY BOAT, PICKLEBALL, TENNIS, KAYAK LAUNCH and more! Welcome to Unit 1504, your elevated slice of coastal paradise at the distinguished Placida Harbour Club. This residence offers refined living with unmistakable Old-Florida charm, incredible water views, and private beach access. Step into this 3 BR / 3.5 BA light-filled top-floor condominium with over 2,800 square feet, where every detail reflects comfort and elegance. Soaring ceilings and expansive impact rated windows frame tranquil views of the private boat basin, harbor, and beyond, allowing you to savor manatees and dolphins at play, osprey overhead, and boats gliding across shimmering water. Enjoy two distinct lanais, one welcoming you at the condo’s entrance and another at the rear, providing a serene vantage point with spectacular water views. Inside, an open-plan living and dining area flows into a beautifully renovated kitchen designed for both everyday living and entertaining. Features include granite countertops, premium Bosche appliances, custom wood cabinetry, and a casual breakfast nook. The primary suite is a true retreat, with a spa-style en-suite bath, generous walk-in closet, and private access to the lanai overlooking the boat basin with long water views. Additional bedrooms are equally welcoming, offering flexibility for guests or a home office. An elevator delivers you effortlessly to Unit 1504, while your two-car tandem enclosed garage beneath the building offers convenient access and includes a generous exterior storage closet, perfect for all your boating and beach essentials. This solid concrete block building showcases a new roof, soffits, downspouts, louvers, fresh paint, and is complemented by elegant new landscaping. Beyond its hurricane-impact glass windows and sliding glass doors, the residence is further secured with electric and manual shutters at every opening. Beyond your front door, the Placida Harbour Club lifestyle unfolds. This community has undergone an extensive renovation and is "like new." Your membership includes access to three clubhouses, three heated swimming pools, fully renovated fitness center with new Matrix equipment, tennis and pickle-ball courts, and a new deep-water marina (seawall, docks, and utilities) with kayak/paddleboard launch opportunities and direct Intracoastal and Gulf access ideal for boating aficionados. A picturesque waterside promenade offers residents an elevated coastal experience, perfect for serene morning strolls and unforgettable sunset walks along the water’s edge. An exclusive new ferry boat locals refer to as the “Island Passage II” whisks you to "Placida Beach," a private beach club that includes a clubhouse, pool, and full facilities, on Little Gasparilla Island, seven miles of pristine sand and sea. Located minutes from the historic hamlet of Boca Grande, the Placida corridor offers tranquil shoreline living with convenient access to marinas, dining, shopping and nature preserves. This home radiates uncompromising quality and is more than a home, it’s a lifestyle. The Seller is offering a $25,000 credit to Buyer at closing for new flooring.
For sale
$1,195,000
11000 PLACIDA ROAD #1504, PLACIDA, FL 33946
3beds
2,865sqft
Condominium
Built in 1993
-- sqft lot
$-- Zestimate®
$417/sqft
$2,686/mo HOA
What's special
Private beach accessBeautifully renovated kitchenOld-florida charmCasual breakfast nookGranite countertopsExpansive impact rated windowsGenerous exterior storage closet
- 1 day
- 89
- 5
Likely to sell faster than
Zillow last checked:
Listing updated:
Listed by:
Jamie Curry 941-716-1018,
GULF TO BAY SOTHEBY'S INTERNAT 941-964-0115
Source: Stellar MLS,MLS#: D6149696 Originating MLS: Englewood
Facts & features
Interior
Bedrooms & bathrooms
- Bedrooms: 3
- Bathrooms: 4
- Full bathrooms: 3
- 1/2 bathrooms: 1
Primary bedroom
- Features: Bath w Spa/Hydro Massage Tub, Ceiling Fan(s), Dual Sinks, En Suite Bathroom, Makeup/Vanity Space, Stone Counters, Tub with Separate Shower Stall, Water Closet/Priv Toilet, Walk-In Closet(s)
- Level: First
- Area: 221 Square Feet
- Dimensions: 13x17
Bedroom 2
- Features: Ceiling Fan(s), En Suite Bathroom, Walk-In Closet(s)
- Level: First
- Area: 182 Square Feet
- Dimensions: 13x14
Bedroom 3
- Features: Ceiling Fan(s), Walk-In Closet(s)
- Level: Second
- Area: 204 Square Feet
- Dimensions: 17x12
Den
- Features: Ceiling Fan(s), Built-in Closet
- Level: Second
- Area: 272 Square Feet
- Dimensions: 17x16
Dinette
- Features: Breakfast Bar, Ceiling Fan(s)
- Level: First
- Area: 144 Square Feet
- Dimensions: 12x12
Dining room
- Level: First
- Area: 247 Square Feet
- Dimensions: 19x13
Kitchen
- Features: Breakfast Bar, Granite Counters, Stone Counters, Tall Countertops
- Level: First
- Area: 144 Square Feet
- Dimensions: 12x12
Living room
- Features: Ceiling Fan(s)
- Level: First
- Area: 460 Square Feet
- Dimensions: 20x23
Heating
- Central, Electric
Cooling
- Central Air
Appliances
- Included: Dishwasher, Disposal, Dryer, Electric Water Heater, Freezer, Ice Maker, Kitchen Reverse Osmosis System, Microwave, Range, Refrigerator, Washer, Water Purifier, Water Softener
- Laundry: Inside, Laundry Closet
Features
- Built-in Features, Cathedral Ceiling(s), Ceiling Fan(s), Crown Molding, Eating Space In Kitchen, High Ceilings, Living Room/Dining Room Combo, Open Floorplan, Primary Bedroom Main Floor, Solid Surface Counters, Solid Wood Cabinets, Split Bedroom, Thermostat, Walk-In Closet(s)
- Flooring: Carpet, Tile
- Doors: Sliding Doors
- Windows: Window Treatments, Hurricane Shutters
- Has fireplace: Yes
- Fireplace features: Decorative, Electric, Living Room
- Furnished: Yes
- Common walls with other units/homes: End Unit
Interior area
- Total structure area: 3,416
- Total interior livable area: 2,865 sqft
Video & virtual tour
Property
Parking
- Total spaces: 2
- Parking features: Assigned, Boat, Covered, Garage Door Opener, Garage Faces Side, Golf Cart Parking, Ground Level, Guest, Tandem, Under Building
- Attached garage spaces: 2
Accessibility
- Accessibility features: Accessible Elevator Installed
Features
- Levels: Two
- Stories: 2
- Patio & porch: Front Porch, Rear Porch, Screened
- Exterior features: Irrigation System, Lighting, Rain Gutters, Sidewalk, Storage, Tennis Court(s)
- Has view: Yes
- View description: Pool, Water, Bay/Harbor - Partial, Canal
- Has water view: Yes
- Water view: Water,Bay/Harbor - Partial,Canal
- Waterfront features: Intracoastal Waterway, Bay/Harbor Access, Beach Access, Beach - Access Deeded, Brackish Canal Access, Saltwater Canal Access, Gulf/Ocean Access, Gulf/Ocean to Bay Access, Intracoastal Waterway Access, Bridges - No Fixed Bridges, Sailboat Water, Seawall
- Body of water: PLACIDA HARBOUR - ICW
Lot
- Features: FloodZone, In County, Landscaped, Near Golf Course, Near Marina
- Residential vegetation: Mature Landscaping, Trees/Landscaped
Details
- Parcel number: 422002776094
- Zoning: RMF-T
- Special conditions: None
Construction
Type & style
- Home type: Condo
- Architectural style: Coastal,Custom,Elevated,Florida
- Property subtype: Condominium
Materials
- Block, Concrete, Stucco
- Foundation: Stem Wall
- Roof: Membrane,Metal
Condition
- New construction: No
- Year built: 1993
Utilities & green energy
- Sewer: Public Sewer
- Water: Public
- Utilities for property: Cable Connected, Electricity Connected, Phone Available, Sewer Connected, Street Lights, Underground Utilities, Water Connected
Community & HOA
Community
- Features: Association Recreation - Owned, Buyer Approval Required, Clubhouse, Fitness Center, Golf Carts OK, No Truck/RV/Motorcycle Parking, Pool, Tennis Court(s)
- Security: Closed Circuit Camera(s), Gated Community, Smoke Detector(s)
- Pet fee: $0 monthly
- Subdivision: PLACIDA HARBOUR SEC 08 BLDG 15
HOA
- Has HOA: Yes
- Services included: Common Area Taxes, Community Pool, Maintenance Structure, Maintenance Grounds, Manager
- HOA fee: $2,686 monthly
- HOA name: Patricia Doll
- HOA phone: 914-915-4997
Location
- Region: Placida
Financial & listing details
- Price per square foot: $417/sqft
- Annual tax amount: $7,863
- Date on market: 11/15/2026
- Cumulative days on market: 2 days
- Listing terms: Cash,Conventional
- Ownership: Fee Simple
- Total actual rent: 0
- Electric utility on property: Yes
- Road surface type: Paved, Asphalt
Estimated market value
Not available
Estimated sales range
Not available
Not available
Price history
| Date | Event | Price |
|---|---|---|
| 11/15/2026 | Listed for sale | $1,195,000$417/sqft |
Source:  Stellar MLS #D6149696 Report a problem | ||
| 7/6/2026 | Listing removed | $1,195,000$417/sqft |
Source: Stellar MLS #D6144826 Report a problem | ||
| 12/16/2025 | Listed for sale | $1,195,000$417/sqft |
Source: Stellar MLS #D6144826 Report a problem | ||
Public tax history
Tax history is unavailable.
Monthly payment
Est. payment
Payment breakdown
Explore the cost of this home by adjusting the details. Changes won't be saved.Climate risks
Neighborhood: 33946
Nearby schools
Schools provided by the listing agent
- Elementary: Vineland Elementary
- Middle: L.A. Ainger Middle
- High: Lemon Bay High
Source: Stellar MLS. This data may not be complete. We recommend contacting the local school district to confirm school assignments for this home.
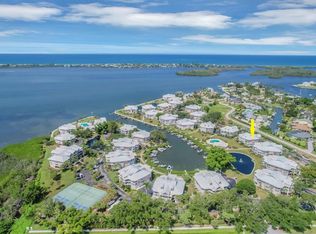
- $979,9003 bd3 ba2k sqft11000 Placida Rd UNIT 1603, Placida, FL 33946For Sale
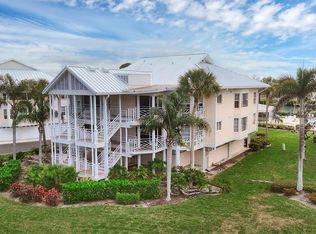
- $499,9002 bd2 ba1.6k sqft11000 Placida Rd UNIT 1601, Placida, FL 33946For Sale
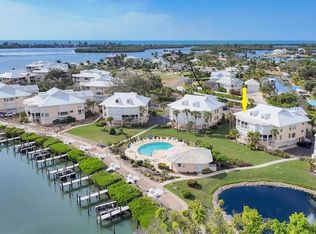
- $835,0003 bd3 ba2k sqft11000 Placida Rd UNIT 1604, Placida, FL 33946For Sale
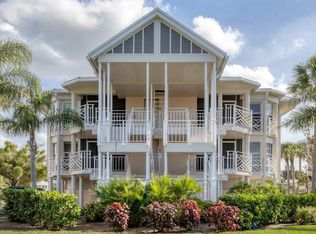
- $465,0002 bd2 ba1.6k sqft11000 Placida Rd UNIT 1801, Placida, FL 33946For Sale
Similar homes
- $979,9003 bd3 ba2k sqft11000 PLACIDA ROAD #1603, PLACIDA, FL 33946For Sale
 MLS ID #D6149153, Brian Corcoran, THE BRC GROUP, LLC. Stellar MLS
- $1,000,0002 bd3 ba3.2k sqft545 GASPAR DRIVE, PLACIDA, FL 33946For Sale
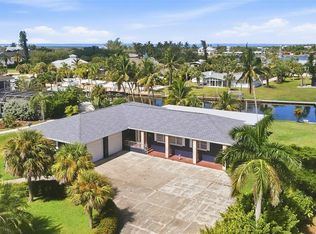 MLS ID #D6148946, Elizabeth Gerber, PARADISE EXCLUSIVE REAL ESTATE. Stellar MLS
- $1,175,0003 bd4 ba2.9k sqft5 POINTE WAY, PLACIDA, FL 33946For Sale
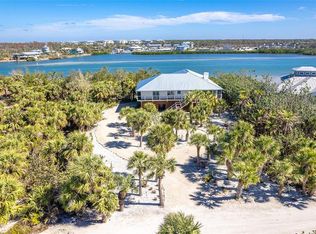 MLS ID #D6140512, Robin Madden, ISLANDER PROPERTIES INC. Stellar MLS
- $1,490,0003 bd4 ba2.9k sqft11000 PLACIDA ROAD #2103, PLACIDA, FL 33946For Sale
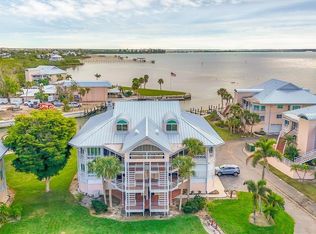 MLS ID #D6145395, Debi Benson, PA, MICHAEL SAUNDERS & COMPANY. Stellar MLS
- $835,0003 bd3 ba2k sqft11000 PLACIDA ROAD #1604, PLACIDA, FL 33946For SaleMLS ID #D6148975, Brian Corcoran, THE BRC GROUP, LLC. Stellar MLS
- $1,449,8993 bd3 ba3k sqft285 SPANIARDS ROAD, PLACIDA, FL 33946For SaleMLS ID #D6142690, Chris Lee, PARADISE EXCLUSIVE REAL ESTATE. Stellar MLS
- $1,750,0003 bd2 ba2.2k sqft600 LOOKOUT ALLEY, PLACIDA, FL 33946For SaleMLS ID #D6144235, Elizabeth Cashman, COLDWELL BANKER SUNSTAR REALTY. Stellar MLS
- $725,0003 bd3 ba1.8k sqft13055 VIA CASSIA, PLACIDA, FL 33946For SaleMLS ID #D6148973, Marcy Davis, MICHAEL SAUNDERS & CO. - BOCA. Stellar MLS
- $949,9003 bd2 ba2.4k sqft310 CORAL CREEK DRIVE, PLACIDA, FL 33946For SaleMLS ID #D6144958, Kathy Damewood, RE/MAX ALLIANCE GROUP. Stellar MLS
- $1,099,0003 bd2 ba1.8k sqft30 GASPARILLA WAY, PLACIDA, FL 33946For SaleMLS ID #D6144721, Kevin Mackin, MICHAEL SAUNDERS & COMPANY. Stellar MLS
- $925,0003 bd3 ba2k sqft11200 HACIENDA DEL MAR BOULEVARD #306, PLACIDA, FL 33946For SaleMLS ID #D6147313, Carol Stewart, MICHAEL SAUNDERS & CO. - BOCA. Stellar MLS
- $979,0004 bd3 ba2.1k sqft11744 ANGLERS CLUB DRIVE #116, PLACIDA, FL 33946For SaleMLS ID #D6149280, Brian Corcoran, THE BRC GROUP, LLC. Stellar MLS
- $1,200,0003 bd2 ba1.5k sqft(Undisclosed Address), ENGLEWOOD, FL 34224For SaleMLS ID #D6149182, Jon Bauer, PARADISE EXCLUSIVE REAL ESTATE. Stellar MLS
- $1,199,0003 bd3 ba2.3k sqft15340 ALSASK CIRCLE, PORT CHARLOTTE, FL 33981For SaleMLS ID #O6318315, Steven Koleno, BEYCOME OF FLORIDA LLC. Stellar MLS
- $1,399,0003 bd4 ba2.4k sqft8065 WEYERS COURT, ENGLEWOOD, FL 34224For SaleMLS ID #A4712055, Keith Curcio, COLDWELL BANKER REALTY. Stellar MLS
- $798,0003 bd2 ba2.4k sqft820 BAYSHORE DRIVE, ENGLEWOOD, FL 34223For SaleMLS ID #L4966397, Charlie Wilson, CHARLES R WILSON REALTY INC. Stellar MLS
- $1,100,0003 bd2 ba2.1k sqft13561 BLAKE DRIVE, PORT CHARLOTTE, FL 33981For SaleMLS ID #D6146895, Laura Martinez, PARADISE EXCLUSIVE REAL ESTATE. Stellar MLS
- $1,199,0003 bd3 ba2k sqft720 S MCCALL ROAD, ENGLEWOOD, FL 34223For SaleMLS ID #D6146945, Anthony Haynes, PROGRAM REALTY, LLC. Stellar MLS
- $649,0003 bd3 ba1.5k sqft7536 PALM ISLAND DRIVE S #1522, PLACIDA, FL 33946For SaleMLS ID #D6141729, Lisa Halpin, PALM ISLAND PROPERTIES INC. Stellar MLS
- $1,300,0004 bd4 ba3.5k sqft10544 POUGHKEEPSIE CIRCLE, PORT CHARLOTTE, FL 33981For SaleMLS ID #TB8468035, Jennifer Sparacino, FLORIDA EXECUTIVE REALTY 2. Stellar MLS
