This 4-bedroom, 2-bathroom property features an open concept floor plan that maximizes flow and connectivity throughout the interior spaces. Desert sunlight exposure fills the rooms, creating bright, welcoming areas ideal for everyday activities, The split bedroom floorplan positions the primary suite separately from secondary bedrooms, ensuring privacy and flexibility. The kitchen anchors the residence with granite countertops and stainless steel appliances, delivering both durability and functionality for meal preparation and daily use. The open layout connects the kitchen smoothly to adjoining areas, enhancing the sense of space and allowing natural light to travel freely through the interior.
A covered patio extends outdoor entertaining and relaxation awaits, Welcome Home.
Accepting backups
Price cut: $10K (7/31)
$274,900
11001 W BENITO Drive, Arizona City, AZ 85123
4beds
1,906sqft
Single Family Residence
Built in 2021
7,993 Square Feet Lot
$-- Zestimate®
$144/sqft
$-- HOA
What's special
Open concept floor planGranite countertopsStainless steel appliances
- 101 days
- 861
- 60
Zillow last checked:
Listing updated:
Listed by:
Gordon Leatherbarrow 480-703-5274,
6 Real Estate,
Kenneth J. Bittleman 480-841-5366,
6 Real Estate
Source: ARMLS,MLS#: 7031990
Facts & features
Interior
Bedrooms & bathrooms
- Bedrooms: 4
- Bathrooms: 2
- Full bathrooms: 2
Heating
- Forced Air
Cooling
- Central Air, Ceiling Fan(s)
Appliances
- Included: Refrigerator, Built-in Microwave, Dishwasher, Disposal, Electric Oven, Electric Cooktop
- Laundry: Inside
Features
- Pantry, Granite Counters, Eat-in Kitchen, Full Bth Master Bdrm
- Has basement: No
- Has fireplace: No
Interior area
- Total structure area: 1,906
- Total interior livable area: 1,906 sqft
Property
Parking
- Total spaces: 4
- Parking features: Garage, Open
- Garage spaces: 2
- Uncovered spaces: 2
Features
- Stories: 1
- Spa features: None
- Fencing: None
- Has view: Yes
- View description: Mountain(s)
Lot
- Size: 7,993 Square Feet
- Features: Dirt Front, Dirt Back
Details
- Parcel number: 40712175
Construction
Type & style
- Home type: SingleFamily
- Architectural style: Ranch
- Property subtype: Single Family Residence
Materials
- Stucco, Wood Frame
- Foundation: Slab
- Roof: Tile
Condition
- Year built: 2021
Utilities & green energy
- Sewer: Private Sewer
- Water: Pvt Water Company
Community & HOA
Community
- Subdivision: ARIZONA CITY UNIT TWELVE
HOA
- Has HOA: No
- Services included: No Fees
Location
- Region: Arizona City
Financial & listing details
- Price per square foot: $144/sqft
- Tax assessed value: $310,277
- Annual tax amount: $1,834
- Date on market: 5/21/2026
- Cumulative days on market: 100 days
- Listing terms: Cash,Conventional,1031 Exchange,FHA,VA Loan
- Ownership: Fee Simple
- Road surface type: Asphalt
Estimated market value
Not available
Estimated sales range
Not available
Not available
Price history
| Date | Event | Price |
|---|---|---|
| 7/31/2026 | Price change | $274,900-3.5%$144/sqft |
Source:  ARMLS #7031990 Report a problem ARMLS #7031990 Report a problem | ||
| 6/23/2026 | Price change | $284,900-1.7%$149/sqft |
Source: ARMLS #7031990 Report a problem | ||
| 5/22/2026 | Listed for sale | $289,900-19.5%$152/sqft |
Source: ARMLS #7031990 Report a problem | ||
| 4/19/2022 | Sold | $360,000+1.4%$189/sqft |
Source: ARMLS #6361580 Report a problem | ||
| 3/30/2022 | Pending sale | $355,000$186/sqft |
Source: ARMLS #6361580 Report a problem | ||
| 3/23/2022 | Price change | $355,000-4.1%$186/sqft |
Source: ARMLS #6361580 Report a problem | ||
| 2/28/2022 | Listed for sale | $370,000+4252.9%$194/sqft |
Source: ARMLS #6361580 Report a problem | ||
| 12/29/2020 | Sold | $8,500$4/sqft |
Source: Public Record Report a problem | ||
Public tax history
| Year | Property taxes | Tax assessment |
|---|---|---|
| 2026 | $1,834 +3.5% | $31,027 +3% |
| 2025 | $1,771 +1% | $30,112 -7% |
| 2024 | $1,754 +2138.5% | $32,388 +28.6% |
| 2023 | $78 -4.4% | $25,183 +4190.1% |
| 2022 | $82 +3.4% | $587 |
| 2021 | $79 +4.5% | $587 |
| 2020 | $76 -5.2% | $587 +17.6% |
| 2019 | $80 -2.2% | $499 -2.5% |
| 2018 | $82 -8.7% | $512 -11.1% |
| 2017 | $90 | $576 |
| 2016 | -- | -- |
| 2014 | -- | $544 |
| 2013 | -- | -- |
| 2012 | -- | -- |
| 2011 | -- | $960 -50% |
| 2010 | -- | $1,920 |
| 2009 | -- | -- |
| 2008 | -- | -- |
| 2007 | -- | -- |
| 2006 | -- | -- |
| 2005 | -- | -- |
| 2004 | -- | -- |
| 2003 | -- | -- |
| 2002 | -- | -- |
| 2001 | -- | -- |
Find assessor info on the county website
Monthly payment
Est. payment
Payment breakdown
Explore the cost of this home by adjusting the details. Changes won't be saved.Climate risks
Neighborhood: 85123
Nearby schools
Schools provided by the listing agent
- Elementary: Arizona City Elementary School
- Middle: Arizona City Elementary School
- High: Vista Grande High School
- District: Toltec School District
Source: ARMLS. This data may not be complete. We recommend contacting the local school district to confirm school assignments for this home.
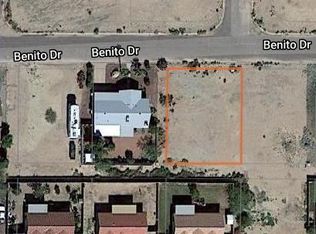
- $--7,840 sqft11001 W Benito Dr LOT 175, Arizona City, AZ 85123Off Market
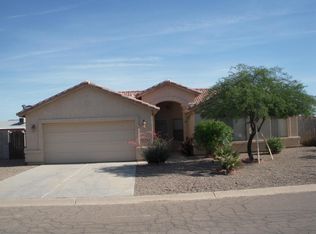
- $166,6002 bd2 ba1.2k sqft11023 W Benito Dr, Arizona City, AZ 85123Off Market

- $236,900-- bd-- ba1.1k sqft10961 W Benito Dr, Arizona City, AZ 85123Off Market
- $238,9004 bd3 ba1.4k sqft11130 W Cambria Cir, Arizona City, AZ 85123Off Market
Similar homes
- $275,0003 bd2 ba1.5k sqft11429 W MADERO Drive, Arizona City, AZ 85123For Sale
 MLS ID #7058763, Donna Allman, RE/MAX Premier. ARMLS
 - $279,0003 bd2 ba1.5k sqft10997 W CAMBRIA Circle, Arizona City, AZ 85123For Sale
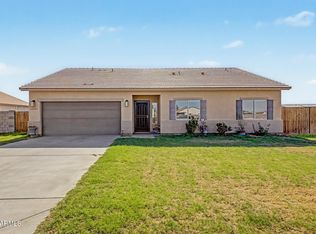 MLS ID #7046732, Daniel Rosenbaum, Rosenbaum Realty Group. ARMLS
 - $273,9004 bd2 ba1.4k sqft10366 W Bradshaw Drive, Arizona City, AZ 85123For Sale
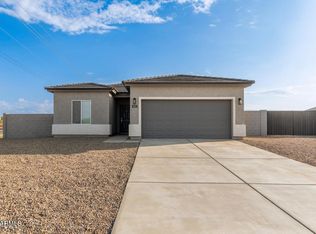 MLS ID #7056112, Emily Enriquez, Strato Homes. ARMLS
 - $269,9003 bd2 ba1.4k sqft12723 W CAROUSEL Drive, Arizona City, AZ 85123For Sale
 MLS ID #7050860, Lynn Hachey, Morgan Taylor Realty. ARMLS
