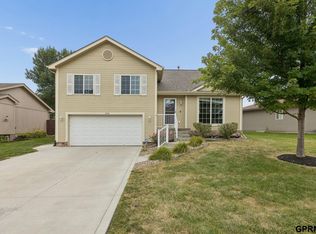
Open house 7/11 11-1pm. Beautifully updated 3 bed, 2 bath home featuring an open-concept living, dining, and kitchen layout with vaulted ceilings that create a bright and spacious feel. Recent updates include new carpet throughout, fresh interior paint, plus newer roof and siding completed last year for added peace of mind. The large basement offers additional living space complete with a cozy fireplace — perfect for a second family room, entertaining, or relaxing nights at home. Enjoy the large fully fenced backyard with plenty of room to play, garden, or entertain. Conveniently located near shopping, restaurants, and quick access to Hwy 75, this move-in ready home combines comfort, style, and location all in one! AMA. Pre-inspected and many repairs/updates completed!
Pending
Price cut: $5.1K (6/24)
$279,900
11003 S 17th St, Bellevue, NE 68123
3beds
1,516sqft
:
Get pre-qualified$2,012/mo
Single Family Residence
Built in 1999
8,276 Square Feet Lot
$279,200 Zestimate®
$185/sqft
$-- HOA
What's special
Cozy fireplaceNew carpet throughoutFresh interior paint
- 72 days |
- 889 |
- 64 |
Likely to sell faster than
Zillow last checked:
Listing updated:
Listed by:
Jeri Schlickbernd 402-709-7479,
Dreamvesting,
Justin Peffer 402-960-6326,
Dreamvesting
Source: GPRMLS,MLS#: 22606362
Facts & features
Interior
Bedrooms & bathrooms
- Bedrooms: 3
- Bathrooms: 2
- Full bathrooms: 1
- 3/4 bathrooms: 1
- Partial bathrooms: 1
- Main level bathrooms: 2
Primary bedroom
- Features: Wall/Wall Carpeting, Cath./Vaulted Ceiling, Walk-In Closet(s)
- Level: Main
- Area: 238.42
- Dimensions: 18.2 x 13.1
Bedroom 2
- Features: Wall/Wall Carpeting, Cath./Vaulted Ceiling, Ceiling Fan(s)
- Level: Main
- Area: 149.04
- Dimensions: 13.8 x 10.8
Bedroom 3
- Level: Main
- Area: 127
- Dimensions: 12.7 x 10
Primary bathroom
- Features: Full, Whirlpool, Double Sinks
Dining room
- Features: Wood Floor, 9'+ Ceiling
- Level: Main
- Area: 161.04
- Dimensions: 13.2 x 12.2
Kitchen
- Features: Wood Floor, 9'+ Ceiling, Pantry
- Level: Main
- Area: 258.07
- Dimensions: 19.7 x 13.1
Living room
- Features: Wood Floor, Fireplace, 9'+ Ceiling, Ceiling Fan(s)
- Level: Main
- Area: 336.87
- Dimensions: 19.7 x 17.1
Basement
- Area: 511
Heating
- Natural Gas, Forced Air
Cooling
- Central Air
Appliances
- Included: Range, Refrigerator, Washer, Dishwasher, Dryer, Microwave
- Laundry: Ceramic Tile Floor
Features
- High Ceilings
- Flooring: Carpet
- Windows: LL Daylight Windows
- Basement: Finished
- Number of fireplaces: 1
- Fireplace features: Living Room, Gas Log
Interior area
- Total structure area: 1,516
- Total interior livable area: 1,516 sqft
- Finished area above ground: 1,005
- Finished area below ground: 511
Property
Parking
- Total spaces: 2
- Parking features: Built-In, Garage
- Attached garage spaces: 2
Features
- Levels: Multi/Split
- Patio & porch: Patio
- Exterior features: Sprinkler System
- Fencing: Chain Link
Lot
- Size: 8,276 Square Feet
- Dimensions: 65 x 128
- Features: Up to 1/4 Acre., Public Sidewalk, Level
Details
- Parcel number: 011230282
Construction
Type & style
- Home type: SingleFamily
- Property subtype: Single Family Residence
Materials
- Vinyl Siding
- Foundation: Concrete Perimeter
- Roof: Composition
Condition
- Not New and NOT a Model
- New construction: No
- Year built: 1999
Utilities & green energy
- Sewer: Public Sewer
- Water: Public
- Utilities for property: Cable Available
Community & HOA
Community
- Subdivision: Willow Springs
HOA
- Has HOA: No
Location
- Region: Bellevue
Financial & listing details
- Price per square foot: $185/sqft
- Tax assessed value: $239,957
- Annual tax amount: $4,131
- Date on market: 5/19/2026
- Listing terms: VA Loan,FHA,Conventional,Cash
- Ownership: Fee Simple
Estimated market value
$279,200
$265,000 - $293,000
$2,093/mo
Price history
| Date | Event | Price |
|---|---|---|
| 7/10/2026 | Pending sale | $279,900$185/sqft |
Source:  GPRMLS #22606362 Report a problem GPRMLS #22606362 Report a problem | ||
| 6/24/2026 | Price change | $279,900-1.8%$185/sqft |
Source: GPRMLS #22606362 Report a problem | ||
| 6/5/2026 | Price change | $285,000-1.7%$188/sqft |
Source: GPRMLS #22606362 Report a problem | ||
| 5/29/2026 | Price change | $289,9500%$191/sqft |
Source: GPRMLS #22606362 Report a problem | ||
| 5/19/2026 | Listed for sale | $290,000+71.1%$191/sqft |
Source: GPRMLS #22606362 Report a problem | ||
| 7/13/2019 | Listing removed | $1,370$1/sqft |
Source: Berkshire Hathaway Home Services Ambassador Real Estate #21914188 Report a problem | ||
| 7/2/2019 | Listed for rent | $1,370$1/sqft |
Source: Berkshire Hathaway Home Services Ambassador Real Estate Report a problem | ||
| 7/13/2018 | Listing removed | $1,370$1/sqft |
Source: BHHS Ambassador Real Estate #21811615 Report a problem | ||
| 6/28/2018 | Listed for rent | $1,370$1/sqft |
Source: Berkshire Hathaway Home Services Ambassador Real Estate Report a problem | ||
| 7/18/2017 | Sold | $169,500$112/sqft |
Source: GPRMLS #21707787 Report a problem | ||
| 5/4/2017 | Listed for sale | $169,500+32.9%$112/sqft |
Source: Hike Real Estate PC Bellevue #21707787 Report a problem | ||
| 3/13/2009 | Sold | $127,500+22.6%$84/sqft |
Source: GPRMLS #20820776 Report a problem | ||
| 6/14/1999 | Sold | $104,000$69/sqft |
Source: Public Record Report a problem | ||
Public tax history
| Year | Property taxes | Tax assessment |
|---|---|---|
| 2025 | $4,132 +7% | $239,957 +8% |
| 2024 | $3,860 -12.9% | $222,275 |
| 2023 | $4,433 +10.2% | $222,275 +18.9% |
| 2022 | $4,023 +3.8% | $186,958 |
| 2021 | $3,875 +7.1% | $186,958 +12.8% |
| 2020 | $3,618 +9.9% | $165,783 +6.3% |
| 2019 | $3,292 | $155,908 |
| 2018 | $3,292 +17.3% | $155,908 +18.1% |
| 2017 | $2,807 +5.8% | $132,019 +3.5% |
| 2016 | $2,653 | $127,541 +5.5% |
| 2015 | $2,653 +3.5% | $120,913 -1.8% |
| 2014 | $2,563 | $123,103 +0.9% |
| 2012 | $2,563 +3% | $122,002 -1.9% |
| 2011 | $2,489 -1.2% | $124,368 -1.5% |
| 2010 | $2,519 +1.2% | $126,218 -1.7% |
| 2009 | $2,489 +1.1% | $128,371 -1.6% |
| 2008 | $2,463 -2.1% | $130,506 +2.9% |
| 2007 | $2,515 +3.7% | $126,833 +1% |
| 2006 | $2,424 +9% | $125,579 +3.8% |
| 2005 | $2,225 | $121,001 +4.1% |
| 2004 | $2,225 +9.8% | $116,191 +6.4% |
| 2003 | $2,026 +3.2% | $109,236 +0% |
| 2002 | $1,963 +0.4% | $109,227 +1.6% |
| 2001 | $1,955 -13.3% | $107,528 +5.7% |
| 2000 | $2,255 | $101,740 |
| 1999 | -- | $101,740 |
Find assessor info on the county website
Monthly payment
Est. payment
Payment breakdown
Explore the cost of this home by adjusting the details. Changes won't be saved.Climate risks
Neighborhood: 68123
Nearby schools
GreatSchools rating
- 6/10Fort Crook Elementary SchoolGrades: PK-6Distance: 2 mi
- 6/10Logan Fontenelle Middle SchoolGrades: 7-8Distance: 1.4 mi
- 5/10Bellevue West Sr High SchoolGrades: 9-12Distance: 0.9 mi
Schools provided by the listing agent
- Elementary: Birchcrest
- Middle: Logan Fontenelle
- High: Bellevue West
- District: Bellevue
Source: GPRMLS. This data may not be complete. We recommend contacting the local school district to confirm school assignments for this home.
- $288,0003 bd2 ba1.9k sqft11005 S 17th St, Bellevue, NE 68123Off Market
- $274,0003 bd2 ba1.9k sqft11001 S 17th St, Bellevue, NE 68123Off Market
- $250,0003 bd2 ba1.4k sqft11007 S 17th St, Bellevue, NE 68123Sold

- $275,7003 bd2 ba1 sqft10913 S 17th St, Bellevue, NE 68123Off Market
- $284,6003 bd2 ba1.5k sqft11002 S 17th St, Bellevue, NE 68123Off Market
- $302,1003 bd2 ba1.5k sqft11004 S 17th St, Bellevue, NE 68123Off Market
- $279,0003 bd2 ba1.3k sqft10914 S 17th St, Bellevue, NE 68123Off Market
- $294,7003 bd2 ba1.5k sqft10912 S 17th St, Bellevue, NE 68123Off Market
A local agent can set up tours, give advice and negotiate with sellers.
A local lender can help you make sure your offer is ready when you are.
Similar homes
- $305,0003 bd3 ba2k sqft1014 Julius Pl, Bellevue, NE 68005For Sale

 MLS ID #22616137, Mindy Kidney, RE/MAX Results. GPRMLS
 - $320,0003 bd2 ba1.5k sqft7409 Braun St, La Vista, NE 68128For Sale
 MLS ID #22621016, Jake Muraskin, Nebraska Lifestyles, LLC. GPRMLS
 - $289,0003 bd2 ba1.2k sqft15329 R St, Omaha, NE 68137For Sale
 MLS ID #22621579, TJ Jackson, BHHS Ambassador Real Estate. GPRMLS
 - $285,0003 bd3 ba1.4k sqft3618 S 91st St, Omaha, NE 68124For Sale
 MLS ID #22621076, Grant Buss, Prime Home Realty. GPRMLS
 - $345,0003 bd2 ba1.4k sqft400 Fleetwood Dr, Papillion, NE 68133For SaleMLS ID #22621219, Stephanie Wolfe, Realty ONE Group Sterling. GPRMLS
- $264,0003 bd2 ba1.7k sqft7418 S 76th Ave, La Vista, NE 68128For SaleMLS ID #22619458, Alycia Prince, Better Homes and Gardens R.E.. GPRMLS
- $279,0003 bd2 ba1.5k sqft12957 Miami Cir, Omaha, NE 68164For SaleMLS ID #22621243, Linda Moy, Nebraska Realty. GPRMLS
- $295,5004 bd2 ba2k sqft4241 Madison St, Omaha, NE 68107For SaleMLS ID #22619449, Regan Smith, Realty ONE Group Sterling. GPRMLS
- $259,9003 bd4 ba2.1k sqft1125 Laport Dr, Papillion, NE 68046For SaleMLS ID #22618185, Kellie Konz Wieczorek, Nebraska Realty. GPRMLS
- $315,0003 bd2 ba1.5k sqft7026 N 76th Cir, Omaha, NE 68122For SaleMLS ID #26-1545, Monte Wilson, NP Dodge Real Estate - Council Bluffs. SWIAR
- $275,0003 bd3 ba2.2k sqft7805 Potter Plz, Omaha, NE 68122For SaleMLS ID #22621037, Alec Skradski, BHHS Ambassador Real Estate. GPRMLS
- $325,0003 bd2 ba1.5k sqft1909 N Ridge Dr, Plattsmouth, NE 68048For SaleMLS ID #22620415, Susan Hancock, NP Dodge RE Sales Inc 148Dodge. GPRMLS
- $310,0003 bd3 ba2.1k sqft6107 S 95th St, Omaha, NE 68127For SaleMLS ID #22619418, Kurt Sare, BHHS Ambassador Real Estate. GPRMLS
- $260,0002 bd1 ba1.7k sqft4217 Polk St, Omaha, NE 68107For SaleMLS ID #22618344, Grace Stanzel, BHHS Ambassador Real Estate. GPRMLS
- $295,0003 bd3 ba1.6k sqft11212 Z St, Omaha, NE 68137For SaleMLS ID #22618105, Nick Benner, Better Homes and Gardens R.E.. GPRMLS
- $310,0002 bd2 ba2.2k sqft13810 S 84th St, Papillion, NE 68046For SaleMLS ID #22612541, Jeffrey Baumeister, BHHS Ambassador Real Estate. GPRMLS
- $273,0003 bd2 ba1.5k sqft16313 Browne St, Omaha, NE 68116For SaleMLS ID #22621590, Colleen Almgren, Better Homes and Gardens R.E.. GPRMLS
- $285,0003 bd3 ba2.2k sqft2727 N 113th St, Omaha, NE 68164For SaleMLS ID #22617702, Abi Scalise, Meraki Realty Group. GPRMLS
- $295,0003 bd2 ba1.5k sqft7710 N 80th St, Omaha, NE 68122For SaleMLS ID #22606590, Tony Terp, Milford Real Estate. GPRMLS
- $290,0003 bd2 ba1.5k sqft13109 Patrick Cir, Omaha, NE 68164For SaleMLS ID #22619443, Zachary Vermeer-Kesick, BHHS Ambassador Real Estate. GPRMLS
