Welcome to your private oasis in Granada Hills. This beautifully expanded and meticulously upgraded single-story ranch home perfectly blends modern comfort with California’s signature indoor-outdoor lifestyle.
Inside, an open-concept layout welcomes you with seamless laminate flooring and a beautifully remodeled kitchen that flows effortlessly into an expansive living room. The primary suite serves as a true retreat, featuring an incredible, oversized custom walk-in closet and a resort-style bath complete with modern tile and exceptional water pressure. A secondary bedroom has also been generously expanded by 124 square feet, offering rare versatility for a home office or guest suite. High-end plantation shutters and dual-pane windows run throughout the home.
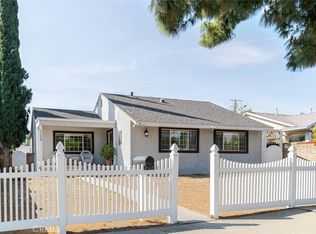
The exterior spaces are designed to impress. The gated front yard greets you with a raised veranda, an elegant pergola, and premium pavers. The backyard is an entertainer's dream, showcasing a recently remodeled saltwater pool and spa with a premium pebble finish. Unwind in the spa under a massive built-in umbrella while watching TV, or host gatherings on the covered patio equipped with an integrated sound system and outdoor television. Lush synthetic grass frames a massive, fully loaded lemon tree, all tied together by romantic ambient outdoor lighting.
Premium Features Include: Individually controlled multi-zone air conditioning in each room, eco-friendly solar power, outdoor Sauna and outdoor kitchenette with mini fridge/freezer and sink w/garbage disposer, tankless water heater, a hardwired security system with cameras/audio, LeafFilter rain gutters, two functional storage sheds. Turnkey perfection awaits!
Pending
Listed by: RE/MAX One • Fred Sabine • Contact: 818-554-2625
$949,900
11009 Gloria Ave, Granada Hills, CA 91344
3beds
1,489sqft
:
Get pre-qualified$6,218/mo
Single Family Residence
Built in 1954
7,634 Square Feet Lot
$952,000 Zestimate®
$638/sqft
$-- HOA
What's special
High-end plantation shuttersOpen-concept layoutElegant pergolaGated front yardBeautifully remodeled kitchenExceptional water pressureOutdoor sauna
- 43 days |
- 263 |
- 3 |
Likely to sell faster than
Zillow last checked:
Listing updated:
Listed by:
Fred Sabine DRE #01001870 818-554-2625,
RE/MAX One
Source: CRMLS,MLS#: SR26124200 Originating MLS: California Regional MLS
Originating MLS: California Regional MLSFacts & features
Interior
Bedrooms & bathrooms
- Bedrooms: 3
- Bathrooms: 2
- Full bathrooms: 2
- Main level bathrooms: 1
- Main level bedrooms: 1
Rooms
- Room types: Bedroom, Living Room, Primary Bedroom, Other
Primary bedroom
- Features: Primary Suite
Bedroom
- Features: All Bedrooms Down
Bathroom
- Features: Remodeled, Separate Shower, Walk-In Shower
Kitchen
- Features: Remodeled, Updated Kitchen
Other
- Features: Walk-In Closet(s)
Heating
- Central
Cooling
- Central Air
Appliances
- Included: Built-In Range, Dishwasher, Electric Cooktop, Electric Oven, Electric Range, Disposal, Gas Range, Tankless Water Heater
- Laundry: Laundry Room
Features
- Open Floorplan, Recessed Lighting, Storage, All Bedrooms Down, Instant Hot Water, Primary Suite, Walk-In Closet(s)
- Flooring: Laminate
- Windows: Double Pane Windows, Plantation Shutters, Screens, Shutters
- Has fireplace: No
- Fireplace features: None
- Common walls with other units/homes: No Common Walls
Interior area
- Total interior livable area: 1,489 sqft
Property
Parking
- Total spaces: 2
- Parking features: Concrete, Carport, Direct Access, Door-Single, Driveway, Garage
- Attached garage spaces: 2
- Has carport: Yes
Features
- Levels: One
- Stories: 1
- Entry location: 1
- Patio & porch: Concrete, Covered, Front Porch, Stone
- Exterior features: Awning(s)
- Has private pool: Yes
- Pool features: Gunite, Heated, In Ground, Pebble, Private, Solar Heat, Salt Water
- Has spa: Yes
- Spa features: Gunite, Heated, In Ground, Private
- Has view: Yes
- View description: Mountain(s)
Lot
- Size: 7,634 Square Feet
- Features: Back Yard, Front Yard, Sprinklers In Front, Landscaped, Sprinklers Timer, Sprinkler System
Details
- Parcel number: 2667009019
- Special conditions: Standard
Construction
Type & style
- Home type: SingleFamily
- Architectural style: Ranch
- Property subtype: Single Family Residence
Condition
- Additions/Alterations,Building Permit,Updated/Remodeled
- New construction: No
- Year built: 1954
Utilities & green energy
- Sewer: Unknown
- Water: Public
- Utilities for property: Natural Gas Available, Natural Gas Connected, Water Connected
Community & HOA
Community
- Features: Gutter(s), Storm Drain(s), Street Lights, Sidewalks
- Security: Prewired, Security System, Carbon Monoxide Detector(s), Smoke Detector(s), Security Lights
Location
- Region: Granada Hills
Financial & listing details
- Price per square foot: $638/sqft
- Tax assessed value: $411,213
- Annual tax amount: $5,232
- Date on market: 6/12/2026
- Cumulative days on market: 43 days
- Listing terms: Cash,Cash to New Loan,Conventional
- Road surface type: Paved
Estimated market value
$952,000
$904,000 - $1.00M
$4,968/mo
Price history
| Date | Event | Price |
|---|---|---|
| 6/27/2026 | Pending sale | $949,900$638/sqft |
Source:  CRMLS #SR26124200 Report a problem CRMLS #SR26124200 Report a problem | ||
| 6/25/2026 | Listing removed | $949,900$638/sqft |
Source: CRMLS #SR26124200 Report a problem | ||
| 6/13/2026 | Listed for sale | $949,900+316.6%$638/sqft |
Source: CRMLS #SR26124200 Report a problem | ||
| 7/30/2001 | Sold | $228,000+42.5%$153/sqft |
Source: Public Record Report a problem | ||
| 9/22/1998 | Sold | $160,000$107/sqft |
Source: Public Record Report a problem | ||
Public tax history
| Year | Property taxes | Tax assessment |
|---|---|---|
| 2025 | $5,232 +1.7% | $411,213 +2% |
| 2024 | $5,145 +1.9% | $403,151 +2% |
| 2023 | $5,049 +4.8% | $395,247 +2% |
| 2022 | $4,819 +1.3% | $387,498 +2% |
| 2021 | $4,757 -0.9% | $379,901 +1% |
| 2020 | $4,802 | $376,007 +8.8% |
| 2019 | $4,802 +13.7% | $345,645 +2% |
| 2018 | $4,224 | $338,869 +2% |
| 2017 | $4,224 +2.3% | $332,225 +2% |
| 2016 | $4,131 +2.5% | $325,712 +1.5% |
| 2015 | $4,031 +0.9% | $320,820 +2% |
| 2014 | $3,994 | $314,537 +2.5% |
| 2012 | -- | $306,979 +2% |
| 2011 | -- | $300,961 +0.8% |
| 2010 | -- | $298,712 -0.2% |
| 2009 | -- | $299,422 +2% |
| 2008 | -- | $293,552 +2% |
| 2007 | -- | $287,798 +11.3% |
| 2006 | -- | $258,470 +4.9% |
| 2005 | -- | $246,470 +4% |
| 2004 | -- | $236,901 +1.9% |
| 2003 | -- | $232,560 +2% |
| 2002 | -- | $228,000 +39.7% |
| 2000 | -- | $163,200 |
Find assessor info on the county website
Monthly payment
Est. payment
Payment breakdown
Explore the cost of this home by adjusting the details. Changes won't be saved.Climate risks
Neighborhood: Granada Hills
Nearby schools
GreatSchools rating
- 4/10Danube Avenue Elementary SchoolGrades: K-5Distance: 0.3 mi
- 9/10George K. Porter Middle SchoolGrades: 6-8Distance: 0.9 mi
- 7/10John F. Kennedy High SchoolGrades: 9-12Distance: 0.5 mi
Schools provided by the listing agent
- Middle: Porter
- High: Kennedy
Source: CRMLS. This data may not be complete. We recommend contacting the local school district to confirm school assignments for this home.
- $882,8004 bd2 ba1.3k sqft11245 Gloria Ave, Granada Hills, CA 91344Off Market
- $893,1003 bd2 ba1.3k sqft11239 Gloria Ave, Granada Hills, CA 91344Off Market
- $924,4004 bd2 ba1.3k sqft11251 Gloria Ave, Granada Hills, CA 91344Off Market
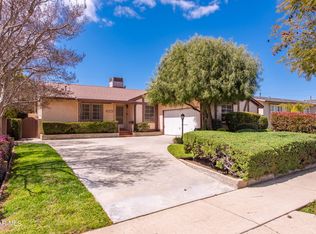
- $901,6004 bd2 ba1.7k sqft11233 Gloria Ave, Granada Hills, CA 91344Off Market
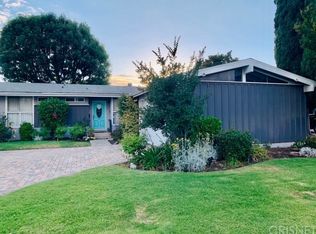
- $854,5004 bd2 ba1.3k sqft11242 Gaynor Ave, Granada Hills, CA 91344Off Market
- $833,4004 bd2 ba1.3k sqft11236 Gaynor Ave, Granada Hills, CA 91344Off Market
- $874,3004 bd2 ba1.3k sqft11257 Gloria Ave, Granada Hills, CA 91344Off Market
- $877,0004 bd2 ba1.3k sqft11248 Gaynor Ave, Granada Hills, CA 91344Off Market
A local agent can set up tours, give advice and negotiate with sellers.
Similar homes
- $925,0003 bd2 ba1.2k sqft11130 Densmore Ave, Granada Hills, CA 91344For Sale
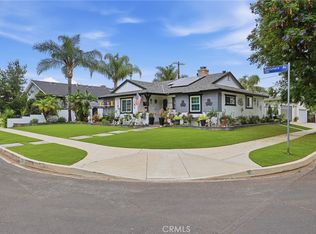 MLS ID #SR26134240, Lori Stevens, Real Brokerage Technologies, Inc.. CRMLS
 - $899,0004 bd2 ba1.3k sqft16126 Rinaldi St, Granada Hills, CA 91344For Sale
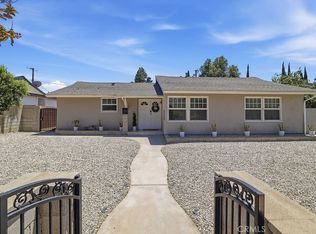 MLS ID #SR26146242, Deanna Medina, Real Brokerage Technologies, Inc.. CRMLS
 - $1,049,9504 bd2 ba2k sqft10814 Debra Ave, Granada Hills, CA 91344For Sale
 MLS ID #SR26137379, Scott Himelstein, Park Regency Realty. CRMLS
 - $882,0003 bd2 ba1.5k sqft17268 San Fernando Mission Blvd, Granada Hills, CA 91344For Sale
 MLS ID #SR26074483, Miryan Castillo, JohnHart Real Estate. CRMLS
 - $899,9993 bd3 ba1.4k sqft15627 Vintage St, North Hills, CA 91343For SaleMLS ID #SR26098919, Carina Fabian, ehomes. CRMLS
- $1,134,9394 bd2 ba1.6k sqft16926 Flanders St, Granada Hills, CA 91344For SaleMLS ID #IG26153945, V. Miguel Santana, Realty ONE Group West. CRMLS
- $1,099,0004 bd4 ba1.9k sqft11337 Hayvenhurst Ave, Granada Hills, CA 91344For SaleMLS ID #SR26072388, Jeffrey Eisenberg, Southern Oaks Realty. CRMLS
- $899,9993 bd2 ba1.5k sqft14319 Valerio St, Van Nuys, CA 91405For SaleMLS ID #SR26160129, Gurpinder Virdee, Equity Union. CRMLS
- $999,0002 bd2 ba1.5k sqft16040 Parthenia St, North Hills, CA 91343For SaleMLS ID #BB26121137, Karen Volpei, Equity Union. CRMLS
- $995,0004 bd2 ba1.4k sqft8645 Wakefield Ave, Panorama City, CA 91402For SaleMLS ID #SB26136853, Joanna Recinos, Strand Hill Properties. CRMLS
- $875,0004 bd3 ba1.5k sqft13400 Herron St, Sylmar, CA 91342For SaleMLS ID #SR26132365, Guadalupe Lomeli, Park Regency Realty. CRMLS
- $919,0004 bd5 ba2.1k sqft14661 Oak Rd, Sylmar, CA 91342For SaleMLS ID #SR26090528, Yuvraj Sihra, Empire of Real Estate & Finance Inc.. CRMLS
- $915,0004 bd2 ba1.8k sqft8542 Etiwanda Ave, Northridge, CA 91325For SaleMLS ID #SR26140681, Thao Ly, Real Brokerage Technologies, Inc.. CRMLS
- $999,9994 bd4 ba2.1k sqft7940 Sunnybrae Ave, Winnetka, CA 91306For SaleMLS ID #SR26160562, Cyrene Dellinger, Keller Williams Encino/Sherman Oaks. CRMLS
- $895,0003 bd2 ba1.1k sqft12730 Lorne St, North Hollywood, CA 91605For SaleMLS ID #SR26125091, Rene Negrete, Equity Union. CRMLS
- $949,9004 bd3 ba2.1k sqft24510 Apple St, Santa Clarita, CA 91321For SaleMLS ID #SR26160491, Teri Gaskill-Vogelsang, Equity Union. CRMLS
- $899,5003 bd2 ba1.5k sqft6522 Belmar Ave, Reseda, CA 91335For SaleMLS ID #SR26063081, Stephanie Vitacco, Equity Union. CRMLS
- $799,0003 bd2 ba1.6k sqft16035 Circle Diamond Rd, Sylmar, CA 91342For SaleMLS ID #26004171, Gerardo Ascencio. GAVAR
- $859,0003 bd2 ba1.1k sqft17415 Victory Blvd, Lake Balboa, CA 91406For SaleMLS ID #SR26134147, Peggy Graham-Nyman, The ONE Luxury Properties. CRMLS
- $1,049,0003 bd2 ba1.3k sqft6613 Randi Ave, Canoga Park, CA 91303For SaleMLS ID #SR26127739, Nona Green, Coldwell Banker Realty. CRMLS
Local buyer's agents are ready to help
