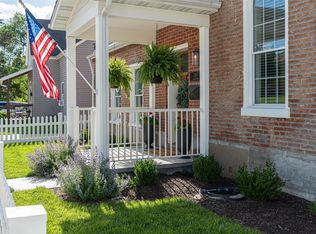
WOW! is all one can say about this custom dual-residence home. Thoughtfully designed, meticulously maintained by the original owner, and about as rare and unique as they come! Built with flexibility in mind, this one-of-a-kind property offers an incredible setup for multi-generational living, two families wanting to live together while maintaining their own space, an investment opportunity, or anyone looking for a home that simply offers MORE.
There are two separate residences under one roof. Unit 1, the larger of the two, serves as the primary residence, while Unit 2 offers a slightly smaller but equally well-appointed layout. Each unit features 2 bedrooms, 2 full bathrooms, a dedicated office, kitchen, living area, laundry room (with stackable washer/dryer units that stay!), heated tile floors in the primary bathroom, roll-in showers, built-in vacuums and each with its own private deck...and more!
The lower level brings everyone together with an impressive media room, full bathroom, Murphy bed, sink, refrigerator, and walk-out access. Take the ELEVATOR-which services both units, or the staircase down to this incredible, large shared gathering space.
The thoughtful details continue throughout with fresh interior paint, zero-step garage entries, composite decking, insulated garage doors, three storage rooms, solar panels that power the whole home, Hardie Board siding, LED lighting throughout and an impressive SEVEN garage spaces total. Unit 1 includes 5 garage spaces, while Unit 2 offers 2 additional spaces. This includes a 10' RV garage complete with water, sewer and electric hookups. Two EV charging outlets add even more convenience. See full feature details list!
Located in the heart of Washington, just minutes from parks, restaurants, shopping and downtown. This is the kind of property you don't come across often-it's truly a one-of-a-kind property that offers possibilities that most homes simply can't. More Pictures to come; Active Friday 7/31!
Active
Listed by: ReeceNichols Real Estate • Elizabeth Ebinger • 314-448-5775
$969,000
1101/1103 W 5th St, Washington, MO 63090
--beds
--baths
4,763sqft
Multi Family
Built in 2021
-- sqft lot
$918,100 Zestimate®
$203/sqft
$-- HOA
What's special
Zero-step garage entriesSeven garage spaces totalComposite deckingInsulated garage doorsFresh interior paintImpressive media roomThree storage rooms
- 46 days
- 405
- 8
Zillow last checked:
Listing updated:
Listed by:
Elizabeth Ebinger 314-448-5775,
ReeceNichols Real Estate,
Ruth Ebinger 314-363-4021,
ReeceNichols Real Estate
Source: MARIS,MLS#: 26048091 Originating MLS: Franklin County Board of REALTORS
Originating MLS: Franklin County Board of REALTORSFacts & features
Interior
Heating
- Electric, Forced Air, Heat Pump, Solar, Zoned
Cooling
- Central Air, Electric, Heat Pump, Zoned
Appliances
- Included: ENERGY STAR Qualified Appliances, Electric Cooktop, Dishwasher, Microwave, Electric Range, Refrigerator, Oven, Washer/Dryer Stacked, Water Heater, Water Softener, Wine Cooler
- Laundry: Laundry Room, Main Level, See Remarks, In Unit
Features
- Bookcases, Custom Cabinetry, Elevator, Entrance Foyer, High Ceilings, Open Floorplan, Pantry, Smart Thermostat, Storage, Walk-In Closet(s)
- Flooring: Carpet, Laminate, Tile
- Doors: French Doors
- Basement: Finished,Full,Sleeping Area,Walk-Out Access
- Has fireplace: No
Interior area
- Total structure area: 4,763
- Total interior livable area: 4,763 sqft
- Finished area above ground: 3,425
- Finished area below ground: 1,338
Property
Parking
- Total spaces: 7
- Parking features: Additional Parking, Attached, Basement, Garage Door Opener, Garage Faces Front, Garage Faces Rear, Oversized, RV Access/Parking
- Attached garage spaces: 7
Features
- Patio & porch: Composite, Deck, Front Porch
- Exterior features: RV Hookup
- Fencing: None
Lot
- Size: 1.37 Acres
Details
- Parcel number: 1052101099129000
- Special conditions: Standard
Construction
Type & style
- Home type: MultiFamily
- Architectural style: Traditional
- Property subtype: Multi Family
Materials
- Fiber Cement, See Remarks, Shake Siding
Condition
- Year built: 2021
Utilities & green energy
- Electric: Ameren
- Water: Public
- Utilities for property: Electricity Connected, Sewer Connected
Green energy
- Energy efficient items: Solar
Community & HOA
Community
- Subdivision: Tracts
HOA
- Has HOA: No
Location
- Region: Washington
Financial & listing details
- Price per square foot: $203/sqft
- Annual tax amount: $6,053
- Date on market: 7/31/2026
- Cumulative days on market: 47 days
- Listing terms: Cash,Conventional,VA Loan
- Ownership: Private
- Electric utility on property: Yes
Estimated market value
$918,100
$872,000 - $964,000
$1,629/mo
Price history
| Date | Event | Price |
|---|---|---|
| 7/29/2026 | Listed for sale | $969,000$203/sqft |
Source:  MARIS #26048419 Report a problem MARIS #26048419 Report a problem | ||
Public tax history
Tax history is unavailable.
Monthly payment
Est. payment
Payment breakdown
Explore the cost of this home by adjusting the details. Changes won't be saved.Climate risks
Neighborhood: 63090
Nearby schools
Schools provided by the listing agent
- Elementary: Washington West Elem.
- Middle: Washington Middle
- High: Washington High
Source: MARIS. This data may not be complete. We recommend contacting the local school district to confirm school assignments for this home.
Similar homes
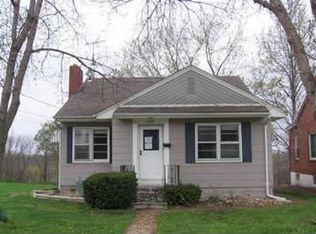
- $899,9005 bd5 ba5.2k sqft6414 Country Club Rd, Washington, MO 63090For Sale
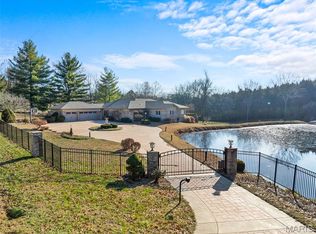
 MLS ID #25080491, Phillip J Gildehaus, Select Realty, LLC. MARIS
 - $775,0006 bd5 ba5.2k sqft5541 Blackberry Ln, Washington, MO 63090For Sale
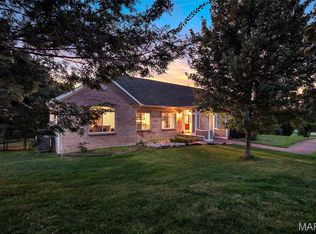 MLS ID #26051179, Ashley R Newman, EXP Realty, LLC. MARIS
 - $1,275,0004 bd5 ba4.4k sqft4361 Jones Ln, Washington, MO 63090For Sale
 MLS ID #26019723, Mary P Buescher, Janet McAfee Inc.. MARIS
 - $675,0005 bd5 ba3.1k sqft350 Elmwood Estates Dr, Washington, MO 63090For Sale
 MLS ID #26054338, Janie Schriewer, RE/MAX Results. MARIS
 - $860,0003 bd3 ba2.6k sqft524 W Front St, Washington, MO 63090For SaleMLS ID #26023199, Janie Schriewer, RE/MAX Results. MARIS
- $595,0004 bd4 ba4k sqft2976 Highway A, Washington, MO 63090For SaleMLS ID #26041005, Matthew E McClelland, RE/MAX Today. MARIS
- $665,0006 bd4 ba4.8k sqft478 Oak Field Ct, Washington, MO 63090For SaleMLS ID #26046731, Elisha L Hoerstkamp, RE/MAX Today. MARIS
- $799,0006 bd7 ba3.9k sqft496 Honeysuckle Ln, Union, MO 63084For SaleMLS ID #26058916, Tim Husereau, MORE, REALTORS. MARIS
- $795,0004 bd5 ba3.2k sqft13505 Bluff Hill Acres Ct, Marthasville, MO 63357For SaleMLS ID #26029286, Richard C Fellhauer, Arch City Realty LLC. MARIS
- $974,9004 bd3 ba3.7k sqft1 Waterford Ii Sonnen Trl, Wentzville, MO 63385New ConstructionMLS ID #26053587, Kelly A Boehmer, Berkshire Hathaway HomeServices Select Properties. MARIS
- $879,0004 bd4 ba3.8k sqft4425 Lookout Point Dr, Augusta, MO 63332For SaleMLS ID #26056697, Evelyn M Krazer, Sunshine Realty. MARIS
- $595,0004 bd4 ba3k sqftModbury T with finished lower level, Washington, MO 63090New ConstructionMLS ID #26025322, Elisha L Hoerstkamp, RE/MAX Today. MARIS
- $610,0002 bd3 ba2.5k sqft105 E Main St, Washington, MO 63090For SaleMLS ID #26055530, Janie Schriewer, RE/MAX Results. MARIS
- $850,0004 bd4 ba4.2k sqft53 Glenn Oaks Dr, Labadie, MO 63055For SaleMLS ID #26046727, Kathy Helbig, EXP Realty, LLC. MARIS
- $960,0004 bd5 ba5k sqft2144 Jarvis Rd, Foristell, MO 63348For SaleMLS ID #26051809, Jason W Jacobs, Legacy Realty Group. MARIS
- $989,9004 bd4 ba3.7k sqft1 Wyndham Sonnen Trl, Wentzville, MO 63385New ConstructionMLS ID #26053583, Kelly A Boehmer, Berkshire Hathaway HomeServices Select Properties. MARIS
- $625,0003 bd3 ba2.8k sqft4600 Hilltop Dr, Washington, MO 63090For SaleMLS ID #26039786, Janie Schriewer, RE/MAX Results. MARIS
- $950,0005 bd4 ba4.3k sqft512 Meadowfield Ln, Wentzville, MO 63385For SaleMLS ID #26043808, Stephanie L Parson, Keller Williams Realty West. MARIS
- $989,0003 bd4 ba3.3k sqft361 Woodline, Beaufort, MO 63013For SaleMLS ID #26051176, Julie E Moss, Midtown Realty, LLC. MARIS
- $949,9003 bd2 ba2.7k sqft1 Nantucket Ii Sonnen Trl, Wentzville, MO 63385New ConstructionMLS ID #26053580, Kelly A Boehmer, Berkshire Hathaway HomeServices Select Properties. MARIS
