Multiple offers received. Opportunity awaits in the sought-after London Woods community! This 2-level townhouse offers 4 bedrooms, 1.5 baths, and a functional layout with great potential for the next owner to make it their own. Features include spacious living and dining areas, an upper-level laundry area, private deck, and off-street parking. With a little vision and updates, this home can truly shine. Conveniently located near parks, trails, shopping, dining, and commuter routes. A great chance to build equity and create the home you’ve been looking for!
Pending
$265,000
1101 Dutton Way, Capitol Heights, MD 20743
4beds
1,160sqft
Townhouse
Built in 1982
2,178 Square Feet Lot
$-- Zestimate®
$228/sqft
$116/mo HOA
What's special
Private deckFunctional layoutOff-street parkingUpper-level laundry area
- 173 days
- 53
- 0
Zillow last checked:
Listing updated:
Listed by:
Tia Willis 202-403-1407,
RLAH @properties 301-652-0643
Source: Bright MLS,MLS#: MDPG2200976
Facts & features
Interior
Bedrooms & bathrooms
- Bedrooms: 4
- Bathrooms: 2
- Full bathrooms: 1
- 1/2 bathrooms: 1
- Main level bathrooms: 1
Heating
- Forced Air, Electric
Cooling
- Central Air, Electric
Appliances
- Included: Dishwasher, Dryer, Oven/Range - Electric, Refrigerator, Cooktop, Washer, Water Heater, Electric Water Heater
Features
- Ceiling Fan(s), Combination Dining/Living, Open Floorplan, Dry Wall
- Flooring: Carpet, Wood
- Doors: Sliding Glass, Storm Door(s)
- Has basement: No
- Has fireplace: No
Interior area
- Total structure area: 1,160
- Total interior livable area: 1,160 sqft
- Finished area above ground: 1,160
Property
Parking
- Total spaces: 1
- Parking features: Off Street
Accessibility
- Accessibility features: None
Features
- Levels: Two
- Stories: 2
- Patio & porch: Deck
- Pool features: None
- Fencing: Back Yard
Lot
- Size: 2,178 Square Feet
Details
- Additional structures: Above Grade
- Parcel number: 17182025799
- Zoning: RT
- Special conditions: Short Sale
Construction
Type & style
- Home type: Townhouse
- Architectural style: Colonial
- Property subtype: Townhouse
Materials
- Other
- Foundation: Other
- Roof: Shingle
Condition
- New construction: No
- Year built: 1982
Details
- Builder model: BEAUTIFULLY RENOVATED!
Utilities & green energy
- Sewer: Public Septic
- Water: Public
Community & HOA
Community
- Subdivision: London Woods
HOA
- Has HOA: Yes
- Amenities included: Other
- Services included: Management
- HOA fee: $349 quarterly
- HOA name: RGN MANAGEMENT SERVICES
Location
- Region: Capitol Heights
- Municipality: CAPITOL HEIGHTS
Financial & listing details
- Price per square foot: $228/sqft
- Tax assessed value: $262,400
- Annual tax amount: $4,332
- Date on market: 5/1/2026
- Listing agreement: Exclusive Agency
- Listing terms: Cash,Conventional
- Ownership: Fee Simple
Estimated market value
Not available
Estimated sales range
Not available
$2,587/mo
Price history
| Date | Event | Price |
|---|---|---|
| 6/30/2026 | Pending sale | $265,000$228/sqft |
Source:  Bright MLS #MDPG2200976 Report a problem Bright MLS #MDPG2200976 Report a problem | ||
| 6/12/2026 | Listing removed | $265,000$228/sqft |
Source: Bright MLS #MDPG2200976 Report a problem | ||
| 6/1/2026 | Price change | $265,000-3.6%$228/sqft |
Source: Bright MLS #MDPG2200976 Report a problem | ||
| 5/1/2026 | Listed for sale | $275,000+22.2%$237/sqft |
Source: Bright MLS #MDPG2200976 Report a problem | ||
| 10/24/2019 | Listing removed | $225,000$194/sqft |
Source: Samson Properties #MDPG545998 Report a problem | ||
| 10/14/2019 | Listed for sale | $225,000+58.5%$194/sqft |
Source: Samson Properties #MDPG545998 Report a problem | ||
| 11/15/2012 | Sold | $142,000+1.5%$122/sqft |
Source: Public Record Report a problem | ||
| 9/25/2012 | Pending sale | $139,900$121/sqft |
Source: KELLER WILLIAMS KINGSTOWNE #PG7851139 Report a problem | ||
| 7/17/2012 | Price change | $139,900-6.7%$121/sqft |
Source: KELLER WILLIAMS KINGSTOWNE #PG7851139 Report a problem | ||
| 5/28/2012 | Listed for sale | $149,900+135%$129/sqft |
Source: KELLER WILLIAMS KINGSTOWNE #PG7851139 Report a problem | ||
| 2/23/2012 | Sold | $63,778+29.1%$55/sqft |
Source: Public Record Report a problem | ||
| 11/5/2011 | Listed for sale | $49,410-58.8%$43/sqft |
Source: Atlantic & Pacific Real Estate, (US),LLC. #PG7636215 Report a problem | ||
| 10/18/2011 | Sold | $120,000+9.1%$103/sqft |
Source: Public Record Report a problem | ||
| 10/14/2011 | Price change | $110,000-12%$95/sqft |
Source: Atlantic & Pacific Real Estate, (US),LLC. #PG7636215 Report a problem | ||
| 9/8/2011 | Price change | $125,000-7.4%$108/sqft |
Source: Atlantic & Pacific Real Estate, (US),LLC. #PG7636215 Report a problem | ||
| 6/29/2011 | Listed for sale | $135,000+45.9%$116/sqft |
Source: Atlantic & Pacific Real Estate, (US),LLC. #PG7636215 Report a problem | ||
| 10/3/1996 | Sold | $92,500+42.3%$80/sqft |
Source: Public Record Report a problem | ||
| 2/23/1996 | Sold | $65,000$56/sqft |
Source: Public Record Report a problem | ||
Public tax history
| Year | Property taxes | Tax assessment |
|---|---|---|
| 2026 | $4,449 | $262,400 +5.6% |
| 2025 | $4,449 +37.3% | $248,467 +5.9% |
| 2024 | $3,241 +7.1% | $234,533 +6.3% |
| 2023 | $3,027 -0.5% | $220,600 |
| 2022 | $3,041 +21.1% | $220,600 +22.4% |
| 2021 | $2,511 +15.6% | $180,267 +12.6% |
| 2020 | $2,173 -5.9% | $160,100 +3% |
| 2019 | $2,309 | $155,367 |
| 2018 | -- | $155,367 +1.5% |
| 2017 | $2,274 -28.9% | $153,000 +6.2% |
| 2016 | $3,198 | $144,100 +6.6% |
| 2015 | $3,198 | $135,200 +7% |
| 2014 | $3,198 | $126,300 |
| 2013 | -- | $126,300 |
| 2012 | -- | $126,300 -33% |
| 2011 | -- | $188,440 +3.2% |
| 2010 | -- | $182,580 +3.3% |
| 2009 | -- | $176,720 +3.4% |
| 2008 | -- | $170,860 +16.4% |
| 2007 | -- | $146,770 +19.6% |
| 2006 | -- | $122,680 +24.4% |
| 2005 | -- | $98,590 +2% |
| 2004 | -- | $96,666 |
| 2003 | -- | $96,666 +4.1% |
| 2002 | -- | $92,820 +0.9% |
| 2001 | -- | $91,990 |
Find assessor info on the county website
Monthly payment
Est. payment
Payment breakdown
Explore the cost of this home by adjusting the details. Changes won't be saved.Climate risks
Neighborhood: 20743
Nearby schools
Schools provided by the listing agent
- District: Prince George's County Public Schools
Source: Bright MLS. This data may not be complete. We recommend contacting the local school district to confirm school assignments for this home.
- $270,300-- bd1 ba1.1k sqft1103 Dutton Way, Capitol Heights, MD 20743Off Market
- $286,600-- bd1 ba1.1k sqft1105 Dutton Way, Capitol Heights, MD 20743Off Market
- $271,000-- bd1 ba1.1k sqft1107 Dutton Way, Capitol Heights, MD 20743Off Market
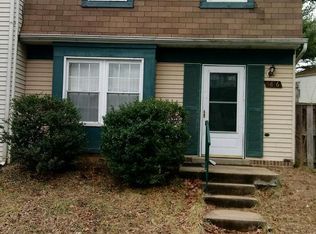
- $303,3004 bd2 ba1.1k sqft5816 Folgate Ct, Capitol Heights, MD 20743Off Market
Similar homes
- $299,9003 bd2 ba1.2k sqft1114 Adeline Way, Capitol Heights, MD 20743For Sale

 MLS ID #MDPG2212622, Patrick Joy, Bennett Realty Solutions. Bright MLS
 - $275,0003 bd3 ba1.3k sqftApplegate Condo, Suitland, MD 20746For Sale
 MLS ID #MDPG2221710, Mark A. Ritter, Douglas Realty, LLC. Bright MLS
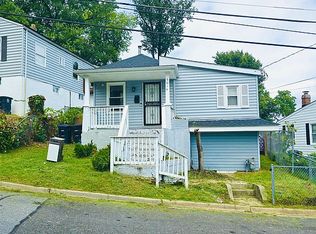
 - $250,0003 bd1 ba750 sqft5014 Emo St, Capitol Heights, MD 20743For Sale By Owner
- $315,0003 bd2 ba1k sqft3738 Apothecary St, District Heights, MD 20747For Sale
 MLS ID #MDPG2210838, Keyona Wran, Keller Williams Preferred Properties. Bright MLS
 - $349,9004 bd2 ba1.5k sqft6105 Kolb St, Capitol Heights, MD 20743For SaleMLS ID #MDPG2221736, Steve Belinky, RE/MAX United Real Estate. Bright MLS
- $300,0003 bd2 ba1.2k sqft33 Cable Hollow Way #49-1, Upper Marlboro, MD 20774For SaleMLS ID #MDPG2214240, Ashley Brooks, Long & Foster Real Estate, Inc.. Bright MLS
- $250,0002 bd2 ba1.1k sqft1203 Collins Ave, Odenton, MD 21113AuctionMLS ID #MDAA2158266, Tom Atwood, Keller Williams Legacy. Bright MLS
- $350,0003 bd3 ba1.2k sqft3703 Monacco Ct, District Heights, MD 20747For SaleMLS ID #MDPG2215468, RAYNALE BELL, RLAH @properties. Bright MLS
- $299,0003 bd2 ba1.1k sqft4016 27th Ave, Temple Hills, MD 20748For SaleMLS ID #MDPG2214062, Carolyn Young, Samson Properties. Bright MLS
- $315,0003 bd3 ba1.4k sqftKettering Overlook Condo Phases 3 & 4>, Upper Marlboro, MD 20774For SaleMLS ID #MDPG2215870, Mr. CONRAD D'HAITI, Keller Williams Realty. Bright MLS
- $349,9003 bd2 ba1k sqft1503 Tubman Rd SE, Washington, DC 20020For SaleMLS ID #DCDC2287554, Randell Dofat, EXP Realty, LLC. Bright MLS
- $285,0003 bd2 ba1.1k sqft332 Tumbleweed Pl, Waldorf, MD 20601For SaleMLS ID #MDCH2054764, Daniel Walcott, Keller Williams Capital Properties. Bright MLS
- $370,0003 bd3 ba1.1k sqft5037 Just St NE, Washington, DC 20019For SaleMLS ID #DCDC2286742, Shaquia Peace, Samson Properties. Bright MLS
- $269,0002 bd1 ba1.1k sqftArbory Condo Phase Six-resub, Laurel, MD 20707For SaleMLS ID #MDPG2201556, gyimah kyei, Keller Williams Preferred Properties. Bright MLS
- $274,9001 bd1 ba819 sqftThe Chatham, Arlington, VA 22203For SaleMLS ID #VAAR2080890, Rob Ferguson, RE/MAX Allegiance. Bright MLS
- $295,0003 bd2 ba1k sqft3083 Heathcote Rd, Waldorf, MD 20602For SaleMLS ID #MDCH2055958, Lynn Moul, Real Broker, LLC. Bright MLS
- $329,9004 bd2 ba1.1k sqft1101 51st Pl NE, Washington, DC 20019For SaleMLS ID #DCDC2232100, Pennye Green, Long & Foster Real Estate, Inc.. Bright MLS
- $380,0004 bd3 ba1.2k sqft4227 23rd Pkwy, Temple Hills, MD 20748For SaleMLS ID #MDPG2220114, Keri Shull, EXP Realty, LLC. Bright MLS
- $299,5003 bd2 ba1.1k sqft308 Tumbleweed Pl, Waldorf, MD 20601For SaleMLS ID #MDCH2050982, Daniel Narvaez, Hometime Realty, LLC. Bright MLS
- $299,9003 bd1 ba1k sqftGreencastle Man #2 Codm, Silver Spring, MD 20904For SaleMLS ID #MDMC2244654, Greg Carter Hewitt, Samson Properties. Bright MLS
