Welcome home to this spacious 4-bedroom, 3-bathroom property offering plenty of room to live, relax, and entertain! Enjoy the added versatility of a finished basement featuring a bonus family room, perfect for movie nights, gatherings, or extra living space. The oversized, finished 1,000-square-foot, 3-car garage provides exceptional room for vehicles, storage, hobbies, and more. A newer roof, offering added peace of mind. With generous living space, valuable updates, and an impressive garage, this home is ready to meet a variety of needs and lifestyles! This home is also rental certified for up to a family of 9.
Pending
$240,000
1101 E Wabasha St, Winona, MN 55987
4beds
2,236sqft
Single Family
Built in 1890
7,405 Square Feet Lot
$250,700 Zestimate®
$107/sqft
$-- HOA
What's special
Newer roofGenerous living spaceValuable updates
- 7 days
- 448
- 35
Zillow last checked:
Listing updated:
Listed by:
Celeste Liesch 507-459-8311,
Edina Realty, Inc.
Source: NorthstarMLS as distributed by MLS GRID,MLS#: 7160119
Facts & features
Interior
Bedrooms & bathrooms
- Bedrooms: 4
- Bathrooms: 3
- Full bathrooms: 2
- 1/2 bathrooms: 1
Bedroom
- Level: Main
- Area: 70 Square Feet
- Dimensions: 10x7
Bedroom 2
- Level: Upper
- Area: 210 Square Feet
- Dimensions: 15x14
Bedroom 3
- Level: Lower
- Area: 120 Square Feet
- Dimensions: 12x10
Bedroom 4
- Level: Lower
- Area: 100 Square Feet
- Dimensions: 10x10
Bathroom
- Level: Main
- Area: 49 Square Feet
- Dimensions: 7x7
Bathroom
- Level: Upper
- Area: 50 Square Feet
- Dimensions: 10x5
Bathroom
- Level: Lower
- Area: 80 Square Feet
- Dimensions: 8x10
Dining room
- Level: Main
- Area: 195 Square Feet
- Dimensions: 15x13
Family room
- Level: Lower
- Area: 270 Square Feet
- Dimensions: 15x18
Kitchen
- Level: Main
- Area: 195 Square Feet
- Dimensions: 15x13
Living room
- Level: Main
- Area: 195 Square Feet
- Dimensions: 13x15
Porch
- Level: Main
- Area: 104 Square Feet
- Dimensions: 13x8
Storage
- Level: Main
- Area: 30 Square Feet
- Dimensions: 6x5
Utility room
- Level: Lower
- Area: 112 Square Feet
- Dimensions: 14x8
Heating
- Forced Air
Cooling
- Central Air
Appliances
- Included: Dishwasher, Range, Refrigerator
- Laundry: In Kitchen
Features
- Basement: Block,Egress Window(s),Finished,Full
- Has fireplace: No
Interior area
- Total structure area: 2,336
- Total interior livable area: 2,236 sqft
- Finished area above ground: 1,436
- Finished area below ground: 800
Property
Parking
- Total spaces: 3
- Parking features: Detached Garage, Concrete, Garage, Garage Door Opener
- Garage spaces: 3
- Has uncovered spaces: Yes
- Details: Garage Dimensions (28x36)
Accessibility
- Accessibility features: None
Features
- Levels: One and One Half
- Stories: 1.5
- Patio & porch: Porch
- Fencing: None
Lot
- Size: 7,405 Square Feet
- Dimensions: 50 x 150
- Features: Corner Lot
Details
- Additional structures: Storage Shed
- Foundation area: 1436
- Parcel number: 322007920
- Zoning description: Residential-Single Family
Construction
Type & style
- Home type: SingleFamily
- Property subtype: Single Family
Materials
- Frame
- Roof: Age 8 Years or Less
Condition
- New construction: No
- Year built: 1890
Utilities & green energy
- Electric: Circuit Breakers, 200+ Amp Service
- Gas: Natural Gas
- Sewer: City Sewer/Connected
- Water: City Water/Connected
Community & HOA
Community
- Subdivision: Hamilton Add
HOA
- Has HOA: No
Location
- Region: Winona
Financial & listing details
- Price per square foot: $107/sqft
- Tax assessed value: $213,400
- Annual tax amount: $2,236
- Date on market: 10/15/2026
- Cumulative days on market: 8 days
Estimated market value
$250,700
$238,000 - $263,000
$1,530/mo
Price history
| Date | Event | Price |
|---|---|---|
| 10/19/2026 | Pending sale | $240,000$107/sqft |
Source:  NorthstarMLS as distributed by MLS GRID #7160119 Report a problem | ||
| 10/15/2026 | Listed for sale | $240,000+50%$107/sqft |
Source: NorthstarMLS as distributed by MLS GRID #7160119 Report a problem | ||
| 12/9/2020 | Sold | $160,000$72/sqft |
Source: Public Record Report a problem | ||
Public tax history
| Year | Property taxes | Tax assessment |
|---|---|---|
| 2025 | $2,110 +3.3% | $213,400 +2.2% |
| 2024 | $2,042 +10.7% | $208,800 +2.8% |
| 2023 | $1,844 +5.7% | $203,100 +18.7% |
| 2022 | $1,744 +3.8% | $171,100 |
| 2021 | $1,680 -1.2% | $171,100 |
| 2020 | $1,700 -1.8% | -- |
| 2019 | $1,732 +5.1% | $154,300 +1.2% |
| 2018 | $1,648 +12.4% | $152,500 |
| 2017 | $1,466 | -- |
| 2016 | $1,466 | -- |
| 2015 | $1,466 -7% | -- |
| 2014 | $1,576 | -- |
| 2013 | -- | -- |
| 2012 | -- | -- |
| 2011 | -- | -- |
| 2010 | -- | -- |
Find assessor info on the county website
Monthly payment
Est. payment
Payment breakdown
Explore the cost of this home by adjusting the details. Changes won't be saved.Climate risks
Neighborhood: 55987
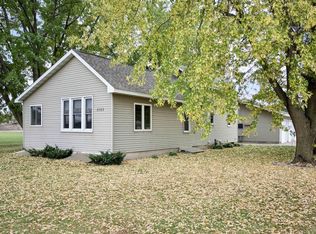

Similar homes
- $237,0005 bd2 ba1.9k sqft468 Main St, Winona, MN 55987For Sale
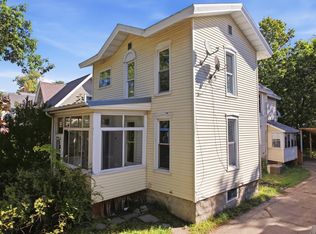
 MLS ID #7150338, Amy Cornelius, Keller Williams Premier Realty. NorthstarMLS as distributed by MLS GRID
- $259,9004 bd2 ba2k sqft3761 W 6th St, Winona, MN 55987For Sale
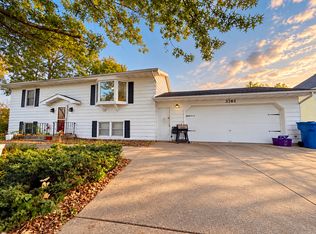 MLS ID #7160155, Christopher R Jacobson, Richard L. Jacobson Real Estate. NorthstarMLS as distributed by MLS GRID
- $255,0003 bd2 ba2k sqft351 8th STREET E E, Winona, MN 55987Active
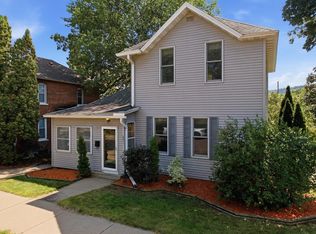 MLS ID #1977213, Jennifer Cisewski. WIREX MLS
- $235,0002 bd2 ba1.2k sqft807 W Mark St, Winona, MN 55987For Sale
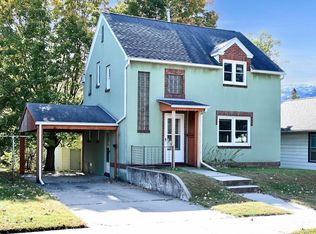 MLS ID #7162936, Christine Molling, eXp Realty. NorthstarMLS as distributed by MLS GRID
- $255,0003 bd2 ba1.5k sqft351 E Sanborn St, Winona, MN 55987For SaleMLS ID #7130964, Jenny Cisewski, Edina Realty, Inc.. NorthstarMLS as distributed by MLS GRID
- $230,0004 bd2 ba1.6k sqft1659 Edgewood Rd, Winona, MN 55987For SaleMLS ID #7155269, Celeste Liesch, Edina Realty, Inc.. NorthstarMLS as distributed by MLS GRID
- $225,0004 bd2 ba1.2k sqft149 E Lake Blvd, Winona, MN 55987For SaleMLS ID #7130625, Amy Cornelius, Keller Williams Premier Realty. NorthstarMLS as distributed by MLS GRID
- $235,0003 bd2 ba1.4k sqft610 W Belleview St, Winona, MN 55987For SaleMLS ID #7159224, Sonja Kunce, Coldwell Banker River Valley, REALTORS. NorthstarMLS as distributed by MLS GRID
- $144,9003 bd2 ba2.1k sqft613 E 2nd St, Winona, MN 55987For SaleMLS ID #7163474, Tim Tlougan, Edina Realty, Inc.. NorthstarMLS as distributed by MLS GRID
- $255,0003 bd2 ba1.5k sqft689 E Lake Blvd, Winona, MN 55987For SaleMLS ID #7134711, Christopher Hus, Re/Max Results. NorthstarMLS as distributed by MLS GRID
- $229,9004 bd2 ba2.8k sqft1223 W 5th St, Winona, MN 55987For SaleMLS ID #7144777, Sarah Hemker, Century 21 Affiliated. NorthstarMLS as distributed by MLS GRID
- $265,0003 bd1 ba1.4k sqft34810 Old Homer Rd, Winona, MN 55987For SaleMLS ID #7129489, Jenny Cisewski, Edina Realty, Inc.. NorthstarMLS as distributed by MLS GRID
- $209,9995 bd2 ba1.4k sqft423 W Mark St, Winona, MN 55987For SaleMLS ID #7143190, Octavio Cortes, RE/MAX Advantage Plus. NorthstarMLS as distributed by MLS GRID
- $259,9003 bd2 ba1.2k sqft1888 Gilmore Ave, Winona, MN 55987For SaleMLS ID #7068974, Tim Tlougan, Edina Realty, Inc.. NorthstarMLS as distributed by MLS GRID
- $220,0003 bd2 ba2.1k sqft4618 W 5th St, Winona, MN 55987For SaleMLS ID #7142018, Celeste Liesch, Edina Realty, Inc.. NorthstarMLS as distributed by MLS GRID
- $209,9005 bd2 ba1.4k sqft362 Cummings St, Winona, MN 55987For SaleMLS ID #7153362, Tina Scharmach, Castle Realty, LLC. NorthstarMLS as distributed by MLS GRID
- $273,0003 bd2 ba1.4k sqft1103 Gilmore Ave, Winona, MN 55987For SaleMLS ID #7129104, Donna Dahl, Pemberton RE. NorthstarMLS as distributed by MLS GRID
- $299,9004 bd1 ba1.7k sqft765 E Lake Blvd, Winona, MN 55987For SaleMLS ID #7125858, Shawn Beier, Real Broker, LLC.. NorthstarMLS as distributed by MLS GRID
- $314,9003 bd3 ba2.1k sqft1026 Glen Echo Rd, Winona, MN 55987For SaleMLS ID #7138119, Angela J Greene, RE/MAX Results. NorthstarMLS as distributed by MLS GRID
