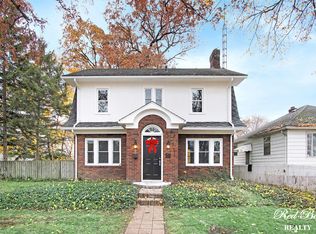
A rare find in South Bend — a legally approved two-unit dwelling This property delivers flexibility, privacy, and long-term upside in a stable residential neighborhood. Live in one unit • County-approved two-unit status means no zoning headaches Unit A – Main house • 3 bedrooms • 1.5 bathrooms • Full kitchen • Large living room • Direct access to yard and parking Unit B – In-Law Suite • 1 bedroom • 1 bathroom • Private entrance • Kitchenette setup
Pending
$219,900
1101 Elliott St, South Bend, IN 46628
4beds
2,041sqft
Duplex
Built in 1959
-- sqft lot
$214,900 Zestimate®
$--/sqft
$-- HOA
What's special
Private entranceKitchenette setupFull kitchen
- 59 days
- 26
- 1
Likely to sell faster than
Zillow last checked:
Listing updated:
Listed by:
Joseph A Wootan office:855-456-4945,
List With Freedom.com LLC
Source: IRMLS,MLS#: 202627812
Facts & features
Interior
Bedrooms & bathrooms
- Bedrooms: 4
- Bathrooms: 3
- Full bathrooms: 2
- 1/2 bathrooms: 1
Heating
- Natural Gas
Cooling
- Central Air
Appliances
- Included: Gas Water Heater
Features
- Flooring: Laminate, Wood
- Basement: Partially Finished
Interior area
- Total structure area: 2,041
- Total interior livable area: 2,041 sqft
- Finished area above ground: 2,041
- Finished area below ground: 0
Video & virtual tour
Property
Parking
- Total spaces: 2
- Parking features: Garage, Paver Block
- Has garage: Yes
- Has uncovered spaces: Yes
Features
- Stories: 1
Lot
- Size: 6,098 Square Feet
- Dimensions: 40X151
- Features: Level
Details
- Additional structures: None
- Parcel number: 710803155020.000026
Construction
Type & style
- Home type: MultiFamily
- Property subtype: Duplex
- Attached to another structure: Yes
Materials
- Aluminum Siding, Brick
Condition
- New construction: No
- Year built: 1959
Utilities & green energy
- Sewer: Public Sewer
- Water: Public
Community & HOA
Community
- Subdivision: Lincoln Manor
Location
- Region: South Bend
Financial & listing details
- Tax assessed value: $200,800
- Annual tax amount: $4,945
- Date on market: 7/12/2026
- Listing terms: Cash,Conventional,FHA,VA Loan
- Inclusions: Building, Land
- Lease term: Month To Month
- Total actual rent: 24000
- Tenant pays: Electricity, Trash Collection, Water
Estimated market value
$214,900
$204,000 - $226,000
$1,220/mo
Price history
| Date | Event | Price |
|---|---|---|
| 7/19/2026 | Pending sale | $219,900 |
Source:  IRMLS #202627812 Report a problem IRMLS #202627812 Report a problem | ||
| 7/12/2026 | Listed for sale | $219,900+69.2% |
Source: IRMLS #202627812 Report a problem | ||
| 8/5/2022 | Sold | $130,000-7.1%$64/sqft |
Source: Agent Provided Report a problem | ||
| 6/30/2022 | Price change | $139,900-9.7% |
Source: IRMLS #202212971 Report a problem | ||
| 6/6/2022 | Price change | $154,900-6.1% |
Source: IRMLS #202212971 Report a problem | ||
| 4/14/2022 | Listed for sale | $164,900+339.7% |
Source: IRMLS #202212971 Report a problem | ||
| 4/16/2015 | Sold | $37,500-46.4%$18/sqft |
Source: Agent Provided Report a problem | ||
| 3/11/2009 | Sold | $70,000$34/sqft |
Source: Public Record Report a problem | ||
Public tax history
| Year | Property taxes | Tax assessment |
|---|---|---|
| 2025 | $4,555 +30.9% | $200,800 +3.9% |
| 2024 | $3,481 +148% | $193,200 +32.3% |
| 2023 | $1,404 +87.8% | $146,000 +21% |
| 2022 | $747 -20.9% | $120,700 +78.3% |
| 2021 | $945 -2.5% | $67,700 -19.7% |
| 2020 | $969 -8.6% | $84,300 -13% |
| 2019 | $1,060 -5.4% | $96,900 +3.4% |
| 2018 | $1,120 +0.7% | $93,700 +3.2% |
| 2017 | $1,112 +5.9% | $90,800 |
| 2016 | $1,050 -55.1% | $90,800 +1.5% |
| 2014 | $2,339 -0.1% | $89,500 +0.1% |
| 2013 | $2,342 -1.1% | $89,400 -0.8% |
| 2012 | $2,369 +35.8% | $90,100 +35.9% |
| 2011 | $1,744 -1.6% | $66,300 |
| 2010 | $1,773 +23.4% | $66,300 +18.6% |
| 2009 | $1,437 | $55,900 -53.9% |
| 2007 | -- | $121,300 -43% |
| 2006 | $1,957 -5.4% | $212,800 |
| 2004 | $2,069 -2.5% | $212,800 -15.5% |
| 2003 | $2,123 | $251,890 +1833.2% |
| 2001 | -- | $13,030 |
Find assessor info on the county website
Monthly payment
Est. payment
Payment breakdown
Explore the cost of this home by adjusting the details. Changes won't be saved.Climate risks
Neighborhood: Lincoln Manor
Nearby schools
Schools provided by the listing agent
- Elementary: Coquillard
- Middle: Dickinson
- High: Washington
- District: South Bend Community School Corp.
Source: IRMLS. This data may not be complete. We recommend contacting the local school district to confirm school assignments for this home.
Similar homes
- $219,9004 bd3 ba2.5k sqft1345 Wilber St, South Bend, IN 46628For Sale
 MLS ID #202635633, Courtney Barber, McKinnies Realty, LLC Elkhart. IRMLS
 - $214,9005 bd2 ba2k sqft2118 Lincoln Way W, South Bend, IN 46628For Sale
 MLS ID #202616798, Crystal Miller, RE/MAX Results. IRMLS
 - $179,9004 bd2 ba2.3k sqft1321 N Brookfield St, South Bend, IN 46628For Sale
 MLS ID #202633420, Nicole Primrose, Polack Realty. IRMLS
 - $229,9005 bd3 ba2.4k sqft1501 Viking Dr, South Bend, IN 46628For Sale
 MLS ID #202620941, Jan Lazzara, RE/MAX 100. IRMLS
