Looking for space and versatility, could you use 6 bedrooms? This stunning 4-bedroom, 2-bath home offers 2 additional flex rooms currently being used as bedrooms and another large bonus room — perfect for a large family, guests, or even your own home office or gym. With over 3,400 square feet under roof, there’s room for everyone and everything! Step inside to discover: A bright, open-concept layout with a spacious living room & dining room, A generous 12x24 game room — perfect for entertaining, homeschooling, or a playroom, A beautifully updated kitchen with two pantries, a center island with sink, and ample cabinet space, Newer LVP flooring, NEW ROOF (2020), and A/C (2018), Whole-home water filtration system (2025) for peace of mind. Love outdoor living? You’ll fall in love with the massive 28x16 screened-in porch, the brick-paver fire pit and charming pergola area — ideal for cozy evenings under the stars. Need space for hobbies or storage? The 12x10 Lark shed is ready to become your workshop, studio, or craft haven! The backyard is fully enclosed with superior vinyl fencing and features an 18’ wide double gate for easy access to the backyard via a quiet dead-end street in the rear for extra parking for boats or trailers. But that’s not all — your new home is just steps away from a community playground, and less than 2 miles from Fruitland Park’s top amenities: Public pool, Pavilions & picnic areas, Youth sports, movie nights, park days, and an annual BBQ cookoff, Lake Griffin State Park nearby with boat launch access to the Harris Chain of Lakes, Looking for nightlife or entertainment? You’re only 10 miles to Brownwood for live music, dining, theaters, and more! Tucked in a peaceful, friendly neighborhood, this home offers that rare combination of quiet seclusion and convenient access to everything you need. Book your private tour today.
For sale
$410,000
1101 MYRTLE LAKE VIEW DRIVE, FRUITLAND PARK, FL 34731
5beds
2,744sqft
:
Get pre-qualified$2,720/mo
Single Family Residence
Built in 2005
0.33 Acres Lot
$-- Zestimate®
$149/sqft
$28/mo HOA
What's special
Center island with sinkBeautifully updated kitchenLarge bonus roomBright open-concept layoutBrick-paver fire pitTwo pantriesNewer lvp flooring
- 334 days |
- 312 |
- 16 |
Zillow last checked:
Listing updated:
Listed by:
Mendy Bacon 407-383-7213,
BONJORN REAL ESTATE 352-394-2112
Source: Stellar MLS,MLS#: G5101709 Originating MLS: Lake and Sumter
Originating MLS: Lake and Sumter
Facts & features
Interior
Bedrooms & bathrooms
- Bedrooms: 5
- Bathrooms: 2
- Full bathrooms: 2
Primary bedroom
- Features: Walk-In Closet(s)
- Level: First
- Area: 216 Square Feet
- Dimensions: 12x18
Bedroom 2
- Features: Built-in Closet
- Level: First
- Area: 130 Square Feet
- Dimensions: 10x13
Bedroom 3
- Features: Built-in Closet
- Level: First
- Area: 143.85 Square Feet
- Dimensions: 10.5x13.7
Bedroom 4
- Features: Built-in Closet
- Level: First
- Area: 132.24 Square Feet
- Dimensions: 11.4x11.6
Primary bathroom
- Level: First
- Area: 120 Square Feet
- Dimensions: 10x12
Bathroom 5
- Level: First
- Area: 103.4 Square Feet
- Dimensions: 9.4x11
Bonus room
- Features: No Closet
- Level: First
- Area: 288 Square Feet
- Dimensions: 12x24
Dining room
- Level: First
- Area: 162 Square Feet
- Dimensions: 12x13.5
Family room
- Level: First
- Area: 266 Square Feet
- Dimensions: 14x19
Kitchen
- Level: First
- Area: 195 Square Feet
- Dimensions: 13x15
Living room
- Level: First
- Area: 210 Square Feet
- Dimensions: 14x15
Office
- Level: First
- Area: 116 Square Feet
- Dimensions: 10x11.6
Heating
- Central
Cooling
- Central Air
Appliances
- Included: Microwave, Range, Refrigerator
- Laundry: Inside
Features
- Ceiling Fan(s), Open Floorplan, Primary Bedroom Main Floor, Split Bedroom, Walk-In Closet(s)
- Flooring: Luxury Vinyl
- Doors: Sliding Doors
- Has fireplace: No
Interior area
- Total structure area: 3,414
- Total interior livable area: 2,744 sqft
Video & virtual tour
Property
Parking
- Total spaces: 1
- Parking features: Garage - Attached
- Attached garage spaces: 1
Features
- Levels: One
- Stories: 1
- Exterior features: Irrigation System, Storage
Lot
- Size: 0.33 Acres
Details
- Parcel number: 081924200000004900
- Zoning: PUD
- Special conditions: None
Construction
Type & style
- Home type: SingleFamily
- Property subtype: Single Family Residence
Materials
- Block, Stucco
- Foundation: Slab
- Roof: Shingle
Condition
- New construction: No
- Year built: 2005
Utilities & green energy
- Sewer: Septic Tank
- Water: Public
- Utilities for property: Electricity Connected, Underground Utilities, Water Connected
Green energy
- Water conservation: Whole House Water Purification
Community & HOA
Community
- Pet fee: $0 monthly
- Subdivision: FRUITLAND PARK GLEN PH 01 02 & 03
HOA
- Has HOA: Yes
- HOA fee: $28 monthly
- HOA name: Sentry
Location
- Region: Fruitland Park
Financial & listing details
- Price per square foot: $149/sqft
- Tax assessed value: $259,886
- Annual tax amount: $3,222
- Date on market: 9/5/2025
- Cumulative days on market: 335 days
- Ownership: Fee Simple
- Total actual rent: 0
- Electric utility on property: Yes
- Road surface type: Asphalt
Estimated market value
Not available
Estimated sales range
Not available
Not available
Price history
| Date | Event | Price |
|---|---|---|
| 11/15/2025 | Price change | $410,000-1.2%$149/sqft |
Source:  Stellar MLS #G5101709 Report a problem Stellar MLS #G5101709 Report a problem | ||
| 9/5/2025 | Listed for sale | $415,000$151/sqft |
Source: Stellar MLS #G5101709 Report a problem | ||
| 10/1/2022 | Listing removed | -- |
Source: Stellar MLS #G5055870 Report a problem | ||
| 7/10/2022 | Price change | $415,000-2.4%$151/sqft |
Source: Stellar MLS #G5055870 Report a problem | ||
| 7/10/2022 | Listing removed | -- |
Source: Zillow Rental Network_1 Report a problem | ||
| 7/8/2022 | Listed for rent | $2,730$1/sqft |
Source: Zillow Rental Network_1 Report a problem | ||
| 6/12/2022 | Listed for sale | $425,000$155/sqft |
Source: Stellar MLS #G5055870 Report a problem | ||
| 5/26/2022 | Listing removed | -- |
Source: Stellar MLS #G5055870 Report a problem | ||
| 5/24/2022 | Listed for sale | $425,000+92.3%$155/sqft |
Source: Stellar MLS #G5055870 Report a problem | ||
| 12/9/2005 | Sold | $221,000$81/sqft |
Source: Public Record Report a problem | ||
Public tax history
| Year | Property taxes | Tax assessment |
|---|---|---|
| 2025 | $3,296 +2.3% | $212,240 +2.9% |
| 2024 | $3,223 +10.7% | $206,260 +3% |
| 2023 | $2,912 +2.1% | $200,260 +3% |
| 2022 | $2,852 +12.9% | $194,430 +12.6% |
| 2021 | $2,525 +4.9% | $172,737 +8.4% |
| 2020 | $2,408 -1.5% | $159,395 +0.6% |
| 2019 | $2,445 +12.9% | $158,380 +10.5% |
| 2018 | $2,166 | $143,335 +10.3% |
| 2017 | $2,166 +13% | $129,896 +7.3% |
| 2016 | $1,917 +31.3% | $121,025 +0.7% |
| 2015 | $1,460 -4.9% | $120,184 +0.8% |
| 2014 | $1,536 +6.1% | $119,231 +1.5% |
| 2013 | $1,447 -0.6% | $117,469 0% |
| 2012 | $1,456 -13.8% | $117,509 -10.5% |
| 2011 | $1,689 +0.8% | $131,241 +1.5% |
| 2010 | $1,676 -35.2% | $129,302 -27.4% |
| 2009 | $2,589 -12.4% | $178,035 -9.9% |
| 2008 | $2,954 -4.1% | $197,641 +5% |
| 2007 | $3,080 -6.4% | $188,182 +0.3% |
| 2006 | $3,290 +702.7% | $187,657 +838.3% |
| 2005 | $410 | $20,000 |
Find assessor info on the county website
Monthly payment
Est. payment
Payment breakdown
Explore the cost of this home by adjusting the details. Changes won't be saved.Climate risks
Neighborhood: 34731
Nearby schools
GreatSchools rating
- 3/10Fruitland Park Elementary SchoolGrades: PK-5Distance: 1.4 mi
- 3/10Carver Middle SchoolGrades: 6-8Distance: 2.3 mi
- 2/10Leesburg High SchoolGrades: 9-12Distance: 3.4 mi
- $349,0004 bd3 ba3.1k sqft1009 Myrtle Lake View Dr, Fruitland Park, FL 34731Off Market
- $360,5005 bd3 ba3k sqft1103 Myrtle Lake View Dr, Fruitland Park, FL 34731Off Market

- $504,1006 bd4 ba4 sqft1007 Myrtle Lake View Dr, Fruitland Park, FL 34731Off Market
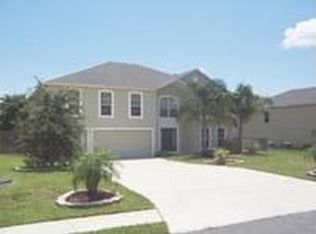
- $435,3006 bd5 ba4k sqft1105 Myrtle Lake View Dr, Fruitland Park, FL 34731Off Market
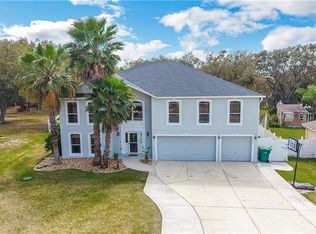
- $346,9004 bd2 ba3k sqft1010 Myrtle Lake View Dr, Fruitland Park, FL 34731Off Market
- $406,6004 bd4 ba2.8k sqft1102 Myrtle Lake View Dr, Fruitland Park, FL 34731Off Market
- $307,2004 bd2 ba2.2k sqft1008 Myrtle Lake View Dr, Fruitland Park, FL 34731Off Market
- $309,4004 bd2 ba2.2k sqft1107 Myrtle Lake View Dr, Fruitland Park, FL 34731Off Market
A local agent can set up tours, give advice and negotiate with sellers.
Similar homes
- $399,9004 bd4 ba2.4k sqft34415 KINGFISH STREET, FRUITLAND PARK, FL 34731For Sale

 MLS ID #G5114089, Alex Scopino, BLACK TIE REALTY, INC.. Stellar MLS
 - $369,9002 bd2 ba1.5k sqft35446 FOURAKER DRIVE, FRUITLAND PARK, FL 34731For Sale
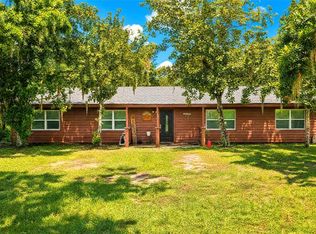 MLS ID #G5115874, Melissa Barnes, ERA GRIZZARD REAL ESTATE. Stellar MLS
 - $409,9003 bd2 ba1.7k sqft5202 SYDNEY ROAD, FRUITLAND PARK, FL 34731For Sale
 MLS ID #G5114063, Chris Day, WORTH CLARK REALTY. Stellar MLS
 - $450,0004 bd3 ba2.7k sqft600 BRIARCLIFF ROAD, EUSTIS, FL 32726For Sale
 MLS ID #G5115326, Darlene Clark, BHHS FLORIDA REALTY. Stellar MLS
 - $440,0004 bd3 ba2k sqft2720 SAVANNAH DRIVE, LEESBURG, FL 34748For SaleMLS ID #G5112225, Kevin Lanier, LPT REALTY, LLC. Stellar MLS
- $420,0003 bd2 ba2.1k sqft33939 VALENCIA DRIVE, LEESBURG, FL 34788For SaleMLS ID #G5111809, Bryan Nelson, OLYMPUS EXECUTIVE REALTY INC. Stellar MLS
- $545,0003 bd2 ba2.3k sqft400 CARMAN DRIVE, LEESBURG, FL 34748For SaleMLS ID #G5115534, Rachel Sowder, DOWN HOME REALTY, LLLP. Stellar MLS
- $419,0005 bd3 ba3k sqft1778 SUNSET RIDGE DRIVE, MASCOTTE, FL 34753For SaleMLS ID #O6427351, Veronica Figueroa, EXP REALTY LLC. Stellar MLS
- $449,9003 bd3 ba2.2k sqft5204 GREENS DRIVE, LADY LAKE, FL 32159For SaleMLS ID #G5110432, Michael Simpson, WORTH CLARK REALTY. Stellar MLS
- $342,0003 bd2 ba1.3k sqft1507 GARDENA COURT, THE VILLAGES, FL 32159For SaleMLS ID #G5115869, Frances Pierce PA, REALTY EXECUTIVES IN THE VILLAGES. Stellar MLS
- $499,0004 bd3 ba2.2k sqft37237 GRAYS AIRPORT ROAD, LADY LAKE, FL 32159For SaleMLS ID #G5111836, Melissa Vu, BHHS FLORIDA REALTY. Stellar MLS
- $491,1003 bd3 ba1.7k sqft1112 CABALLO ROAD, LEESBURG, FL 34748For SaleMLS ID #G5114190, Nancy McCloskey, WATSON REALTY CORP. Stellar MLS
- $349,0003 bd2 ba1.7k sqft200 WATERS EDGE DRIVE, LEESBURG, FL 34748For SaleMLS ID #G5113705, Kim Ducharme-Levensohn, MORRIS REALTY AND INVESTMENTS. Stellar MLS
- $375,0003 bd2 ba2.3k sqft25517 LAUREL VALLEY ROAD, LEESBURG, FL 34748For SaleMLS ID #G5114559, Karen LaMantia, CARLINO REAL ESTATE GROUP INC. Stellar MLS
- $375,0004 bd3 ba2.1k sqft14407 LAKE JUNIETTA DRIVE, TAVARES, FL 32778For SaleMLS ID #G5112573, Lynn Risch, BHHS FLORIDA REALTY. Stellar MLS
- $415,0003 bd3 ba2.6k sqft24511 BOCAGE WAY, LEESBURG, FL 34748For SaleMLS ID #G5111933, Mary Jane Grimes, CENTURY 21 MYERS ROSE REALTY. Stellar MLS
- $449,9003 bd2 ba1.9k sqft34224 SHADEWOOD CIRCLE, LEESBURG, FL 34788For SaleMLS ID #V4949786, Luciana Beck, COLDWELL BANKER COAST REALTY. Stellar MLS
- $396,0003 bd2 ba1.4k sqft9444 SE 161ST STREET, SUMMERFIELD, FL 34491For SaleMLS ID #G5115336, Tammy Stewart, FLORIDA ADVANTAGE REALTY GROUP. Stellar MLS
- $465,0004 bd3 ba1.7k sqft10921 COUNTY ROAD 209, OXFORD, FL 34484For SaleMLS ID #O6414412, Sherry Colon, DUNCAN REALTY GROUP LLC. Stellar MLS
- $420,0003 bd2 ba1.7k sqft17770 SE 85TH ELLERBE AVENUE, THE VILLAGES, FL 32162For SaleMLS ID #OM728768, Donna Hines, RE/MAX PREMIER REALTY LADY LK. Stellar MLS
