Northwest Arkansas executive estate on just under 6 private, in-town acres at the end of a long private drive in Siloam Springs. Fully remodeled in 2016. Park-like grounds with mature trees, in-ground pool with upgraded filtration and custom lighting, deep covered patio with cedar beams, firepit, attached 2-car garage and oversized detached 3-car garage. Inside, soaring vaulted ceilings, expansive windows and four fireplaces frame multiple living areas, lodge-style great room, family room, office and gourmet kitchen with dual islands and built-in breakfast nook—ideal for hosting clients or extended family. Primary suite retreat with spa-style bath featuring a clawfoot tub, tiled walk-in shower, boutique-style walk-in closet and private laundry, creating a true owner's wing. Whole-house Aquasana filtration, interior safe room, dual electric water heaters, 500-gallon underground propane tank, integrated audio and newly installed roof, gutters and exterior paint in 2026 support long-term, low-maintenance ownership.
For sale
$1,499,000
1101 N Dogwood St, Siloam Springs, AR 72761
5beds
6,147sqft
Single Family Residence
Built in 1964
5.73 Acres Lot
$1,396,600 Zestimate®
$244/sqft
$-- HOA
What's special
Four fireplacesPrivate in-town acresPrivate laundryLong private driveTiled walk-in showerSoaring vaulted ceilingsExpansive windows
- 39 days |
- 1,160 |
- 62 |
Zillow last checked:
Listing updated:
Listed by:
Abbi Netzel 479-228-3753,
McGraw Realtors 479-228-5006
Source: ArkansasOne MLS,MLS#: 1354653 Originating MLS: Northwest Arkansas Board of REALTORS MLS
Originating MLS: Northwest Arkansas Board of REALTORS MLSFacts & features
Interior
Bedrooms & bathrooms
- Bedrooms: 5
- Bathrooms: 6
- Full bathrooms: 4
- 1/2 bathrooms: 2
Primary bedroom
- Level: Main
- Dimensions: 11 x 21.5
Bedroom
- Level: Main
- Dimensions: 15 x 16
Bedroom
- Level: Main
- Dimensions: 12 x 21
Bedroom
- Level: Main
- Dimensions: 21 x 24
Bedroom
- Level: Second
- Dimensions: 16 x 27
Den
- Level: Main
- Dimensions: 12.5 x 13
Dining room
- Level: Main
- Dimensions: 10 x 19
Kitchen
- Level: Main
- Dimensions: 24 x 29
Library
- Level: Main
- Dimensions: 16.5 x 19
Other
- Level: Main
- Dimensions: 12 x 24
Utility room
- Level: Main
- Dimensions: 8.5 x 12.5
Heating
- Central, Electric
Cooling
- Central Air, Electric, High Efficiency, Heat Pump
Appliances
- Included: Double Oven, Dishwasher, Electric Oven, Electric Water Heater, Gas Cooktop, Disposal, Hot Water Circulator, Microwave, Self Cleaning Oven, Plumbed For Ice Maker
- Laundry: Washer Hookup, Dryer Hookup
Features
- Attic, Built-in Features, Ceiling Fan(s), Eat-in Kitchen, Granite Counters, Pantry, Programmable Thermostat, Split Bedrooms, Storage, Walk-In Closet(s), Wired for Sound, Window Treatments
- Flooring: Carpet, Tile, Wood
- Windows: Double Pane Windows, Vinyl, Blinds
- Basement: Finished,Crawl Space
- Number of fireplaces: 4
- Fireplace features: Gas Log, Gas Starter, Wood Burning
Interior area
- Total structure area: 6,147
- Total interior livable area: 6,147 sqft
Video & virtual tour
Property
Parking
- Total spaces: 5
- Parking features: Garage, Garage Door Opener
- Has garage: Yes
- Covered spaces: 5
Features
- Levels: Two
- Stories: 2
- Patio & porch: Brick, Covered, Porch, Stone
- Has private pool: Yes
- Pool features: In Ground, Pool, Private, Vinyl
- Fencing: Partial
- Has view: Yes
- Waterfront features: Creek
Lot
- Size: 5.73 Acres
- Features: Corner Lot, City Lot, Landscaped, Near Park, Rolling Slope, Split Possible, Views, Wooded
Details
- Additional parcels included: 0300670000
- Parcel number: 0300669000
- Special conditions: None
Construction
Type & style
- Home type: SingleFamily
- Architectural style: Craftsman
- Property subtype: Single Family Residence
Materials
- Brick, Cedar, Other, Concrete, See Remarks
- Foundation: Block, Crawlspace, Slab
- Roof: Architectural,Shingle
Condition
- New construction: No
- Year built: 1964
Utilities & green energy
- Water: Public
- Utilities for property: Cable Available, Electricity Available, Propane, Sewer Available, Water Available
Community & HOA
Community
- Features: Near Schools, Park
- Security: Storm Shelter, Security System, Fire Alarm, Smoke Detector(s)
- Subdivision: Siloam Spgs
HOA
- Has HOA: No
Location
- Region: Siloam Springs
Financial & listing details
- Price per square foot: $244/sqft
- Tax assessed value: $941,875
- Annual tax amount: $6,245
- Date on market: 7/8/2026
- Cumulative days on market: 39 days
- Road surface type: Paved
Estimated market value
$1,396,600
$1.33M - $1.47M
$3,619/mo
Price history
| Date | Event | Price |
|---|---|---|
| 7/17/2026 | Listed for sale | $1,499,000+94.9%$244/sqft |
Source:  ArkansasOne MLS #1354653 Report a problem ArkansasOne MLS #1354653 Report a problem | ||
| 8/3/2018 | Sold | $769,000-2.5%$125/sqft |
Source: ArkansasOne MLS #1079716 Report a problem | ||
| 6/11/2018 | Pending sale | $789,000$128/sqft |
Source: Ward Jones, REALTORS #10005001 Report a problem | ||
| 6/2/2018 | Price change | $789,000-7.1%$128/sqft |
Source: Ward Jones, REALTORS #10005001 Report a problem | ||
| 5/15/2018 | Listed for sale | $849,000+7.6%$138/sqft |
Source: Ward Jones, REALTORS #10005001 Report a problem | ||
| 1/1/2018 | Listing removed | $789,000$128/sqft |
Source: Ward Jones, REALTORS #1029882 Report a problem | ||
| 8/14/2017 | Price change | $789,000-20.1%$128/sqft |
Source: Ward Jones, REALTORS #1029882 Report a problem | ||
| 10/18/2016 | Listed for sale | $987,500+480.9%$161/sqft |
Source: Ward Jones, REALTORS #1029882 Report a problem | ||
| 12/11/2012 | Sold | $170,000-2.9%$28/sqft |
Source: ArkansasOne MLS #641810 Report a problem | ||
| 11/15/2012 | Listed for sale | $175,000-27.1%$28/sqft |
Source: Coldwell Banker Harris McHaney & Faucette Real Estate #641810 Report a problem | ||
| 9/29/2012 | Listing removed | $239,900$39/sqft |
Source: Coldwell Banker Harris McHaney & Faucette Real Estate #641810 Report a problem | ||
| 3/30/2012 | Price change | $239,900-4%$39/sqft |
Source: Coldwell Banker Harris McHaney & Faucette Real Estate #641810 Report a problem | ||
| 9/29/2011 | Listed for sale | $249,900$41/sqft |
Source: Coldwell Banker Harris McHaney & Faucette Real Estate #641810 Report a problem | ||
Public tax history
| Year | Property taxes | Tax assessment |
|---|---|---|
| 2025 | $7,628 +4.9% | $144,860 +4.8% |
| 2024 | $7,274 +1.8% | $138,280 +5% |
| 2023 | $7,148 +4.2% | $131,700 +4.5% |
| 2022 | $6,862 +5.1% | $125,970 +4.8% |
| 2021 | $6,528 +4.9% | $120,240 +5% |
| 2020 | $6,221 -0.4% | $114,510 |
| 2019 | $6,246 | $114,510 |
| 2018 | $6,246 | $114,510 |
| 2017 | $6,246 | $114,510 |
| 2016 | $6,246 | $114,510 -0.3% |
| 2015 | $6,246 +144.8% | $114,880 +31.6% |
| 2014 | $2,552 -21.6% | $87,270 |
| 2013 | $3,256 | $87,270 |
| 2012 | -- | $87,270 |
| 2011 | $2,956 | $87,270 -8% |
| 2010 | -- | $94,830 |
| 2009 | -- | $94,830 |
| 2008 | -- | $94,830 -2.8% |
| 2007 | -- | $97,590 |
| 2006 | -- | $97,590 +62.9% |
| 2005 | -- | $59,910 |
| 2004 | -- | $59,910 |
| 2003 | -- | $59,910 +5.6% |
| 2002 | -- | $56,730 |
| 2001 | -- | $56,730 |
| 2000 | -- | $56,730 |
Find assessor info on the county website
Monthly payment
Est. payment
Payment breakdown
Explore the cost of this home by adjusting the details. Changes won't be saved.Climate risks
Neighborhood: 72761
Nearby schools
GreatSchools rating
- NANorthside Elementary SchoolGrades: PK-KDistance: 0.5 mi
- 6/10Siloam Springs Middle SchoolGrades: 7-8Distance: 1.1 mi
- 5/10Siloam Springs High SchoolGrades: 9-12Distance: 2.1 mi
Schools provided by the listing agent
- District: Siloam Springs
Source: ArkansasOne MLS. This data may not be complete. We recommend contacting the local school district to confirm school assignments for this home.
- $61,330-- bd-- ba-- sqft1101 N Dogwood St, Siloam Springs, AR 72761Off Market
- $--1.55 acresCheri Whitlock Pkwy, Siloam springs, AR 72761Off Market

- $3,4000.44 acresN Carl St, Siloam springs, AR 72761Off Market
- $310,0006.88 acresN Cheri Whitock 4, Siloam Springs, AR 72761Sold

- $98,235-- bd-- ba-- sqftDogwood St, Siloam springs, AR 72761Off Market
- $515,200-- bd3 ba2.9k sqft1011 N Dogwood St, Siloam Springs, AR 72761Off Market
- $45,0001 acreDogwood & Cheri Whitlock 3b, Siloam Springs, AR 72761Sold
- $317,800-- bd2 ba1.9k sqft1100 Deerfield Mdw, Siloam Springs, AR 72761Off Market
A local agent can set up tours, give advice and negotiate with sellers.
Similar homes
- $1,050,0004 bd4 ba3.5k sqft1707 N Dogwood St, Siloam Springs, AR 72761New Construction
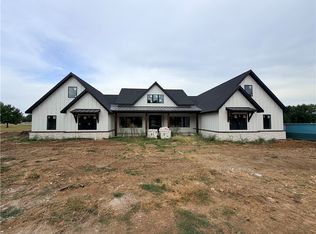 MLS ID #1359924, Cammi Hevener, Keller Williams Market Pro Realty - Siloam Springs. ArkansasOne MLS
 - $749,9004 bd3 ba3.4k sqft15120 S Highway 43, Siloam Springs, AR 72761For Sale
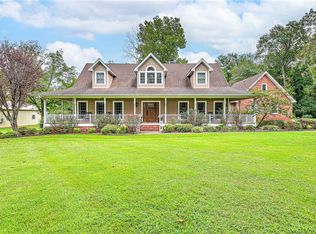 MLS ID #1334821, Jennifer Rossi, Fathom Realty. ArkansasOne MLS
 - $1,250,0004 bd3 ba3.2k sqft21249 Abberley Ln, Siloam Springs, AR 72761For Sale
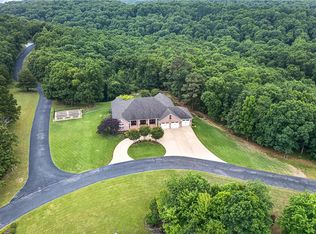 MLS ID #1346914, The Meza Harris & Aricka Finger Team, Coldwell Banker Harris McHaney & Faucette-Rogers. ArkansasOne MLS
 - $949,0004 bd4 ba4.1k sqft1353 Scout Trl, Siloam Springs, AR 72761For Sale
 MLS ID #1334234, Savannah Bunker, DBC Real Estate. ArkansasOne MLS
 - $824,9003 bd3 ba6k sqft14242 Lake Forrest Heights Rd, Siloam Springs, AR 72761For SaleMLS ID #1335327, Delton Williams, Crye-Leike REALTORS, Gentry. ArkansasOne MLS
- $1,600,0006 bd5 ba6.1k sqft10677 Snavely Rd, Springdale, AR 72762For SaleMLS ID #1358621, Tara Willis, Collier & Associates. ArkansasOne MLS
- $1,500,0004 bd4 ba4.9k sqft1967 S Pianalto Rd, Springdale, AR 72762For SaleMLS ID #1357500, Darcie Carlton, Exit Realty Harper Carlton Group. ArkansasOne MLS
- $1,449,0005 bd5 ba5.1k sqft15468 Vaughn Rd, Decatur, AR 72722For SaleMLS ID #11874627, Delton Williams, Crye Leike Realtors. My State MLS
- $1,449,0005 bd5 ba3.9k sqft15468 Vaughn Rd, Decatur, AR 72722For SaleMLS ID #1354252, Delton Williams, Crye-Leike REALTORS, Gentry. ArkansasOne MLS
- $945,0004 bd3 ba3.5k sqft19030 Shady Grove Rd, Siloam Springs, AR 72761For SaleMLS ID #1357489, Terry Sanderson, Sanderson & Associates Real Estate. ArkansasOne MLS
- $1,175,0004 bd4 ba3.9k sqft18318 Pepper Hills Dr, Siloam Springs, AR 72761New ConstructionMLS ID #1339778, Carl Clark, Steve Fineberg & Associates. ArkansasOne MLS
- $788,9003 bd3 ba4.2k sqft22047 Dawn Hill Rd E, Siloam Springs, AR 72761For SaleMLS ID #1353995, Cammi Hevener, Keller Williams Market Pro Realty - Siloam Springs. ArkansasOne MLS
- $837,0004 bd3 ba3.3k sqft18850 Patriots Dream Dr, Siloam Springs, AR 72761For SaleMLS ID #1349036, Deanna Crook, Exit Realty Harper Carlton Group. ArkansasOne MLS
- $1,595,0005 bd5 ba4.6k sqft12713 S Pleasant Valley Rd, Gentry, AR 72734For SaleMLS ID #1351855, Tina Parker, Legend Realty Inc. ArkansasOne MLS
- $1,399,9996 bd6 ba6k sqft573 Reed Valley Rd, Fayetteville, AR 72704For SaleMLS ID #1350901, Kailtin Parker, Truman Ball Real Estate. ArkansasOne MLS
- $979,0004 bd5 ba3.6k sqft174 Arlington Way, Springdale, AR 72762For SaleMLS ID #1358531, Dominick Hinds, Sudar Group. ArkansasOne MLS
- $1,725,0004 bd5 ba5.2k sqft18291 Peterson Rd, Gentry, AR 72734For SaleMLS ID #1358421, Jennifer Welch, Crye-Leike REALTORS, Gentry. ArkansasOne MLS
- $1,457,0004 bd4 ba3.9k sqft13885 N Mount Olive Rd, Gravette, AR 72736For SaleMLS ID #1347981, Jennifer Frese, Keller Williams Market Pro Realty Branch Office. ArkansasOne MLS
- $1,375,9004 bd5 ba3.7k sqft13817 N Mount Olive Rd, Gravette, AR 72736For SaleMLS ID #1355179, House Inc Team, The Agency Northwest Arkansas. ArkansasOne MLS
- $1,599,9995 bd4 ba4.6k sqft11964 Long Acres Dr, Bentonville, AR 72713For SaleMLS ID #1347373, Brandi Mallard, Uptown Real Estate. ArkansasOne MLS
