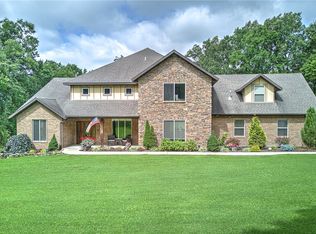
This amazing property boasts wonderful views and a pastoral setting in Pepper Hills Estates. Located close to Siloam Springs and only a short drive to XNA airport. Special features that set this home apart
include wood beams in vaulted ceilings, high-quality wood floors, spectacular NanaWall that opens to rear covered patio, specialty kitchen with adjoining butler’s pantry and so much more!
New construction
$1,175,000
18318 Pepper Hills Dr, Siloam Springs, AR 72761
4beds
3,950sqft
Single Family Residence
Built in 2026
2.7 Acres Lot
$1,165,800 Zestimate®
$297/sqft
$-- HOA
What's special
Pastoral settingWonderful viewsHigh-quality wood floorsRear covered patioSpecialty kitchen
- 154 days |
- 303 |
- 11 |
Zillow last checked:
Listing updated:
Listed by:
Carl Clark 479-271-4161,
Steve Fineberg & Associates 479-271-4161
Source: ArkansasOne MLS,MLS#: 1339778 Originating MLS: Northwest Arkansas Board of REALTORS MLS
Originating MLS: Northwest Arkansas Board of REALTORS MLSFacts & features
Interior
Bedrooms & bathrooms
- Bedrooms: 4
- Bathrooms: 4
- Full bathrooms: 3
- 1/2 bathrooms: 1
Primary bedroom
- Level: Main
- Dimensions: 16x17.4
Bedroom
- Level: Main
- Dimensions: 15.4x12.2
Bedroom
- Level: Main
- Dimensions: 15x12
Dining room
- Level: Main
- Dimensions: 15x19.7
Family room
- Level: Main
- Dimensions: 22x24.7
Half bath
- Level: Main
- Dimensions: 8.1x5.8
Kitchen
- Level: Main
- Dimensions: 15x12
Media room
- Level: Main
- Dimensions: 16x12
Utility room
- Level: Main
- Dimensions: 10.11x6.4
Heating
- Electric, Heat Pump
Cooling
- Central Air, High Efficiency, Heat Pump
Appliances
- Included: Built-In Range, Built-In Oven, Double Oven, Self Cleaning Oven, Tankless Water Heater, ENERGY STAR Qualified Appliances, Plumbed For Ice Maker
- Laundry: Washer Hookup, Dryer Hookup
Features
- Eat-in Kitchen, Granite Counters, Other, Pantry, Split Bedrooms, Walk-In Closet(s), Wood Burning Stove, Wired for Sound
- Flooring: Laminate, Simulated Wood, Tile
- Windows: Double Pane Windows, Metal
- Has basement: No
- Number of fireplaces: 2
- Fireplace features: Gas Log, Wood Burning
Interior area
- Total structure area: 3,950
- Total interior livable area: 3,950 sqft
Video & virtual tour
Property
Parking
- Total spaces: 3
- Parking features: Attached, Garage, Garage Door Opener
- Has attached garage: Yes
- Covered spaces: 3
Features
- Levels: Two
- Stories: 2
- Patio & porch: Covered, Patio, Porch
- Exterior features: Concrete Driveway
- Fencing: Other,See Remarks
Lot
- Size: 2.7 Acres
- Features: Hardwood Trees, Landscaped, Level, Outside City Limits, Open Lot, Sloped
Details
- Additional structures: None
- Additional parcels included: 1517707000
- Parcel number: 1517706000
- Zoning description: Residential
- Special conditions: None
Construction
Type & style
- Home type: SingleFamily
- Architectural style: Other
- Property subtype: Single Family Residence
Materials
- Brick, Cedar, Concrete
- Foundation: Slab
- Roof: Architectural,Metal,Shingle
Condition
- New construction: Yes
- Year built: 2026
Utilities & green energy
- Sewer: Septic Tank
- Water: Public
- Utilities for property: Electricity Available, Propane, Septic Available, Water Available
Green energy
- Energy efficient items: Appliances
Community & HOA
Community
- Features: Near Hospital, Near Schools, Shopping
- Security: Storm Shelter
- Subdivision: Pepper Hills Rurban
Location
- Region: Siloam Springs
Financial & listing details
- Price per square foot: $297/sqft
- Annual tax amount: $541
- Date on market: 3/19/2026
- Cumulative days on market: 154 days
- Road surface type: Paved
Estimated market value
$1,165,800
$1.11M - $1.22M
$4,212/mo
Price history
| Date | Event | Price |
|---|---|---|
| 3/19/2026 | Listed for sale | $1,175,000$297/sqft |
Source:  ArkansasOne MLS #1339778 Report a problem ArkansasOne MLS #1339778 Report a problem | ||
Public tax history
Tax history is unavailable.
Monthly payment
Est. payment
Payment breakdown
Explore the cost of this home by adjusting the details. Changes won't be saved.Climate risks
Neighborhood: 72761
Nearby schools
GreatSchools rating
- NAGentry Primary SchoolGrades: K-2Distance: 4 mi
- 6/10Gentry Middle SchoolGrades: 6-8Distance: 4 mi
- 7/10Gentry High SchoolGrades: 9-12Distance: 4.1 mi
Schools provided by the listing agent
- District: Gentry
Source: ArkansasOne MLS. This data may not be complete. We recommend contacting the local school district to confirm school assignments for this home.
- $70,0001.12 acres18318 Pepper Hills Dr, Gentry, AR 72734Off Market
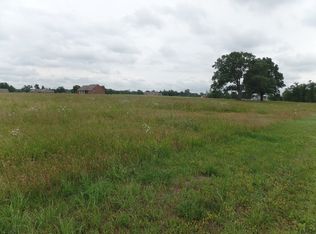
- $114,0002.69 acresLots 52 & 53 Pepper Hills Dr #52-53, Siloam Springs, AR 72761Sold

- $838,700-- bd4 ba2.7k sqft18300 Pepper Hills Dr, Gentry, AR 72734Off Market
- $70,0000.98 acresPepper Hills Dr, Siloam springs, AR 72761Off Market
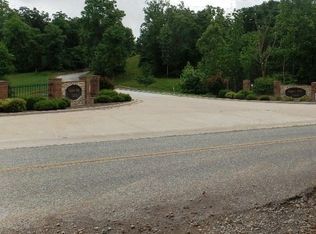
- $601,4003 bd1 ba3k sqft18282 Pepper Hills Dr, Siloam Springs, AR 72761Off Market
- $70,000-- bd-- ba-- sqft18372 Pepper Hills Dr, Siloam springs, AR 72761Off Market
- $70,0000.99 acresPepper Hills Dr, Siloam springs, AR 72761Off Market
- $919,1005 bd5 ba4.3k sqft18372 Pepper Hills Dr, Siloam Springs, AR 72761Off Market
A local agent can set up tours, give advice and negotiate with sellers.
Similar homes
- $1,200,0006 bd6 ba4.6k sqft21665 Griggs Rd, Springdale, AR 72762For Sale
 MLS ID #1341369, Angel Machuca, NWA Realty Group, LLC. ArkansasOne MLS
 - $1,100,0004 bd4 ba4.2k sqft6847 Western Trails Dr, Springdale, AR 72762For Sale
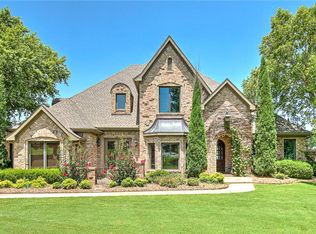 MLS ID #1352013, The Duley Group, Keller Williams Market Pro Realty - Rogers Branch. ArkansasOne MLS
 - $674,9004 bd4 ba4.2k sqft1325 Avery Pl, Siloam Springs, AR 72761For Sale
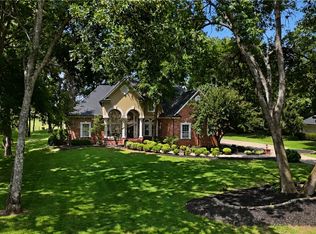 MLS ID #1354747, Jennifer Warren, 1 Percent Lists Arkansas Real Estate. ArkansasOne MLS
 - $1,249,0004 bd4 ba4.2k sqft425 Duke Hill Rd, Bentonville, AR 72713For Sale
 MLS ID #1333213, Lance Schaffer, Coldwell Banker Harris McHaney & Faucette-Rogers. ArkansasOne MLS
 - $925,0006 bd4 ba4.4k sqft2104 Caribou Ln, Springdale, AR 72762For SaleMLS ID #1359223, Chase White, Collier & Associates- Rogers Branch. ArkansasOne MLS
- $680,0005 bd5 ba3.5k sqft3902 Short Ln, Siloam Springs, AR 72761For SaleMLS ID #1327482, Deanna Crook, Exit Realty Harper Carlton Group. ArkansasOne MLS
- $1,197,5004 bd7 ba5.3k sqft1100 Ranch Dr, Bentonville, AR 72762For SaleMLS ID #1341438, Jordan Eddleman, Collier & Associates. ArkansasOne MLS
- $1,099,9005 bd4 ba3.4k sqft2607 Country Ln, Springdale, AR 72762For SaleMLS ID #1344304, MG Realty Group, Keller Williams Market Pro Realty Branch Office. ArkansasOne MLS
- $1,100,0004 bd3 ba3.1k sqft13414 Pearson Ranch Rd, Prairie Grove, AR 72753For SaleMLS ID #1356072, Taylor Stephens, Better Homes and Gardens Real Estate Journey. ArkansasOne MLS
- $949,9005 bd4 ba3.8k sqft12226 Churchill Downs Dr, Springdale, AR 72762For SaleMLS ID #1353567, Christian Arvisais, eXp Realty NWA Branch. ArkansasOne MLS
- $650,0003 bd2 ba2.3k sqft20846 Highway 16 E, Siloam Springs, AR 72761For SaleMLS ID #1343552, The Moldenhauer Group, RE/MAX Associates, LLC. ArkansasOne MLS
- $1,100,0003 bd2 ba2.5k sqft15747 Goldfinch Rd, Gravette, AR 72736For SaleMLS ID #1357363, Ruben Paulino, Lindsey & Associates Inc. ArkansasOne MLS
- $1,100,0006 bd5 ba3.5k sqft3802 W Brooks Rdg, Rogers, AR 72758For SaleMLS ID #1354581, Salmonsen Group Realtors, Keller Williams Market Pro Realty Bentonville West. ArkansasOne MLS
- $1,249,0004 bd4 ba3.9k sqft34 Kinloch Dr, Bella Vista, AR 72715For SaleMLS ID #1340089, Dave Armstrong, Crye-Leike REALTORS-Bella Vista. ArkansasOne MLS
- $1,500,0004 bd4 ba4.9k sqft1967 S Pianalto Rd, Springdale, AR 72762For SaleMLS ID #1357500, Darcie Carlton, Exit Realty Harper Carlton Group. ArkansasOne MLS
- $775,0004 bd4 ba4.9k sqft2865 N Dorchester Dr, Fayetteville, AR 72703For SaleMLS ID #1358982, Ravonne John, Sudar Group. ArkansasOne MLS
- $980,0004 bd3 ba2.6k sqft8038 E Brown Rd, Lowell, AR 72745For SaleMLS ID #1351785, Ashleigh Bennet, Engel & Volkers Bentonville. ArkansasOne MLS
- $875,0004 bd4 ba3k sqft345 SW Bryant Rd, Gentry, AR 72734New ConstructionMLS ID #1353371, Courtney Long, Coldwell Banker Harris McHaney & Faucette-Rogers. ArkansasOne MLS
- $759,0005 bd3 ba3.1k sqft20703 Safari Rd, Gentry, AR 72734For SaleMLS ID #1342564, Delton Williams, Crye-Leike REALTORS, Gentry. ArkansasOne MLS
- $1,180,0006 bd6 ba4.6k sqft3607 NW Riverbend Rd, Bentonville, AR 72712For SaleMLS ID #1354363, Lucirene Pinto, Lindsey & Assoc Inc Branch. ArkansasOne MLS
