Tucked away on nearly 8 pristine acres in Highlands Estates, this extraordinary custom estate redefines luxury living. Offering 3,999 square feet of grand design and timeless craftsmanship, this 4-bedroom, 3.5-bath masterpiece delivers the privacy, elegance, and presence rarely found in Bella Vista. A stately circular driveway welcomes you home, setting the tone for the impressive interiors featuring soaring ceilings, expansive living spaces, and upscale finishes throughout. The gourmet kitchen is designed to impress with granite countertops, a propane cooktop, and abundant space for entertaining. Every detail of this home was thoughtfully crafted to create a true estate feel rather than simply a home. The oversized 4-car garage provides exceptional storage and functionality, while the surrounding acreage offers unmatched serenity and room to breathe. Grand, private, and unforgettable...this is luxury living at its finest.
For sale
Price cut: $50K (7/30)
$1,249,000
34 Kinloch Dr, Bella Vista, AR 72715
4beds
3,999sqft
Single Family Residence
Built in 2006
7.82 Acres Lot
$-- Zestimate®
$312/sqft
$40/mo HOA
What's special
Timeless craftsmanshipStately circular drivewayExpansive living spacesAbundant space for entertainingGranite countertopsGourmet kitchenPropane cooktop
- 91 days |
- 731 |
- 23 |
Zillow last checked:
Listing updated:
Listed by:
Dave Armstrong 479-696-2782,
Crye-Leike REALTORS-Bella Vista 479-876-6800
Source: ArkansasOne MLS,MLS#: 1340089 Originating MLS: Northwest Arkansas Board of REALTORS MLS
Originating MLS: Northwest Arkansas Board of REALTORS MLSFacts & features
Interior
Bedrooms & bathrooms
- Bedrooms: 4
- Bathrooms: 4
- Full bathrooms: 3
- 1/2 bathrooms: 1
Heating
- Central, Electric
Cooling
- Central Air, Electric
Appliances
- Included: Dishwasher, Electric Cooktop, Electric Oven, Electric Water Heater, Disposal, Microwave, Refrigerator, Self Cleaning Oven, Plumbed For Ice Maker
- Laundry: Washer Hookup, Dryer Hookup
Features
- Attic, Built-in Features, Ceiling Fan(s), Eat-in Kitchen, Granite Counters, Pantry, Programmable Thermostat, Split Bedrooms, Storage, Walk-In Closet(s), Wired for Sound, Window Treatments, Workshop
- Flooring: Carpet, Tile, Wood
- Windows: Blinds
- Basement: Full,Finished,Walk-Out Access
- Number of fireplaces: 2
- Fireplace features: Family Room, Gas Log, Living Room
Interior area
- Total structure area: 3,999
- Total interior livable area: 3,999 sqft
Video & virtual tour
Property
Parking
- Total spaces: 4
- Parking features: Attached, Garage, Circular Driveway, Garage Door Opener
- Has attached garage: Yes
- Covered spaces: 4
Features
- Levels: Two
- Stories: 2
- Patio & porch: Balcony, Covered, Deck, Patio
- Exterior features: Concrete Driveway
- Pool features: None
- Fencing: None
- Has view: Yes
- Waterfront features: None
Lot
- Size: 7.82 Acres
- Features: Cul-De-Sac, City Lot, Hardwood Trees, Landscaped, Subdivision, Secluded, Views, Wooded
Details
- Additional structures: Outbuilding
- Parcel number: 1640753000
- Special conditions: None
Construction
Type & style
- Home type: SingleFamily
- Property subtype: Single Family Residence
Materials
- Brick, Vinyl Siding, ICFs (Insulated Concrete Forms)
- Roof: Architectural,Shingle
Condition
- New construction: No
- Year built: 2006
Utilities & green energy
- Sewer: Septic Tank
- Water: Public
- Utilities for property: Cable Available, Electricity Available, Propane, Septic Available, Water Available
Community & HOA
Community
- Features: Near Fire Station
- Security: Storm Shelter, Security System, Fire Sprinkler System, Smoke Detector(s)
- Subdivision: Highlands Estates Sub Bvv
HOA
- Services included: See Agent
- HOA fee: $40 monthly
- HOA name: Bella Vista Poa
Location
- Region: Bella Vista
Financial & listing details
- Price per square foot: $312/sqft
- Tax assessed value: $685,090
- Annual tax amount: $4,951
- Date on market: 5/18/2026
- Cumulative days on market: 91 days
- Road surface type: Paved
Estimated market value
Not available
Estimated sales range
Not available
Not available
Price history
| Date | Event | Price |
|---|---|---|
| 7/30/2026 | Price change | $1,249,000-3.8%$312/sqft |
Source:  ArkansasOne MLS #1340089 Report a problem ArkansasOne MLS #1340089 Report a problem | ||
| 5/18/2026 | Listed for sale | $1,299,000+2305.6%$325/sqft |
Source: ArkansasOne MLS #1340089 Report a problem | ||
| 2/11/2005 | Sold | $54,000$14/sqft |
Source: Public Record Report a problem | ||
Public tax history
| Year | Property taxes | Tax assessment |
|---|---|---|
| 2025 | $4,892 -1.2% | $106,180 |
| 2024 | $4,951 -3.2% | $106,180 |
| 2023 | $5,113 -0.9% | $106,180 |
| 2022 | $5,160 +0.1% | $106,180 |
| 2021 | $5,156 -0.9% | $106,180 -0.8% |
| 2020 | $5,205 -0.5% | $107,010 |
| 2019 | $5,230 | $107,010 |
| 2018 | $5,230 +5.4% | $107,010 |
| 2017 | $4,963 +1.1% | $107,010 |
| 2016 | $4,910 | $107,010 +0.3% |
| 2015 | $4,910 +2.2% | $106,690 |
| 2014 | $4,803 -1.3% | $106,690 |
| 2013 | $4,865 | $106,690 |
| 2012 | -- | $106,690 |
| 2011 | $4,534 | $106,690 -2.6% |
| 2010 | -- | $109,580 |
| 2009 | -- | $109,580 -8.2% |
| 2008 | -- | $119,430 +9.8% |
| 2007 | -- | $108,820 |
Find assessor info on the county website
Monthly payment
Est. payment
Payment breakdown
Explore the cost of this home by adjusting the details. Changes won't be saved.Climate risks
Neighborhood: 72715
Nearby schools
GreatSchools rating
- 7/10Gravette Upper Elementary SchoolGrades: 3-5Distance: 6.3 mi
- 9/10Gravette Middle SchoolGrades: 6-8Distance: 6.4 mi
- 6/10Gravette High SchoolGrades: 9-12Distance: 5.8 mi
Schools provided by the listing agent
- District: Gravette
Source: ArkansasOne MLS. This data may not be complete. We recommend contacting the local school district to confirm school assignments for this home.
- $--0.25 acres16-38831 Kinloch, Bella Vista, AR 72715Off Market
- $205,0004.2 acres35 Kinloch Dr #5, Bella Vista, AR 72715Sold

- $205,000-- bd-- ba-- sqft35 Kinloch Dr, Bella Vista, AR 72715Sold
- $896,1003 bd3 ba3.1k sqft4 Grimsay Dr, Bella Vista, AR 72715Off Market
- $639,0003 bd2 ba1.8k sqft6 Grimsay Dr, Bella Vista, AR 72715For Sale
- $--5 acres1 Grimsay -5.2 Acres In Highland Ests, Bella Vista, AR 72715Off Market
- $953,0004 bd3 ba2.8k sqft32 Kinloch Dr, Bella Vista, AR 72715Sold
- $1,041,2903 bd3 ba3.3k sqft33 Kinloch Dr, Bella Vista, AR 72715Sold
A local agent can set up tours, give advice and negotiate with sellers.
Similar homes
- $1,375,9004 bd5 ba3.7k sqft13817 N Mount Olive Rd, Gravette, AR 72736For Sale
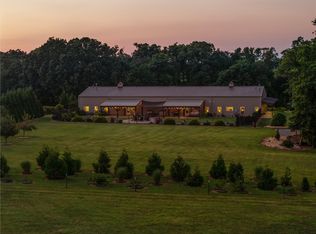 MLS ID #1355179, House Inc Team, The Agency Northwest Arkansas. ArkansasOne MLS
 - $897,0003 bd3 ba4.2k sqft16 Ellwood Cir, Bella Vista, AR 72715For Sale
 MLS ID #1336346, Kelly McDonald, Crye-Leike REALTORS-Bella Vista. ArkansasOne MLS
 - $1,270,0004 bd4 ba4.2k sqft425 Duke Hill Rd, Bentonville, AR 72713For Sale
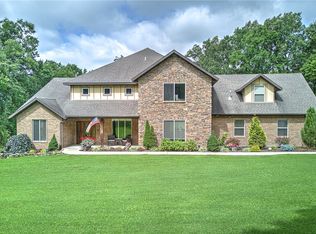 MLS ID #1333213, Lance Schaffer, Coldwell Banker Harris McHaney & Faucette-Rogers. ArkansasOne MLS
 - $1,480,0005 bd5 ba5.9k sqft40 Chelmsworth Dr, Bella Vista, AR 72715For Sale
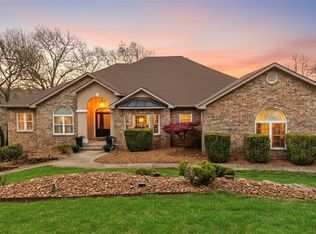 MLS ID #1342609, Matt Miller, Keller Williams Market Pro Realty Branch Office. ArkansasOne MLS
 - $1,349,0006 bd4 ba5k sqft8424 Preston Trl, Bentonville, AR 72712For SaleMLS ID #1352330, Ngoma Hantuba, Fathom Realty. ArkansasOne MLS
- $795,0004 bd4 ba3.5k sqft5 Jodrell Ln, Bella Vista, AR 72714For SaleMLS ID #1347613, Barbara Johnson, Fathom Realty. ArkansasOne MLS
- $715,0004 bd3 ba2.7k sqft16050 W Highway 72, Gravette, AR 72736For SaleMLS ID #1357694, Melinda Cox, Collier & Associates. ArkansasOne MLS
- $1,199,7504 bd4 ba4.3k sqft1507 NW Hermanus St, Bentonville, AR 72712For SaleMLS ID #1356223, The Duley Group, Keller Williams Market Pro Realty - Rogers Branch. ArkansasOne MLS
- $1,200,0004 bd5 ba3k sqft8525 Manor Dr, Bentonville, AR 72712For SaleMLS ID #1348601, Lighthouse Group NWA, Keller Williams Market Pro Realty Branch Office. ArkansasOne MLS
- $1,099,0004 bd4 ba4.5k sqft9915 E Plentywood Rd, Bentonville, AR 72712For SaleMLS ID #1357021, Brooke Taylor, Beaver Lake Realty. ArkansasOne MLS
- $1,200,0006 bd6 ba4.5k sqft19178 Saunders Ln, Gravette, AR 72736For SaleMLS ID #1338721, Brandie Perry, Better Homes and Gardens Real Estate Journey Bento. ArkansasOne MLS
- $985,0003 bd3 ba4.1k sqft1483 N Main St, Centerton, AR 72719For SaleMLS ID #1353777, Jonathan Minerick, Homecoin.com. ArkansasOne MLS
- $1,349,0004 bd5 ba4.6k sqft1484 Le Chesnay Dr, Centerton, AR 72719For SaleMLS ID #1342749, Michelle Brock, Collier & Associates- Rogers Branch. ArkansasOne MLS
- $749,0004 bd4 ba3.8k sqft44 Tavistock Dr, Bella Vista, AR 72714For SaleMLS ID #1352064, Forrest Stodghill, Real Broker NWA. ArkansasOne MLS
- $1,259,5004 bd4 ba4.9k sqft222 El Contento Dr, Bentonville, AR 72712For SaleMLS ID #1351159, Jennifer Cristofaro, Mission House Real Estate. ArkansasOne MLS
- $1,100,0004 bd3 ba3.1k sqft4205 N Rainbow Farm Rd, Bentonville, AR 72713For SaleMLS ID #1343563, Charity Stevens, Sudar Group- Fayetteville. ArkansasOne MLS
- $1,019,5004 bd5 ba4.7k sqft1520 N Woodland Dr, Rogers, AR 72756For SaleMLS ID #1355474, Becky Munter, Keller Williams Market Pro Realty Branch Office. ArkansasOne MLS
- $1,349,0005 bd7 ba5.5k sqft219 Ridgefield St, Bentonville, AR 72712For SaleMLS ID #1356756, The Meza Harris & Aricka Finger Team, Coldwell Banker Harris McHaney & Faucette-Rogers. ArkansasOne MLS
- $749,9003 bd3 ba3.1k sqft15021 Euston Rd, Bella Vista, AR 72714For SaleMLS ID #1347904, Denise Bevis, Exit Realty Harper Carlton Group. ArkansasOne MLS
- $1,180,0006 bd6 ba4.6k sqft3607 NW Riverbend Rd, Bentonville, AR 72712For SaleMLS ID #1354363, Lucirene Pinto, Lindsey & Assoc Inc Branch. ArkansasOne MLS
