Beautiful single-family home featuring all LVP flooring throughout - no carpet! The impressive two-story entry welcomes you with soaring ceilings and a staircase, with a formal sitting area to the right, followed by a separate dining room that connects seamlessly to the updated kitchen. The kitchen features light gray cabinets, white quartz countertops, stainless steel appliances, a gas range with vent hood, a pantry, deck access, and views into the family room across the breakfast bar. The family room offers a warm accent wall with wood finishes, creating a cozy and stylish main living space. The main level also includes a convenient half bath for guests, laundry room access, and entry to the two-car garage. The unfinished basement is full of potential, already framed into divided spaces and stubbed for a bathroom, with its own exterior walk-out entrance to the fenced and private backyard. Upstairs, the spacious owner's suite features a private bathroom with a separate tub and shower, plus a large walk-in closet. Three additional bedrooms, each with its own closet, and a full hallway bathroom complete the upper level. Set on a great front yard lot in a convenient Sugar Hill location, just minutes from the upcoming Sugar Hill downtown area with dining and shopping options, and with easy access right off Peachtree Industrial Blvd. A great opportunity with updated finishes, functional living spaces, room to expand, and a fantastic location!
Pending
Price cut: $5K (7/13)
$410,000
1101 Pine Acre Dr, Sugar Hill, GA 30518
4beds
--sqft
Single Family Residence
Built in 2003
10,018 Square Feet Lot
$405,500 Zestimate®
$--/sqft
$23/mo HOA
What's special
Updated kitchenFunctional living spacesGreat front yard lotStainless steel appliancesSeparate dining roomLight gray cabinetsWhite quartz countertops
- 59 days |
- 527 |
- 42 |
Zillow last checked:
Listing updated:
Listed by:
Donika Parker 404-519-5017,
eXp Realty
Source: GAMLS,MLS#: 10789541
Facts & features
Interior
Bedrooms & bathrooms
- Bedrooms: 4
- Bathrooms: 3
- Full bathrooms: 2
- 1/2 bathrooms: 1
Rooms
- Room types: Laundry
Dining room
- Features: Separate Room
Kitchen
- Features: Breakfast Area, Breakfast Bar, Pantry
Heating
- Central
Cooling
- Ceiling Fan(s), Central Air
Appliances
- Included: Dishwasher, Disposal, Dryer, Oven/Range (Combo), Refrigerator, Stainless Steel Appliance(s), Washer
- Laundry: Common Area, In Hall, Other
Features
- Soaking Tub, Walk-In Closet(s)
- Flooring: Laminate
- Basement: Bath/Stubbed,Full,Interior Entry,Unfinished
- Attic: Pull Down Stairs
- Has fireplace: No
- Common walls with other units/homes: No Common Walls
Interior area
- Total structure area: 0
- Finished area above ground: 0
- Finished area below ground: 0
Video & virtual tour
Property
Parking
- Total spaces: 2
- Parking features: Attached, Garage, Garage Door Opener, Kitchen Level
- Has attached garage: Yes
Features
- Levels: Three Or More
- Stories: 3
- Patio & porch: Deck
- Exterior features: Garden
- Fencing: Back Yard,Wood
- Has view: Yes
- View description: Seasonal View
- Body of water: None
Lot
- Size: 10,018 Square Feet
- Features: Private
Details
- Parcel number: R7272 293
Construction
Type & style
- Home type: SingleFamily
- Architectural style: Traditional
- Property subtype: Single Family Residence
Materials
- Brick, Vinyl Siding
- Roof: Composition
Condition
- Resale
- New construction: No
- Year built: 2003
Utilities & green energy
- Sewer: Public Sewer
- Water: Public
- Utilities for property: Natural Gas Available, Underground Utilities
Community & HOA
Community
- Features: None
- Subdivision: Pinecrest Station
HOA
- Has HOA: Yes
- Services included: Maintenance Grounds
- HOA fee: $275 annually
Location
- Region: Sugar Hill
Financial & listing details
- Tax assessed value: $451,500
- Annual tax amount: $4,190
- Date on market: 6/19/2026
- Cumulative days on market: 59 days
- Listing agreement: Exclusive Agency
Estimated market value
$405,500
$385,000 - $426,000
$2,543/mo
Price history
| Date | Event | Price |
|---|---|---|
| 8/6/2026 | Pending sale | $410,000 |
Source:  GAMLS #10789541 Report a problem GAMLS #10789541 Report a problem | ||
| 7/13/2026 | Price change | $410,000-1.2% |
Source: GAMLS #10789541 Report a problem | ||
| 6/19/2026 | Listed for sale | $415,000+133.1% |
Source:  FMLS GA #7790350 Report a problem FMLS GA #7790350 Report a problem | ||
| 1/2/2004 | Sold | $178,000 |
Source: Public Record Report a problem | ||
Public tax history
| Year | Property taxes | Tax assessment |
|---|---|---|
| 2025 | $4,190 -0.5% | $180,600 +3.5% |
| 2024 | $4,211 +23.7% | $174,520 +10.3% |
| 2023 | $3,403 -3.5% | $158,240 +12.6% |
| 2022 | $3,527 +12% | $140,560 +18.8% |
| 2021 | $3,148 +1.8% | $118,320 +23% |
| 2020 | $3,094 +2.2% | $96,200 |
| 2019 | $3,026 | $96,200 +14.2% |
| 2018 | $3,026 +10.5% | $84,240 |
| 2016 | $2,739 +22.8% | $84,240 +32.6% |
| 2015 | $2,230 | $63,520 |
| 2014 | $2,230 +42.5% | $63,520 +42.7% |
| 2013 | $1,565 | $44,520 -6.6% |
| 2012 | -- | $47,680 -18.7% |
| 2011 | -- | $58,640 |
| 2010 | -- | $58,640 |
| 2009 | -- | $58,640 |
| 2007 | -- | $58,640 |
| 2006 | -- | $58,640 |
| 2005 | -- | $58,640 |
| 2004 | $836 | $58,640 |
Find assessor info on the county website
Monthly payment
Est. payment
Payment breakdown
Explore the cost of this home by adjusting the details. Changes won't be saved.Climate risks
Neighborhood: 30518
Nearby schools
GreatSchools rating
- 9/10Sugar Hill Elementary SchoolGrades: PK-5Distance: 0.5 mi
- 8/10Lanier Middle SchoolGrades: 6-8Distance: 4.1 mi
- 8/10Lanier High SchoolGrades: 9-12Distance: 0.6 mi
Schools provided by the listing agent
- Elementary: Sugar Hill
- Middle: Lanier
- High: Lanier
Source: GAMLS. This data may not be complete. We recommend contacting the local school district to confirm school assignments for this home.
- $386,0003 bd3 ba1.7k sqft1111 Pine Acre Dr, Sugar Hill, GA 30518Off Market
- $2,5003 bd2 ba1.2k sqft1091 Pine Acre Dr, Sugar Hill, GA 30518For Rent

- $375,9003 bd3 ba1.8k sqft1108 Pine Acre Dr, Sugar Hill, GA 30518Off Market
- $343,4003 bd2 ba1.4k sqft1121 Pine Acre Dr, Sugar Hill, GA 30518Off Market
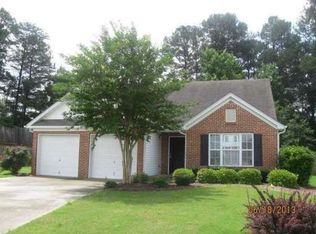
- $382,4003 bd3 ba1.8k sqft1081 Pine Acre Dr, Sugar Hill, GA 30518Off Market
- $243,0002 bd1 ba800 sqft4615 Pinecrest Dr, Sugar Hill, GA 30518Off Market
- $325,8003 bd2 ba1.2k sqft1098 Pine Acre Dr, Sugar Hill, GA 30518Off Market
- $420,0004 bd3 ba2.2k sqft1131 Pine Acre Dr, Sugar Hill, GA 30518Sold
A local agent can set up tours, give advice and negotiate with sellers.
Similar homes
- $389,9004 bd3 ba2.5k sqft4362 White Oak Dr, Sugar Hill, GA 30518Active

 MLS ID #10804025, North Georgia Group, Keller Williams Community Partners. GAMLS
 - $385,0003 bd3 ba-- sqft5775 River Ridge Ln, Buford, GA 30518Active
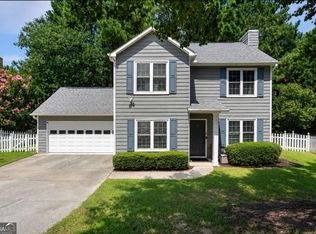 MLS ID #10820683, Corinne Christie, Keller Williams Realty Atl. Partners. GAMLS
 - $449,0005 bd4 ba3.2k sqft305 Penfield Cir, Sugar Hill, GA 30518Active
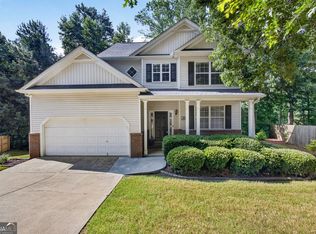 MLS ID #10772316, Amy Cook, Real Broker, LLC. GAMLS
 - $365,0003 bd2 ba1.3k sqft5705 Princeton Oaks Dr, Sugar Hill, GA 30518Active
 MLS ID #10820790, Mary Wynkoop, Coldwell Banker Realty. GAMLS
 - $539,0004 bd3 ba2.3k sqft552 Glen Level Cir, Sugar Hill, GA 30518ActiveMLS ID #10822055, Myo Kim, Crye-Leike, Realtors. GAMLS
- $409,0004 bd3 ba2.8k sqft2665 Meridian Dr, Dacula, GA 30019ActiveMLS ID #10794230, Yasmary Rosello, eXp Realty. GAMLS
- $437,0004 bd3 ba2.4k sqft3184 English Ivy Ln, Buford, GA 30519ActiveMLS ID #10715222, Ruby Brancato, Keller Williams Community Partners. GAMLS
- $399,9004 bd3 ba-- sqft4805 Brandon Acres Ln, Buford, GA 30519ActiveMLS ID #10763788, Elizabeth Hutcheson, Peggy Slappey Properties. GAMLS
- $434,9994 bd4 ba2.8k sqft2297 Pierce Way, Buford, GA 30519ActiveMLS ID #10799290, Sazzad Hussain, Maxima Realty. GAMLS
- $389,4004 bd2 ba2.2k sqft255 Paris Dr, Lawrenceville, GA 30043ActiveMLS ID #10778451, Akeen Felder, DreamHomeToday.net. GAMLS
- $410,0005 bd3 ba2.2k sqft5643 Pipsissewa Dr, Flowery Branch, GA 30542ActiveMLS ID #10821011, Laura Gray, Chapman Hall Realtors Professionals. GAMLS
- $409,9004 bd3 ba2.5k sqft318 Dunagan Chase Dr, Lawrenceville, GA 30045Active Under ContractMLS ID #10806625, Diamond B Owens, Keller Williams Realty First Atlanta. GAMLS
- $385,0003 bd3 ba-- sqft6413 Farm Ridge Ct, Flowery Branch, GA 30542ActiveMLS ID #10824257, Janna G Maresco, Keller Williams Community Partners. GAMLS
- $425,0004 bd2 ba-- sqft1408 Dulwich Ct, Lawrenceville, GA 30043ActiveMLS ID #10822208, Barney Gajeda, Virtual Properties Realty.com. GAMLS
- $400,0003 bd3 ba-- sqft1969 Lanier Harbor Point, Buford, GA 30518ActiveMLS ID #10779520, Darlene M Plavcan, Keller Williams Lanier Partners. GAMLS
- $449,0004 bd3 ba2.3k sqft1355 Grace Hadaway Ln, Lawrenceville, GA 30043ActiveMLS ID #10802296, Huyen Dao, NDI Maxim Residential LLC.. GAMLS
- $370,0004 bd2 ba1.8k sqft27 Otter Ln, Hoschton, GA 30548Active Under ContractMLS ID #10792798, Stacey Wyatt Group, eXp Realty. GAMLS
- $425,0004 bd3 ba3.6k sqft2530 River Run Dr, Dacula, GA 30019ActiveMLS ID #10814351, Kasey Prince, Keller Williams Realty Atl. Partners. GAMLS
- $440,0003 bd3 ba1.7k sqft3123 Booths Ct, Dacula, GA 30019ActiveMLS ID #10708267, Jackeline Cortes, UC Premier Properties. GAMLS
- $450,0004 bd3 ba2.5k sqft4510 Hidden Creek Dr, Gainesville, GA 30504ActiveMLS ID #10825308, John R Cook, Keller Williams North GA Partners. GAMLS
