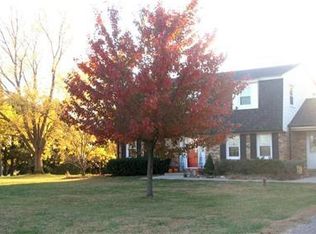
Rare opportunity at this price for 3+ acres so close to Lincoln. Lush lawn, mature trees, and over 2,700 finished square feet are waiting for you to make it your own private country retreat. The home features 4 bedrooms, 3.5 bathrooms, 2 attached garage stalls, and a stand-alone oversized garage; perfect for a hobby space, lawn equipment or extra storage. The expansive covered deck spans the entire back of the home, offering stunning sunset views and abundant wildlife right outside your door. Inside you'll find two wood-burning fireplaces, built-in cabinetry, main floor laundry, and a walk-out basement. Cherished by the same family for 50 years, the home has a newer roof (2021), furnace/AC (2023), steel siding, newer windows, lawn sprinkler; and has been pre-inspected for buyers' peace of mind. Located in the sought-after Norris School District, this home truly delivers the best of both worlds — peaceful acreage living with quick access to everyday conveniences.
Pending
$669,000
11011 Cromwell Dr, Lincoln, NE 68516
4beds
2,718sqft
:
Get pre-qualified$4,491/mo
Single Family Residence
Built in 1968
3.24 Acres Lot
$656,600 Zestimate®
$246/sqft
$-- HOA
What's special
Lawn sprinklerMature treesWalk-out basementStunning sunset viewsLush lawnMain floor laundryNewer windows
- 23 days |
- 1,157 |
- 68 |
Zillow last checked:
Listing updated:
Listed by:
Dawn Stock 402-699-4789,
PJ Morgan Real Estate
Source: GPRMLS,MLS#: 22617139
Facts & features
Interior
Bedrooms & bathrooms
- Bedrooms: 4
- Bathrooms: 4
- Full bathrooms: 3
- 1/2 bathrooms: 1
- Main level bathrooms: 1
Primary bedroom
- Level: Second
Bedroom 2
- Level: Second
Bedroom 3
- Level: Second
Bedroom 4
- Level: Second
Primary bathroom
- Features: Full
Basement
- Area: 1070
Heating
- Electric, Heat Pump
Cooling
- Heat Pump
Appliances
- Included: Range, Refrigerator, Water Softener, Dishwasher, Disposal, Microwave
Features
- Ceiling Fan(s), Formal Dining Room
- Basement: Walk-Out Access
- Number of fireplaces: 2
- Fireplace features: Wood Burning, Wood Burning Stove
Interior area
- Total structure area: 2,718
- Total interior livable area: 2,718 sqft
- Finished area above ground: 2,118
- Finished area below ground: 600
Property
Parking
- Total spaces: 3
- Parking features: Attached, Garage Door Opener
- Attached garage spaces: 3
Features
- Levels: Two
- Patio & porch: Porch, Patio, Covered Deck, Covered Patio
- Exterior features: Dog Run, Sprinkler System
- Fencing: None
Lot
- Size: 3.24 Acres
- Dimensions: 350 x 465 x 365 x 347
- Features: Over 1 up to 5 Acres, Paved, Irregular Lot
Details
- Parcel number: 1632400027000
Construction
Type & style
- Home type: SingleFamily
- Property subtype: Single Family Residence
Materials
- Steel Siding, Brick/Other
- Foundation: Concrete Perimeter
- Roof: Composition
Condition
- Not New and NOT a Model
- New construction: No
- Year built: 1968
Utilities & green energy
- Sewer: Septic Tank
- Water: Well
Community & HOA
Community
- Security: Security System
- Subdivision: DEERHAVEN and SURROUNDING SUB
HOA
- Has HOA: No
Location
- Region: Lincoln
Financial & listing details
- Price per square foot: $246/sqft
- Tax assessed value: $489,800
- Annual tax amount: $3,811
- Date on market: 7/16/2026
- Listing terms: Conventional,Cash
- Ownership: Fee Simple
- Road surface type: Paved
Estimated market value
$656,600
$624,000 - $689,000
$3,241/mo
Price history
| Date | Event | Price |
|---|---|---|
| 7/27/2026 | Pending sale | $669,000$246/sqft |
Source:  GPRMLS #22617139 Report a problem GPRMLS #22617139 Report a problem | ||
| 7/16/2026 | Listed for sale | $669,000$246/sqft |
Source: GPRMLS #22617139 Report a problem | ||
Public tax history
| Year | Property taxes | Tax assessment |
|---|---|---|
| 2025 | $3,812 -11.9% | $489,800 +0% |
| 2024 | $4,326 -29.6% | $489,700 |
| 2023 | $6,150 -12.4% | $489,700 +14.8% |
| 2022 | $7,021 +0.1% | $426,400 |
| 2021 | $7,012 +24.2% | $426,400 +18.5% |
| 2020 | $5,646 -6.1% | $359,700 |
| 2019 | $6,016 +10.1% | $359,700 +9.4% |
| 2018 | $5,466 +5.5% | $328,700 |
| 2017 | $5,181 +9% | $328,700 +8.1% |
| 2016 | $4,753 | $304,100 |
| 2015 | $4,753 -0.9% | $304,100 +9.2% |
| 2014 | $4,794 +6.9% | $278,500 |
| 2013 | $4,485 | $278,500 |
| 2012 | -- | $278,500 +5.7% |
| 2011 | -- | $263,500 |
| 2010 | -- | $263,500 |
| 2009 | -- | $263,500 +10.8% |
| 2008 | -- | $237,750 |
| 2007 | -- | $237,750 |
| 2006 | -- | $237,750 |
| 2005 | $3,787 +8.7% | -- |
| 2004 | $3,484 | -- |
| 2003 | $3,484 +6.5% | -- |
| 2002 | $3,272 +1% | -- |
| 2001 | $3,239 +7.7% | -- |
| 2000 | $3,007 | -- |
Find assessor info on the county website
Monthly payment
Est. payment
Payment breakdown
Explore the cost of this home by adjusting the details. Changes won't be saved.Climate risks
Neighborhood: 68516
Nearby schools
GreatSchools rating
- NANorris Elementary SchoolGrades: PK-2Distance: 9.6 mi
- 8/10Norris Middle SchoolGrades: 6-8Distance: 9.6 mi
- 10/10Norris High SchoolGrades: 9-12Distance: 9.6 mi
Schools provided by the listing agent
- Elementary: Norris
- Middle: Norris
- High: Norris
- District: Norris
Source: GPRMLS. This data may not be complete. We recommend contacting the local school district to confirm school assignments for this home.
- $971,0001 bd4 ba2.8k sqft11111 Cromwell Dr, Lincoln, NE 68516Off Market
- $579,0003 bd2 ba2.2k sqft11001 Cromwell Dr, Lincoln, NE 68516Off Market
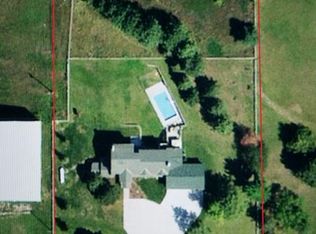
- $750,5003 bd6 ba4.5k sqft5040 Braemar Rd, Lincoln, NE 68516Off Market
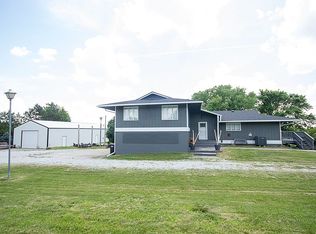
- $549,5003 bd2 ba1.4k sqft5200 Braemar Rd, Lincoln, NE 68516Off Market
- $634,8004 bd2 ba1.5k sqft11020 Cromwell Dr, Lincoln, NE 68516Off Market
- $639,9004 bd4 ba3.3k sqft10840 Cromwell Dr, Lincoln, NE 68516Off Market
- $589,4003 bd3 ba1.6k sqft10901 Cromwell Dr, Lincoln, NE 68516Off Market
- $716,4002 bd3 ba1.7k sqft5240 Braemar Rd, Lincoln, NE 68516Off Market
A local agent can set up tours, give advice and negotiate with sellers.
A local lender can help you make sure your offer is ready when you are.
Similar homes
- $675,0004 bd4 ba3.1k sqft5805 Saltillo Rd, Lincoln, NE 68516For Sale By Owner
- $629,9004 bd3 ba3k sqft7434 Anselm Ln, Lincoln, NE 68516For Sale

 MLS ID #22622267, Katherine Ley, Coldwell Banker NHS R E. GPRMLS
 - $649,9005 bd3 ba3.8k sqft3122 S Creek Rd, Lincoln, NE 68516For Sale
 MLS ID #22620423, Tamera Toof, NextHome Integrity. GPRMLS
 - $560,0003 bd3 ba3.1k sqft9640 Keystone Dr, Lincoln, NE 68516For Sale
 MLS ID #22622290, Ben Bleicher, BHHS Ambassador Real Estate. GPRMLS
 - $650,0004 bd4 ba3.3k sqft2748 S Creek Rd, Lincoln, NE 68516For SaleMLS ID #22620961, Steve Taylor, NP Dodge RE Sales Inc Lincoln. GPRMLS
- $575,0005 bd3 ba3.2k sqft9505 Fairbury Ln, Lincoln, NE 68516For SaleMLS ID #22621795, John Hejl, SimpliCity Real Estate. GPRMLS
- $709,0005 bd3 ba3k sqft9833 S 42nd St, Lincoln, NE 68516New ConstructionMLS ID #22621031, Michelle Lenners, HOME Real Estate. GPRMLS
- $700,0004 bd3 ba3.9k sqft2727 Shadowbrook Dr, Lincoln, NE 68516For SaleMLS ID #22618832, Shellyn Sands, eXp Realty LLC. GPRMLS
- $639,9005 bd4 ba3.6k sqft9751 Friedman St, Lincoln, NE 68516For Sale By Owner
- $629,9505 bd3 ba3.3k sqft9301 Castle Pine Dr, Lincoln, NE 68516New ConstructionMLS ID #22622073, Vladimir Oulianov, Woods Bros Realty. GPRMLS
- $764,0005 bd3 ba3.5k sqft4310 Sundrop Ct, Lincoln, NE 68516For Sale By Owner
- $584,9004 bd3 ba3.2k sqft7345 Irene Ct, Lincoln, NE 68516For SaleMLS ID #22614237, Sandra Schwab, Nebraska Realty. GPRMLS
- $645,0005 bd4 ba3.7k sqft2901 Hoy St, Lincoln, NE 68516For SaleMLS ID #22618674, Jessica Southwick, Woods Bros Realty. GPRMLS
- $525,0004 bd3 ba3.1k sqft8910 S 28th St, Lincoln, NE 68516For SaleMLS ID #22621562, Megan Owens, BHHS Ambassador Real Estate. GPRMLS
- $559,9504 bd3 ba2.8k sqft10430 S 77th St, Lincoln, NE 68516New ConstructionMLS ID #22622414, Kim Hemmer, Nebraska Realty. GPRMLS
- $549,7504 bd3 ba3k sqft9331 S 32nd St, Lincoln, NE 68516For SaleMLS ID #22621024, Austin Yurth, Woods Bros Realty. GPRMLS
- $529,0004 bd3 ba2.9k sqft9920 S 73rd St, Lincoln, NE 68516For SaleMLS ID #22619839, Kim Hemmer, Nebraska Realty. GPRMLS
- $549,9505 bd3 ba2.7k sqft9011 Castle Pine Dr, Lincoln, NE 68516New ConstructionMLS ID #22622566, Hannah Searcy, HOME Real Estate. GPRMLS
- $517,0004 bd3 ba3.2k sqft9403 S 28th St, Lincoln, NE 68516For SaleMLS ID #22620260, Mark Tvrdy, Woods Bros Realty. GPRMLS
- $515,0004 bd3 ba3.2k sqft8942 S 29th St, Lincoln, NE 68516For SaleMLS ID #22621225, Bryan Trost, BancWise Realty. GPRMLS
