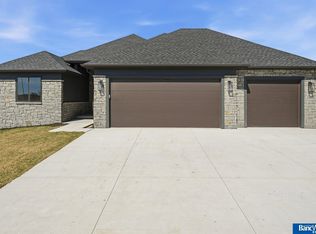
Experience timeless luxury in this beautifully crafted new construction home offered by Synergy Homes; thoughtfully designed with exceptional craftsmanship and designer finishes throughout. With 5 bedrooms, 3 bathrooms, and over 3,500 finished square feet, this home combines style with everyday functionality.
From the moment you step inside, you'll be captivated by the soaring vaulted ceilings and dramatic floor-to-ceiling stone gas fireplace, creating a stunning focal point in the open-concept great room. The kitchen is equally impressive, showcasing cabinetry to the ceiling, quartz countertops, an oversized hood surround, a large island and open pantry with additional cabinetry and countertop space.
Elegant architectural details set this home apart, including extensive picture frame molding and custom trim work throughout the dining room, primary suite, bathroom, and living spaces, giving every room a refined, custom-built feel.
The primary suite has a make-up area, plus lots of storage with built-in cabinetry, large water closet, and a thoughtfully designed laundry room pass-through directly into the primary closet, complete with a convenient folding station that makes daily living easier.
The finished lower level is built for entertaining with a custom media and entertainment center, spacious family room, wetbar, additional bedrooms, and a full bath, plus finished storage.
Outside, professional landscaping creates beautiful curb appeal while the 937-square-foot finished garage offers exceptional space for vehicles or storage.
The images shown are computer-generated renderings designed to provide an accurate representation of the completed home. Minor variations may occur during construction. Estimated completion is October 2026.
Pending
$764,000
4310 Sundrop Ct, Lincoln, NE 68516
5beds
3,531sqft
SingleFamily
Built in 2026
0.3 Acres Lot
$-- Zestimate®
$216/sqft
$-- HOA
What's special
Finished storageConvenient folding stationSpacious family roomSoaring vaulted ceilingsOpen-concept great roomElegant architectural detailsLarge water closet
What the owner loves about this home

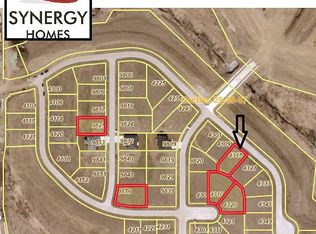
Spacious backyard on a cul-de-sac lot.
2 bedrooms on the main floor with large living spaces.
Additional 3 bedrooms in the basement.
- 74 days
- 529
- 42
Listed by:
Property Owner (402) 499-3496
Facts & features
Interior
Bedrooms & bathrooms
- Bedrooms: 5
- Bathrooms: 3
- Full bathrooms: 3
Interior area
- Total interior livable area: 3,531 sqft
Property
Parking
- Parking features: Garage
Lot
- Size: 0.3 Acres
Details
- Parcel number: 1629310005000
Construction
Type & style
- Home type: SingleFamily
Condition
- New construction: No
- Year built: 2026
Community & HOA
Location
- Region: Lincoln
Financial & listing details
- Price per square foot: $216/sqft
- Tax assessed value: $93,500
- Annual tax amount: $1,168
- Date on market: 8/6/2026
Estimated market value
Not available
Estimated sales range
Not available
$3,855/mo
Price history
| Date | Event | Price |
|---|---|---|
| 10/5/2026 | Pending sale | $764,000$216/sqft |
Source: Owner Report a problem | ||
| 8/7/2026 | Listed for sale | $764,000+487.7%$216/sqft |
Source: Owner Report a problem | ||
| 4/10/2026 | Listing removed | $130,000$37/sqft |
Source:  GPRMLS #22601179 Report a problem GPRMLS #22601179 Report a problem | ||
| 1/9/2026 | Listed for sale | $130,000$37/sqft |
Source: GPRMLS #22601179 Report a problem | ||
| 9/23/2025 | Listing removed | -- |
Source: Owner Report a problem | ||
| 6/23/2025 | Listed for sale | $130,000$37/sqft |
Source: Owner Report a problem | ||
Public tax history
| Year | Property taxes | Tax assessment |
|---|---|---|
| 2025 | $1,168 +21.8% | $93,500 +30.8% |
| 2024 | $960 -17.8% | $71,500 |
| 2023 | $1,168 +33.7% | $71,500 +58.9% |
| 2022 | $874 +173.5% | $45,000 +174.4% |
| 2021 | $320 | $16,400 |
Find assessor info on the county website
Monthly payment
Est. payment
Payment breakdown
Explore the cost of this home by adjusting the details. Changes won't be saved.Climate risks
Neighborhood: 68516
Similar homes
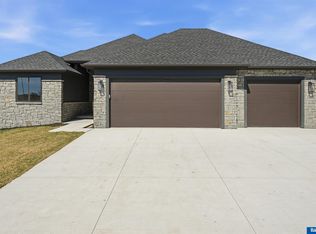
- $759,0004 bd3 ba3.4k sqft4138 Sundrop Ave, Lincoln, NE 68516New Construction
 MLS ID #22606892, Matt Murray, BancWise Realty. GPRMLS
 - $765,0005 bd3 ba3.3k sqft3653 Wilderness Hills Blvd, Lincoln, NE 68516New Construction
 MLS ID #22628424, Jessica States, Keller Williams Lincoln. GPRMLS
 - $669,0005 bd3 ba3.6k sqft3812 Prairie Breeze Rd, Lincoln, NE 68516New Construction
 MLS ID #22628341, Cody Schaaf, Nebraska Realty. GPRMLS
 - $745,3005 bd3 ba3.1k sqft3622 Wilderness Hills Blvd, Lincoln, NE 68516New Construction
 MLS ID #22609659, Susan Luxford, HOME Real Estate. GPRMLS
 - $629,0005 bd4 ba3.4k sqft3806 Prairie Breeze Rd, Lincoln, NE 68516New ConstructionMLS ID #22628338, Cody Schaaf, Nebraska Realty. GPRMLS
- $720,1003 bd3 ba2.6k sqft4101 Carnation Dr, Lincoln, NE 68516New ConstructionMLS ID #22628512, Sara Sanford, BancWise Realty. GPRMLS
- $564,9005 bd3 ba3.2k sqft9505 Fairbury Ln, Lincoln, NE 68516For SaleMLS ID #22621795, John Hejl, SimpliCity Real Estate. GPRMLS
- $629,9505 bd3 ba3.2k sqft9425 Wilderness Sky Rd, Lincoln, NE 68516New ConstructionMLS ID #22619860, Vladimir Oulianov, Woods Bros Realty. GPRMLS
- $719,9995 bd3 ba3.3k sqft9401 S 87th St, Lincoln, NE 68526New ConstructionMLS ID #22629882, Bob Wayne, Nebraska Realty. GPRMLS
- $564,0005 bd3 ba3.2k sqft9201 Castle Pine Dr, Lincoln, NE 68516New ConstructionMLS ID #22624520, Vladimir Oulianov, Woods Bros Realty. GPRMLS
- $599,9005 bd3 ba3.6k sqft7315 Isidore Dr, Lincoln, NE 68516New ConstructionMLS ID #22629533, Luke Flowerday, Red Door Realty. GPRMLS
- $709,1003 bd3 ba2.7k sqft4121 Carnation Dr, Phillips, NE 68865New ConstructionMLS ID #22628516, Sara Sanford, BancWise Realty. GPRMLS
- $519,9955 bd4 ba4k sqft4430 Ash Hollow Ct, Lincoln, NE 68516For SaleMLS ID #22621329, Julian Tyler, Nebraska Brokerage LLC. GPRMLS
- $554,0006 bd3 ba3.2k sqft9111 Castle Pine Dr, Lincoln, NE 68516New ConstructionMLS ID #22619020, Vladimir Oulianov, Woods Bros Realty. GPRMLS
- $525,0005 bd3 ba3.1k sqft9101 Castle Pine Dr, Lincoln, NE 68516New ConstructionMLS ID #22618890, Vladimir Oulianov, Woods Bros Realty. GPRMLS
- $799,0004 bd4 ba4.4k sqft3747 W Burgess Ln, Lincoln, NE 68523For SaleMLS ID #22623123, Janelle Wise, Nebraska Realty. GPRMLS
- $560,8025 bd3 ba2.9k sqft8121 Kallum Dr, Lincoln, NE 68516New ConstructionMLS ID #22626633, Katie Ulrich, HOME Real Estate. GPRMLS
- $520,0007 bd3 ba3k sqft7535 Tavin Dr, Lincoln, NE 68516For SaleMLS ID #22621456, Bob Adams, HOME Real Estate. GPRMLS
- $799,0005 bd4 ba3.1k sqft7769 S 94th Bay, Lincoln, NE 68526New ConstructionMLS ID #22626343, Samodha Fernando, Nebraska Realty. GPRMLS
