Welcome to the Cardinal floor plan by Sampson Residential Properties, where zero-entry, quality craftsmanship and carefree living come together! Located in the highly desirable Grandale neighborhood, this beautifully designed ranch-style home offers 2,746 total finished square feet, featuring 3 bedrooms, 3 bathrooms, and 3-stall garage with painted drywall and baseboards. This home includes a fully equipped kitchen with all appliances, a spacious finished basement with wet bar and full sod with professional landscaping. Enjoy the generous HOA amenities including snow removal, lawn care, annual exterior window cleaning, weekly trash/recycling pickup, irrigation water for the lawn, and common area maintenance. Quality construction is evident with cement-board siding, stone-accented foundation, 2x6 exterior walls and rebar-reinforced driveways/garage floors. Experience luxury and durability in one of Lincoln's most sought-after neighborhoods. Some photos are simulated.
New construction
$709,100
4121 Carnation Dr, Phillips, NE 68865
3beds
2,746sqft
Single Family Residence
Built in 2026
6,098 Square Feet Lot
$707,200 Zestimate®
$258/sqft
$175/mo HOA
What's special
Stone-accented foundationCement-board siding
- 17 days
- 19
- 3
Zillow last checked:
Listing updated:
Listed by:
Sara Sanford 402-430-5540,
BancWise Realty
Source: GPRMLS,MLS#: 22628516
Facts & features
Interior
Bedrooms & bathrooms
- Bedrooms: 3
- Bathrooms: 3
- Full bathrooms: 1
- 3/4 bathrooms: 2
- Main level bathrooms: 2
Primary bedroom
- Level: Main
Bedroom 2
- Level: Main
Bedroom 3
- Level: Basement
Primary bathroom
- Features: 3/4, Shower, Double Sinks
Kitchen
- Level: Main
Living room
- Level: Main
Basement
- Area: 1641
Heating
- Natural Gas, Forced Air
Cooling
- Central Air
Features
- Basement: Egress,Finished
- Number of fireplaces: 1
- Fireplace features: Gas Log
Interior area
- Total structure area: 2,746
- Total interior livable area: 2,746 sqft
- Finished area above ground: 1,641
- Finished area below ground: 1,105
Property
Parking
- Total spaces: 3
- Parking features: Garage - Attached
- Attached garage spaces: 3
Features
- Patio & porch: Covered Patio
- Exterior features: Sprinkler System, Drain Tile, Zero Step Entry
- Fencing: None
Lot
- Size: 6,098 Square Feet
- Dimensions: 43 x 98 x 60 x 108
- Features: Up to 1/4 Acre.
Details
- Parcel number: 1629308003000
Construction
Type & style
- Home type: SingleFamily
- Architectural style: Ranch
- Property subtype: Single Family Residence
Materials
- Stone, Cement Siding
- Foundation: Concrete Perimeter
Condition
- Under Construction
- New construction: Yes
- Year built: 2026
Details
- Builder name: Sampson Residential Properties
Utilities & green energy
- Sewer: Public Sewer, Other
- Water: Public
Community & HOA
Community
- Subdivision: TH - Grandale
HOA
- Has HOA: Yes
- Services included: Maintenance Grounds, Snow Removal, Common Area Maintenance, Other, Trash
- HOA fee: $175 monthly
- HOA name: Grandale Villas HOA
Location
- Region: Phillips
Financial & listing details
- Price per square foot: $258/sqft
- Annual tax amount: $1,187
- Date on market: 10/2/2026
- Listing terms: VA Loan,FHA,Conventional,Cash
- Ownership: Fee Simple
Estimated market value
$707,200
$672,000 - $743,000
$3,275/mo
Price history
| Date | Event | Price |
|---|---|---|
| 10/2/2026 | Listed for sale | $709,100$258/sqft |
Source:  GPRMLS #22628516 Report a problem | ||
Public tax history
Tax history is unavailable.
Monthly payment
Est. payment
Payment breakdown
Explore the cost of this home by adjusting the details. Changes won't be saved.Climate risks
Neighborhood: 68865
Nearby schools
Schools provided by the listing agent
- Elementary: Cavett
- Middle: Moore
- High: Standing Bear
- District: Lincoln Public Schools
Source: GPRMLS. This data may not be complete. We recommend contacting the local school district to confirm school assignments for this home.

Similar homes
- $720,1003 bd3 ba2.6k sqft4101 Carnation Dr, Lincoln, NE 68516New Construction
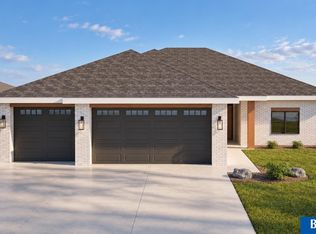
 MLS ID #22628512, Sara Sanford, BancWise Realty. GPRMLS
- $733,9004 bd3 ba2.8k sqft4111 Carnation Dr, Lincoln, NE 68516New Construction
 MLS ID #22628514, Sara Sanford, BancWise Realty. GPRMLS
- $729,9505 bd3 ba3.2k sqft3636 Wilderness Hills Blvd, Lincoln, NE 68516New Construction
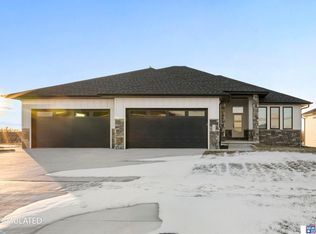 MLS ID #22629944, Vladimir Oulianov, Woods Bros Realty. GPRMLS
- $675,0005 bd3 ba3k sqft9833 S 42nd St, Lincoln, NE 68516New Construction
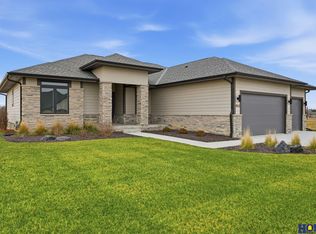 MLS ID #22627603, Michelle Lenners, HOME Real Estate. GPRMLS
- $699,0004 bd3 ba3.4k sqft3620 Tree Line Dr, Lincoln, NE 68516New ConstructionMLS ID #22627371, Bob Benak, BHHS Ambassador Real Estate. GPRMLS
- $659,0005 bd3 ba3.1k sqft3818 Prairie Breeze Rd, Lincoln, NE 68516New ConstructionMLS ID #22628346, Cody Schaaf, Nebraska Realty. GPRMLS
- $719,9995 bd3 ba3.3k sqft9401 S 87th St, Lincoln, NE 68526New ConstructionMLS ID #22629882, Bob Wayne, Nebraska Realty. GPRMLS
- $765,0005 bd3 ba3.3k sqft3653 Wilderness Hills Blvd, Lincoln, NE 68516New ConstructionMLS ID #22628424, Jessica States, Keller Williams Lincoln. GPRMLS
- $759,0004 bd3 ba3.4k sqft4138 Sundrop Ave, Lincoln, NE 68516New ConstructionMLS ID #22606892, Matt Murray, BancWise Realty. GPRMLS
- $539,0005 bd3 ba3.1k sqft6801 Monarch Dr, Lincoln, NE 68516For SaleMLS ID #22629716, Jordan Schneider, Keller Williams Lincoln. GPRMLS
- $698,9004 bd3 ba3.1k sqft8521 Butterfly Ct, Lincoln, NE 68526New ConstructionMLS ID #22617602, Brandon Roseberry, SimpliCity Real Estate. GPRMLS
- $659,0003 bd3 ba3.2k sqft7940 S 42nd St, Lincoln, NE 68516New ConstructionMLS ID #22629083, Daria Springer, HOME Real Estate. GPRMLS
- $675,0005 bd3 ba3.3k sqft8939 Dragonfly Ln, Lincoln, NE 68526New ConstructionMLS ID #22628140, Kyle Roth, Nebraska Realty. GPRMLS
- $679,9005 bd3 ba3.1k sqft8730 Dragonfly Ln, Lincoln, NE 68526For SaleMLS ID #22627529, Danny Poethig, BHHS Ambassador Real Estate. GPRMLS
- $699,0004 bd3 ba3.2k sqft8015 S 43rd St, Lincoln, NE 68516New ConstructionMLS ID #22623220, Lisa Stanczyk, BancWise Realty. GPRMLS
- $789,9004 bd3 ba3.1k sqft15933 S 60th St, Roca, NE 68430For SaleMLS ID #22628429, Ben Bleicher, BHHS Ambassador Real Estate. GPRMLS
- $850,0005 bd3 ba3.4k sqft4356 Coral Bell Ct, Lincoln, NE 68516New ConstructionGPRMLS
- $599,9004 bd3 ba3k sqft7434 Anselm Ln, Lincoln, NE 68516For SaleMLS ID #22622267, Katherine Ley, Coldwell Banker NHS R E. GPRMLS
- $825,0004 bd3 ba3.3k sqft8008 43rd St, Lincoln, NE 68516New ConstructionMLS ID #22629826, Jessica Southwick, Woods Bros Realty. GPRMLS
- $850,0005 bd3 ba4k sqft4224 Sundrop Ct, Lincoln, NE 68516New ConstructionGPRMLS
