Premier end-unit patio home ideally situated along Scottsdale Country Club golf course, adjacent to scenic lake w/ tranquil water feature, offering panoramic views in peaceful setting. Bright, open split floorplan features soaring vaulted ceilings, gas fireplace, & seamless patio access for effortless indoor-outdoor living. Spacious eat-in kitchen w/ rich granite counters & newer SS appliances. Newer energy-efficient windows on west & south exposures, updated porcelain tile flooring throughout most of the interior. Luxurious primary suite offers stunning views, private patio access, spa-like bath w/ jetted tub, separate shower, dual closets. Generous secondary bedrooms include flexible third bedroom ideal as den or office. Huge covered patio captures magnificent golf course & lake views. This gorgeous home also features a spacious two car garage with built in cabinets and convenient, direct entry into the home, as well as a spacious inside laundry room. The community also has a sparkling, refreshing pool just steps away for your enjoyment. Golf aficionados will love the proximity to the beautiful Scottsdale Country Club course and facilities! Many of the furnishings in the home are available if you want an easy, turn-key home! This is a stunning home in a peaceful, scenic location offering gorgeous panoramic views.
Accepting backups
$860,000
11015 N 77TH Street, Scottsdale, AZ 85260
3beds
2,066sqft
:
Get pre-qualified$5,298/mo
Single Family Residence
Built in 1986
4,547 Square Feet Lot
$-- Zestimate®
$416/sqft
$174/mo HOA
What's special
Gas fireplacePremier end-unit patio homeBright open split floorplanSpacious eat-in kitchenGorgeous panoramic viewsLuxurious primary suiteSeparate shower
- 86 days |
- 1,516 |
- 50 |
Likely to sell faster than
Zillow last checked:
Listing updated:
Listed by:
Max Shadle 480-201-2383,
Redfin Corporation
Source: ARMLS,MLS#: 7021266
Facts & features
Interior
Bedrooms & bathrooms
- Bedrooms: 3
- Bathrooms: 2
- Full bathrooms: 2
Heating
- Electric
Cooling
- Central Air, Ceiling Fan(s), Programmable Thmstat
Appliances
- Included: Dryer, Washer, Refrigerator, Built-in Microwave, Dishwasher, Disposal, Electric Oven, Electric Cooktop
- Laundry: Inside
Features
- High Speed Internet, Granite Counters, Double Vanity, Eat-in Kitchen, No Interior Steps, Vaulted Ceiling(s), Pantry, Full Bth Master Bdrm, Separate Shwr & Tub
- Flooring: Carpet, Tile
- Windows: Skylight(s), Low Emissivity Windows, Solar Screens, Double Pane Windows, ENERGY STAR Qualified Windows, Tinted Windows
- Has basement: No
- Number of fireplaces: 1
- Fireplace features: Living Room, Gas
- Common walls with other units/homes: 1 Common Wall,End Unit
Interior area
- Total structure area: 2,066
- Total interior livable area: 2,066 sqft
Property
Parking
- Total spaces: 4
- Parking features: Garage Door Opener, Direct Access, Attch'd Gar Cabinets
- Garage spaces: 2
- Uncovered spaces: 2
Features
- Stories: 1
- Patio & porch: Covered
- Exterior features: Private Street(s)
- Spa features: None, Bath
- Fencing: Block,Wrought Iron
- Has view: Yes
- View description: Golf Course, Lake, Mountain(s)
- Has water view: Yes
- Water view: Lake
- Waterfront features: Waterfront
Lot
- Size: 4,547 Square Feet
- Features: East/West Exposure, Waterfront, Sprinklers In Rear, Sprinklers In Front, Desert Back, Desert Front, On Golf Course, Grass Front
Details
- Parcel number: 17531115
Construction
Type & style
- Home type: SingleFamily
- Property subtype: Single Family Residence
- Attached to another structure: Yes
Materials
- Stucco, Wood Frame, Painted
- Roof: Tile,Built-Up,Foam
Condition
- Year built: 1986
Details
- Builder name: Malouf
Utilities & green energy
- Sewer: Public Sewer
- Water: City Water
Community & HOA
Community
- Features: Pool, Golf, Gated, Community Spa Htd
- Subdivision: Village On The Green
HOA
- Has HOA: Yes
- Services included: Maintenance Grounds, Street Maint, Front Yard Maint
- HOA fee: $174 monthly
- HOA name: Scottsdale CC Villag
- HOA phone: 480-994-4479
Location
- Region: Scottsdale
Financial & listing details
- Price per square foot: $416/sqft
- Tax assessed value: $658,000
- Annual tax amount: $2,579
- Date on market: 4/30/2026
- Cumulative days on market: 86 days
- Listing terms: Cash,Conventional,VA Loan
- Ownership: Fee Simple
Estimated market value
Not available
Estimated sales range
Not available
Not available
Price history
| Date | Event | Price |
|---|---|---|
| 4/30/2026 | Listed for sale | $860,000+107.2%$416/sqft |
Source:  ARMLS #7021266 Report a problem ARMLS #7021266 Report a problem | ||
| 5/30/2014 | Sold | $415,000-7.8%$201/sqft |
Source: ARMLS #5102887 Report a problem | ||
| 4/19/2014 | Listed for sale | $450,000+12.5%$218/sqft |
Source: RE/MAX Excalibur Realty #5102887 Report a problem | ||
| 8/26/2004 | Sold | $400,000+68.8%$194/sqft |
Source: Public Record Report a problem | ||
| 11/4/1994 | Sold | $237,000$115/sqft |
Source: Public Record Report a problem | ||
Public tax history
| Year | Property taxes | Tax assessment |
|---|---|---|
| 2025 | $2,558 +4.2% | $65,800 -6.8% |
| 2024 | $2,455 +2.2% | $70,580 +79.3% |
| 2023 | $2,402 +4.2% | $39,356 -18.1% |
| 2022 | $2,305 -7% | $48,070 +1.5% |
| 2021 | $2,478 +3.1% | $47,360 +4.2% |
| 2020 | $2,402 -1% | $45,460 +1.1% |
| 2019 | $2,427 | $44,970 +20.7% |
| 2018 | $2,427 +6% | $37,260 +2.6% |
| 2017 | $2,290 +6.2% | $36,310 +0.1% |
| 2016 | $2,157 -4.4% | $36,280 -7.7% |
| 2015 | $2,256 | $39,300 +18.8% |
| 2014 | -- | $33,070 +38.7% |
| 2013 | -- | $23,850 -21.5% |
| 2012 | -- | $30,400 +2.7% |
| 2011 | -- | $29,600 -17.7% |
| 2010 | -- | $35,950 -11.8% |
| 2009 | -- | $40,750 -17.4% |
| 2008 | -- | $49,350 +23.4% |
| 2007 | -- | $40,000 +56.9% |
| 2006 | -- | $25,500 |
| 2005 | -- | $25,500 +3.2% |
| 2004 | -- | $24,700 |
| 2003 | -- | $24,700 +13.8% |
| 2002 | -- | $21,700 |
Find assessor info on the county website
Monthly payment
Est. payment
Payment breakdown
Explore the cost of this home by adjusting the details. Changes won't be saved.Climate risks
Neighborhood: Sundown Ranch
Nearby schools
GreatSchools rating
- 10/10Sequoya Elementary SchoolGrades: PK-5Distance: 1.8 mi
- 9/10Cocopah Middle SchoolGrades: 6-8Distance: 1.4 mi
- 9/10Chaparral High SchoolGrades: 9-12Distance: 1.2 mi
Schools provided by the listing agent
- Elementary: Sequoya Elementary School
- Middle: Cocopah Middle School
- High: Chaparral High School
- District: Scottsdale Unified District
Source: ARMLS. This data may not be complete. We recommend contacting the local school district to confirm school assignments for this home.
- $755,600-- bd2 ba2k sqft11025 N 77th St, Scottsdale, AZ 85260Off Market
- $884,9002 bd2 ba2k sqft11035 N 77th St, Scottsdale, AZ 85260Off Market
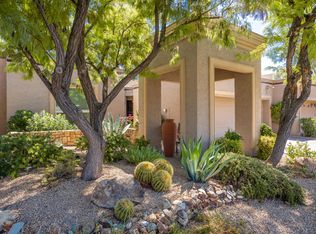
- $871,6002 bd2 ba2.1k sqft11010 N 77th St, Scottsdale, AZ 85260Off Market

- $796,7003 bd2 ba1.9k sqft11020 N 77th St, Scottsdale, AZ 85260Off Market

- $858,0003 bd2 ba1.9k sqft11045 N 77th St, Scottsdale, AZ 85260Off Market
- $882,4003 bd2 ba2k sqft11030 N 77th St, Scottsdale, AZ 85260Off Market
- $400,0003 bd2 ba2k sqft11040 N 77th St, Scottsdale, AZ 85260Sold
- $872,7003 bd2 ba1.9k sqft11055 N 77th St, Scottsdale, AZ 85260Off Market
A local agent can set up tours, give advice and negotiate with sellers.
Similar homes
- $850,0004 bd2 ba2k sqft8819 E CORTEZ Street, Scottsdale, AZ 85260For Sale
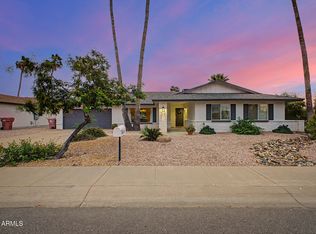 MLS ID #7007207, Ian M Toner, My Home Group Real Estate. ARMLS
 - $779,9004 bd2 ba1.8k sqft9380 E BLANCHE Drive E, Scottsdale, AZ 85260For Sale
 MLS ID #7020924, Mark Berndt, West USA Realty. ARMLS
 - $875,0002 bd2 ba2k sqft7706 N VIA DE FONDA Drive, Scottsdale, AZ 85258For Sale
 MLS ID #7055200, Tracy Williamson, Citiea. ARMLS
 - $790,0003 bd2 ba2k sqft11478 N 109th Street, Scottsdale, AZ 85259For Sale
 MLS ID #7048713, Megan Lloyd, Locality Real Estate. ARMLS
 - $695,0003 bd3 ba1.7k sqft13635 N 103RD Way, Scottsdale, AZ 85260For SaleMLS ID #7018199, Nga Nguyen, West USA Realty. ARMLS
- $775,0003 bd2 ba1.8k sqft10768 N 109TH Street, Scottsdale, AZ 85259For SaleMLS ID #7047033, Max Shadle, Redfin Corporation. ARMLS
- $825,0002 bd2 ba2k sqft9994 E CAROL Avenue, Scottsdale, AZ 85258For SaleMLS ID #7045377, Austin Fenhaus, eXp Realty. ARMLS
- $1,095,0004 bd4 ba2.5k sqft12929 N 99TH Street, Scottsdale, AZ 85260For SaleMLS ID #7041934, Chris Harvey, HomeSmart. ARMLS
- $850,0003 bd2 ba2.2k sqft6032 E DUANE Lane, Cave Creek, AZ 85331For SaleMLS ID #6991788, Lisa A Oliveira, HomeSmart. ARMLS
- $887,0004 bd2 ba2.4k sqft4010 E HAMBLIN Drive, Phoenix, AZ 85050For SaleMLS ID #7056858, Bruno Arapovic, HomeSmart. ARMLS
- $859,0003 bd2 ba1.9k sqft28041 N 108TH Way, Scottsdale, AZ 85262For SaleMLS ID #6992497, Steven A McKamey, Pro Star Realty. ARMLS
- $729,9003 bd2 ba1.6k sqft5002 E BLANCHE Drive, Scottsdale, AZ 85254For SaleMLS ID #7036572, Yahua Jeff Yuan, Delex Realty. ARMLS
- $799,0003 bd3 ba1.9k sqft9039 N BROKEN BOW --, Fountain Hills, AZ 85268For SaleMLS ID #7042374, Carol Lynn Letcher, Desert Properties Realty. ARMLS
- $980,0004 bd3 ba2.2k sqft9042 E PARAISO Drive, Scottsdale, AZ 85255For SaleMLS ID #7011671, Kathleen Miller, RETSY. ARMLS
- $950,0004 bd2 ba2.8k sqft9236 N 28TH Street, Phoenix, AZ 85028For SaleMLS ID #7033953, Kea Carota, Realty ONE Group. ARMLS
- $780,0004 bd2 ba2.2k sqft14601 N DICKENS Court, Fountain Hills, AZ 85268For SaleMLS ID #7040418, Emily Stratton, Realty ONE Group. ARMLS
- $825,0003 bd2 ba2.4k sqft18415 N 13TH Place, Phoenix, AZ 85022For SaleMLS ID #7045798, Stacey Rene Crow, HomeSmart. ARMLS
- $1,145,0003 bd3 ba2.3k sqft5101 E KAREN Drive, Scottsdale, AZ 85254For SaleMLS ID #7028947, Lisa Parsons, Incyte Realty, LLC. ARMLS
- $684,0003 bd2 ba2.7k sqft15843 E MUSTANG Drive, Fountain Hills, AZ 85268For SaleMLS ID #7042848, Cory Metallo, Howe Realty. ARMLS
- $775,0003 bd2 ba2.8k sqft1934 E EVERETT Drive, Phoenix, AZ 85022For SaleMLS ID #7036156, Donna Cilley, Realty Executives Arizona Territory. ARMLS
