Welcome home to this beautifully maintained 3-bedroom, 2-full-bath residence with a 1-car garage, ideally located just minutes from Uptown Charlotte. This inviting home features an open, functional layout with stainless steel appliances, generous living space, and abundant natural light throughout.
The primary suite offers a relaxing retreat with a separate soaking tub and walk-in shower, perfect for unwinding at the end of the day. Step outside to enjoy a nicely sized backyard, ideal for entertaining, gardening, or simply relaxing.
Conveniently located close to shopping, dining, and everyday essentials, this home offers the perfect blend of comfort, location, and lifestyle. Whether you’re a first-time buyer or looking to be near the heart of Charlotte, this home is a must-see.
Under contract-no show
$255,000
11015 Olde English Dr, Charlotte, NC 28216
3beds
1,071sqft
:
Get pre-qualified$1,517/mo
Single Family Residence
Built in 2003
0.18 Acres Lot
$250,000 Zestimate®
$238/sqft
$-- HOA
What's special
Abundant natural light throughoutNicely sized backyardOpen functional layoutGenerous living spaceStainless steel appliances
- 211 days |
- 56 |
- 2 |
Likely to sell faster than
Zillow last checked:
Listing updated:
Listed by:
Erika White erika.white@cbcarolinas.com,
Coldwell Banker Realty
Source: Canopy MLS as distributed by MLS GRID,MLS#: 4333757
Facts & features
Interior
Bedrooms & bathrooms
- Bedrooms: 3
- Bathrooms: 2
- Full bathrooms: 2
- Main level bedrooms: 3
Primary bedroom
- Level: Main
Bedroom s
- Level: Main
Bedroom s
- Level: Main
Bathroom full
- Level: Main
Bathroom full
- Level: Main
Breakfast
- Level: Main
Kitchen
- Level: Main
Living room
- Level: Main
Heating
- Central, Natural Gas
Cooling
- Central Air
Appliances
- Included: Dishwasher, Disposal, Electric Range, Gas Water Heater, Microwave, Plumbed For Ice Maker
- Laundry: In Hall, Laundry Closet
Features
- Flooring: Carpet, Tile, Vinyl
- Windows: Window Treatments
- Has basement: No
- Fireplace features: Family Room, Gas
Interior area
- Total structure area: 1,071
- Total interior livable area: 1,071 sqft
- Finished area above ground: 1,071
- Finished area below ground: 0
Property
Parking
- Total spaces: 1
- Parking features: Driveway, Attached Garage, Garage on Main Level
- Attached garage spaces: 1
- Has uncovered spaces: Yes
Features
- Levels: One
- Stories: 1
- Patio & porch: Deck, Patio, Porch
Lot
- Size: 0.18 Acres
Details
- Parcel number: 04111518
- Zoning: N1-B
- Special conditions: Standard
Construction
Type & style
- Home type: SingleFamily
- Property subtype: Single Family Residence
Materials
- Vinyl, Wood
- Foundation: Slab
Condition
- New construction: No
- Year built: 2003
Utilities & green energy
- Sewer: Public Sewer
- Water: City
Community & HOA
Community
- Security: Smoke Detector(s)
- Subdivision: Fox Glen
Location
- Region: Charlotte
Financial & listing details
- Price per square foot: $238/sqft
- Tax assessed value: $252,400
- Annual tax amount: $2,110
- Date on market: 1/7/2026
- Cumulative days on market: 121 days
- Listing terms: Cash,Conventional,FHA
- Road surface type: Concrete, Paved
Estimated market value
$250,000
$238,000 - $263,000
$1,771/mo
Price history
| Date | Event | Price |
|---|---|---|
| 2/4/2026 | Pending sale | $255,000$238/sqft |
Source:  Canopy MLS as distributed by MLS GRID #4333757 Report a problem Canopy MLS as distributed by MLS GRID #4333757 Report a problem | ||
| 1/7/2026 | Listed for sale | $255,000+141.7%$238/sqft |
Source: Canopy MLS as distributed by MLS GRID #4333757 Report a problem | ||
| 2/9/2004 | Sold | $105,500$99/sqft |
Source: Public Record Report a problem | ||
Public tax history
| Year | Property taxes | Tax assessment |
|---|---|---|
| 2025 | $2,110 +2.2% | $252,400 |
| 2024 | $2,065 +3.7% | $252,400 |
| 2023 | $1,990 +39.3% | $252,400 +86.8% |
| 2022 | $1,429 +0.8% | $135,100 |
| 2021 | $1,418 +0.5% | $135,100 |
| 2020 | $1,411 +1.1% | $135,100 |
| 2019 | $1,395 +83.3% | $135,100 +157.8% |
| 2018 | $761 +4% | $52,400 |
| 2017 | $732 | $52,400 |
| 2016 | $732 | $52,400 |
| 2015 | $732 -0.4% | $52,400 |
| 2014 | $735 | $52,400 |
| 2013 | -- | $52,400 -0.6% |
| 2012 | -- | $52,700 |
| 2011 | -- | $52,700 -50.9% |
| 2010 | -- | $107,400 |
| 2009 | -- | $107,400 +1.5% |
| 2008 | -- | $105,800 |
| 2007 | -- | $105,800 |
| 2006 | -- | $105,800 |
| 2005 | -- | $105,800 |
| 2004 | -- | -- |
Find assessor info on the county website
Monthly payment
Est. payment
Payment breakdown
Explore the cost of this home by adjusting the details. Changes won't be saved.Climate risks
Neighborhood: Slater Rd-Hamilton Circle
Nearby schools
GreatSchools rating
- 7/10Statesville Road ElementaryGrades: PK-5Distance: 0.4 mi
- 3/10Ranson MiddleGrades: 6-8Distance: 1 mi
- 5/10West Charlotte HighGrades: 9-12Distance: 2 mi
- $268,4003 bd2 ba1.2k sqft11021 Olde English Dr, Charlotte, NC 28216Off Market
- $258,3003 bd2 ba1.1k sqft2516 Pheasant Chase Ln, Charlotte, NC 28216Off Market
- $265,3003 bd2 ba1.1k sqft2510 Pheasant Chase Ln, Charlotte, NC 28216Off Market
- $260,7003 bd2 ba1k sqft2520 Pheasant Chase Ln, Charlotte, NC 28216Off Market
- $266,1003 bd2 ba1.1k sqft11025 Olde English Dr, Charlotte, NC 28216Off Market
- $264,7003 bd2 ba1.2k sqft2504 Pheasant Chase Ln, Charlotte, NC 28216Off Market
- $277,6003 bd2 ba1.1k sqft2530 Pheasant Chase Ln, Charlotte, NC 28216Off Market
- $282,7004 bd2 ba1.5k sqft11014 Olde English Dr, Charlotte, NC 28216Off Market
A local agent can set up tours, give advice and negotiate with sellers.
Similar homes
- $260,0003 bd2 ba1k sqft3208 Lasalle St, Charlotte, NC 28216For Sale
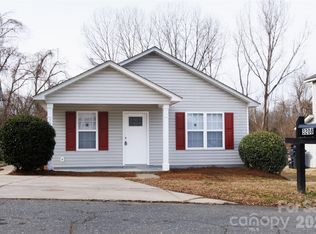
 MLS ID #4342878, Dany Miller, Keller Williams Unlimited. Canopy MLS as distributed by MLS GRID
 - $254,8952 bd3 ba1k sqft5541 Peachwood Dr, Charlotte, NC 28216For Sale
 MLS ID #4297372, Jasmine Swaggard, Costello Real Estate and Investments LLC. Canopy MLS as distributed by MLS GRID
 - $289,9003 bd3 ba1.3k sqft511 Lightspun Ln, Charlotte, NC 28216For Sale
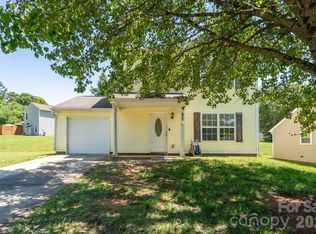 MLS ID #4382805, Justin Bagwell, ERA Live Moore. Canopy MLS as distributed by MLS GRID
 - $255,0003 bd2 ba1.4k sqft6317 Old Coach Rd, Charlotte, NC 28215For Sale
 MLS ID #4410165, Kara Coll, COMPASS. Canopy MLS as distributed by MLS GRID
 - $299,9003 bd3 ba1.3k sqft6555 Wedron Ct #82, Charlotte, NC 28216For SaleMLS ID #4399510, Oumar Niang, Austin-Barnett Realty LLC. Canopy MLS as distributed by MLS GRID
- $271,9993 bd2 ba963 sqft2928 Westwinds Ct, Charlotte, NC 28214For SaleMLS ID #4393510, Doug Smith, Mainstay Brokerage LLC. Canopy MLS as distributed by MLS GRID
- $325,0004 bd3 ba1.5k sqft5414 Peachwood Dr, Charlotte, NC 28216For SaleMLS ID #4382739, Nu Nu Sung, Ram Realty LLC. Canopy MLS as distributed by MLS GRID
- $220,0002 bd3 ba1.3k sqft3855 Glenlea Commons Dr, Charlotte, NC 28216For SaleMLS ID #4332269, Scott Byerly, RE/MAX Executive. Canopy MLS as distributed by MLS GRID
- $300,0003 bd3 ba1.3k sqft2729 Meadow Knoll Dr, Charlotte, NC 28269For SaleMLS ID #4408544, James Taylor, Mark Spain Real Estate. Canopy MLS as distributed by MLS GRID
- $259,0003 bd2 ba1.3k sqft1814 Birch Heights Ct, Charlotte, NC 28213For SaleMLS ID #4409567, Patrick Monaghan, Greenlight Residential Inc. Canopy MLS as distributed by MLS GRID
- $299,9993 bd2 ba1.5k sqft4806 Lynn Lee Cres, Charlotte, NC 28269For SaleMLS ID #4334899, Carmela Hidalgo, NorthGroup Real Estate LLC. Canopy MLS as distributed by MLS GRID
- $244,9002 bd3 ba1.3k sqft10739 Holly Ridge Blvd, Charlotte, NC 28216For SaleMLS ID #4345116, John Peters, JPeters Realty, LLC. Canopy MLS as distributed by MLS GRID
- $314,9003 bd2 ba1.4k sqft1828 Sugar Hollow Dr, Charlotte, NC 28214For SaleMLS ID #4407302, Nancy Braun, Showcase Realty LLC. Canopy MLS as distributed by MLS GRID
- $264,9003 bd3 ba1.3k sqft1929 Billingsville School Ct, Charlotte, NC 28214For SaleMLS ID #4403015, Jean Cronkhite, Jason Mitchell Real Estate. Canopy MLS as distributed by MLS GRID
- $253,0003 bd3 ba1.3k sqft6491 Saint Bernard Way, Charlotte, NC 28269For SaleMLS ID #4400216, Max Cooper, EXP Realty LLC Mooresville. Canopy MLS as distributed by MLS GRID
- $245,0003 bd3 ba1.3k sqft8422 Chaceview Ct, Charlotte, NC 28269For SaleMLS ID #4357577, Sena Sweargen, Century 21 Providence Realty. Canopy MLS as distributed by MLS GRID
- $225,0002 bd3 ba1.4k sqft3240 Barons Court Rd, Charlotte, NC 28213For SaleMLS ID #4410767, Karen Glenn, First Properties. Canopy MLS as distributed by MLS GRID
- $249,0003 bd2 ba1.1k sqftCampus Walk, Charlotte, NC 28262For SaleMLS ID #4374481, Deepali Hole, Vastu Realty LLC. Canopy MLS as distributed by MLS GRID
- $249,0003 bd2 ba1.1k sqftCampus walk, Charlotte, NC 28262For SaleMLS ID #4374203, Deepali Hole, Vastu Realty LLC. Canopy MLS as distributed by MLS GRID
- $269,9002 bd1 ba1k sqft2412 Jackson St, Belmont, NC 28012For SaleMLS ID #4406899, Michael Johnson, Moss Realty. Canopy MLS as distributed by MLS GRID
