Welcome to your next great opportunity! This charming home boasts three comfortable bedrooms, an office and two full bathrooms, providing plenty of space for a growing family. The heart of the home features a kitchen that flows seamlessly into the living room, creating a spacious and airy environment perfect for entertaining or keeping an eye on the family while cooking.One of the highlights is the beautiful sunroom, offering a bright and relaxing spot to enjoy your morning coffee or curl up with a book regardless of the season.The property includes a one-car garage, providing secure parking and additional storage space.
Under contract-show
Price cut: $20K (6/21)
$299,999
4806 Lynn Lee Cres, Charlotte, NC 28269
3beds
1,519sqft
:
Get pre-qualified$1,810/mo
Single Family Residence
Built in 2014
0.2 Acres Lot
$298,800 Zestimate®
$197/sqft
$25/mo HOA
What's special
Beautiful sunroomSpacious and airy environmentBright and relaxing spotOne-car garageThree comfortable bedroomsSecure parkingAdditional storage space
- 214 days |
- 529 |
- 35 |
Zillow last checked:
Listing updated:
Listed by:
Carmela Hidalgo carmelath@msn.com,
NorthGroup Real Estate LLC
Source: Canopy MLS as distributed by MLS GRID,MLS#: 4334899
Facts & features
Interior
Bedrooms & bathrooms
- Bedrooms: 3
- Bathrooms: 2
- Full bathrooms: 2
- Main level bedrooms: 3
Primary bedroom
- Level: Main
Bedroom s
- Level: Main
Bedroom s
- Level: Main
Bathroom full
- Level: Main
Bathroom full
- Level: Main
Kitchen
- Level: Main
Laundry
- Level: Main
Living room
- Level: Main
Office
- Level: Main
Heating
- Forced Air
Cooling
- Central Air
Appliances
- Included: Dishwasher, Electric Range, Refrigerator
- Laundry: In Hall
Features
- Has basement: No
Interior area
- Total structure area: 1,519
- Total interior livable area: 1,519 sqft
- Finished area above ground: 1,519
- Finished area below ground: 0
Property
Parking
- Total spaces: 1
- Parking features: Driveway, Attached Garage, Garage on Main Level
- Attached garage spaces: 1
- Has uncovered spaces: Yes
Features
- Levels: One
- Stories: 1
Lot
- Size: 0.2 Acres
Details
- Parcel number: 04310473
- Zoning: N1-A
- Special conditions: Estate
Construction
Type & style
- Home type: SingleFamily
- Property subtype: Single Family Residence
Materials
- Vinyl
- Foundation: Slab
Condition
- New construction: No
- Year built: 2014
Utilities & green energy
- Sewer: Public Sewer
- Water: City
Community & HOA
Community
- Subdivision: Hammond Lake
HOA
- Has HOA: Yes
- HOA fee: $300 annually
- HOA name: PMIQC
- HOA phone: 704-800-6432
Location
- Region: Charlotte
Financial & listing details
- Price per square foot: $197/sqft
- Tax assessed value: $324,000
- Annual tax amount: $2,659
- Date on market: 1/10/2026
- Cumulative days on market: 214 days
- Listing terms: Cash,Conventional,FHA,VA Loan
- Exclusions: none
- Road surface type: Concrete, Paved
Estimated market value
$298,800
$284,000 - $314,000
$1,892/mo
Price history
| Date | Event | Price |
|---|---|---|
| 6/21/2026 | Price change | $299,999-6.3%$197/sqft |
Source:  Canopy MLS as distributed by MLS GRID #4334899 Report a problem Canopy MLS as distributed by MLS GRID #4334899 Report a problem | ||
| 5/13/2026 | Price change | $320,000-1.5%$211/sqft |
Source: Canopy MLS as distributed by MLS GRID #4334899 Report a problem | ||
| 3/19/2026 | Price change | $325,000-0.8%$214/sqft |
Source: Canopy MLS as distributed by MLS GRID #4334899 Report a problem | ||
| 2/26/2026 | Price change | $327,500-0.8%$216/sqft |
Source: Canopy MLS as distributed by MLS GRID #4334899 Report a problem | ||
| 2/3/2026 | Price change | $330,000-2.4%$217/sqft |
Source: Canopy MLS as distributed by MLS GRID #4334899 Report a problem | ||
| 1/10/2026 | Listed for sale | $338,000+169.3%$223/sqft |
Source: Canopy MLS as distributed by MLS GRID #4334899 Report a problem | ||
| 12/31/2014 | Sold | $125,500$83/sqft |
Source: Public Record Report a problem | ||
Public tax history
| Year | Property taxes | Tax assessment |
|---|---|---|
| 2025 | $2,659 +2% | $324,000 |
| 2024 | $2,607 +5.7% | $324,000 +2.1% |
| 2023 | $2,466 +34.3% | $317,200 +78.9% |
| 2022 | $1,837 +0.6% | $177,300 |
| 2021 | $1,825 +2.2% | $177,300 +2% |
| 2020 | $1,785 +0.9% | $173,900 |
| 2019 | $1,770 +2.7% | $173,900 +38.2% |
| 2018 | $1,724 +2.5% | $125,800 |
| 2017 | $1,682 | $125,800 |
| 2016 | $1,682 | $125,800 +399.2% |
| 2015 | $1,682 +419.6% | $25,200 |
| 2014 | $324 | $25,200 |
| 2013 | -- | $25,200 |
| 2012 | -- | $25,200 |
| 2011 | -- | $25,200 +5% |
| 2010 | -- | $24,000 |
| 2008 | -- | -- |
Find assessor info on the county website
Monthly payment
Est. payment
Payment breakdown
Explore the cost of this home by adjusting the details. Changes won't be saved.Climate risks
Neighborhood: Rockwell Park-Hemphill Heights
Nearby schools
GreatSchools rating
- 4/10David Cox Road ElementaryGrades: PK-5Distance: 1.6 mi
- 2/10Ridge Road Middle SchoolGrades: 6-8Distance: 5 mi
- 4/10Mallard Creek HighGrades: 9-12Distance: 4.1 mi
- $309,0003 bd2 ba1.5k sqft4824 Lynn Lee Cres, Charlotte, NC 28269Off Market

- $1,9633 bd3 ba1.7k sqft4828 Lynn Lee Cir, Charlotte, NC 28269For Rent
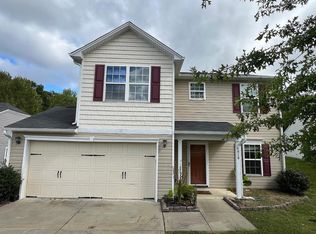
- $1,9993 bd3 ba1.8k sqft4820 Lynn Lee Cir, Charlotte, NC 28269For Rent

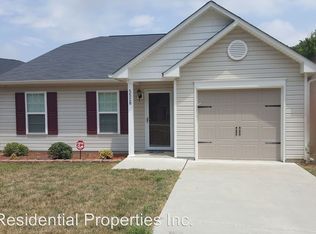
- $305,6003 bd2 ba1.5k sqft5528 Lee Marie Ln, Charlotte, NC 28269Off Market
- $317,8003 bd2 ba1.8k sqft4820 Lynn Lee Cres, Charlotte, NC 28269Off Market
- $305,4003 bd2 ba1.5k sqft4832 Lynn Lee Cres, Charlotte, NC 28269Off Market
- $322,0003 bd2 ba1.9k sqft5522 Lee Marie Ln, Charlotte, NC 28269Off Market
- $---- bd-- ba-- sqftLee Marie Ln, Charlotte, NC 28269Off Market
A local agent can set up tours, give advice and negotiate with sellers.
Similar homes
- $299,9003 bd3 ba1.4k sqft6523 Avonlea Ct, Charlotte, NC 28269For Sale

 MLS ID #4409482, Jenny Loretto, TAH North Carolina LLC. Canopy MLS as distributed by MLS GRID
 - $324,9003 bd3 ba1.8k sqft7343 Fox Point Dr, Charlotte, NC 28269For Sale
 MLS ID #4386822, Stephanie Jordan, ALBRICK. Canopy MLS as distributed by MLS GRID
 - $369,9004 bd3 ba1.9k sqft5505 Lee Marie Ln, Charlotte, NC 28269For Sale
 MLS ID #4390449, Erika Bell, Bridge Homes. Canopy MLS as distributed by MLS GRID
 - $295,0003 bd2 ba1.1k sqft9035 Meadowmont View Dr, Charlotte, NC 28269For Sale
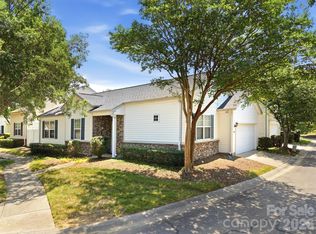 MLS ID #4402729, Rebekah Taylor, Call It Closed International Inc. Canopy MLS as distributed by MLS GRID
 - $305,0003 bd3 ba1.3k sqft10443 Benfield Rd, Charlotte, NC 28269For SaleMLS ID #4380013, Bishwa Kharel, Raya Homes LLC. Canopy MLS as distributed by MLS GRID
- $245,0003 bd3 ba1.3k sqft8422 Chaceview Ct, Charlotte, NC 28269For SaleMLS ID #4357577, Sena Sweargen, Century 21 Providence Realty. Canopy MLS as distributed by MLS GRID
- $220,0003 bd2 ba1.4k sqft2960 Zion Renaissance Ln, Charlotte, NC 28269For SaleMLS ID #4379297, Matt Stone, Stone Realty Group. Canopy MLS as distributed by MLS GRID
- $253,0003 bd3 ba1.3k sqft6491 Saint Bernard Way, Charlotte, NC 28269For SaleMLS ID #4400216, Max Cooper, EXP Realty LLC Mooresville. Canopy MLS as distributed by MLS GRID
- $340,0003 bd3 ba1.7k sqft109 Clairwood Dr, Mount Holly, NC 28120For SaleMLS ID #4412203, Emily Simpson, ERA Live Moore. Canopy MLS as distributed by MLS GRID
- $410,0004 bd3 ba2.2k sqft4210 McKendree Way, Charlotte, NC 28269For SaleMLS ID #4341173, Joan Green, Howard Hanna Allen Tate Royal Properties. Canopy MLS as distributed by MLS GRID
- $399,0004 bd2 ba2.2k sqft10214 Stoneykirk Ln, Charlotte, NC 28269For SaleMLS ID #4327796, Jean Fields, NextHome Paramount. Canopy MLS as distributed by MLS GRID
- $260,0003 bd2 ba1k sqft3208 Lasalle St, Charlotte, NC 28216For SaleMLS ID #4342878, Dany Miller, Keller Williams Unlimited. Canopy MLS as distributed by MLS GRID
- $330,0003 bd2 ba1.2k sqft1149 Thayer Glen Ct #7, Charlotte, NC 28213New ConstructionMLS ID #4396847, Brittney McDonald, Costello Real Estate and Investments LLC. Canopy MLS as distributed by MLS GRID
- $250,0002 bd3 ba1.4k sqftProsperity Village, Charlotte, NC 28269For SaleMLS ID #4393712, Craig LePage, EXP Realty LLC Mooresville. Canopy MLS as distributed by MLS GRID
- $295,0003 bd2 ba1.2k sqft4803 Harri Ann Dr, Charlotte, NC 28227For SaleMLS ID #4347186, Luis Mejia, New Beginnings Real Estate Group, LLC. Canopy MLS as distributed by MLS GRID
- $290,0002 bd3 ba1.9k sqft10213 Garrett Grigg Rd, Charlotte, NC 28262For SaleMLS ID #4346174, Scott Reed, Highgarden Real Estate. Canopy MLS as distributed by MLS GRID
- $400,0004 bd2 ba1.8k sqft1826 Wilburn Park Ln NW, Charlotte, NC 28269For SaleMLS ID #4399485, Consuelo Souders, Keller Williams Lake Norman. Canopy MLS as distributed by MLS GRID
- $267,9003 bd3 ba1.5k sqft3627 Danvers St, Charlotte, NC 28213For SaleMLS ID #4391911, Justin Sciranko, Keller Williams Lake Norman. Canopy MLS as distributed by MLS GRID
- $333,9003 bd3 ba1.7k sqft1423 Quail St, Charlotte, NC 28214For SaleMLS ID #4378571, Jackie Lowe, Servant Heart Realty Group LLC. Canopy MLS as distributed by MLS GRID
- $289,0002 bd2 ba1k sqft12421 Stumptown Rd, Huntersville, NC 28078For SaleMLS ID #4390787, Roger Neal, Southern Homes of the Carolinas, Inc. Canopy MLS as distributed by MLS GRID
