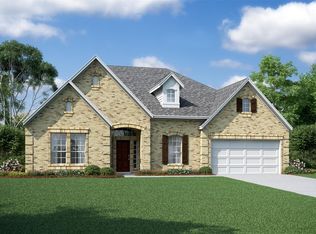
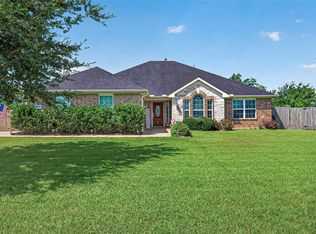
Discover this beautiful two-story Millie home in Tejas Landing, located on an over 1/2 acre lot with 5 beds, 4 baths, and 3-car tandem garage. Enjoy a luxurious lifestyle in this home, centered around a gourmet kitchen with designer cabinetry and large corner island. The spacious great room features a cozy fireplace, complementing a separate formal dining room for entertaining. A bright sunroom provides access to the large covered patio. The lavish primary suite and bath include a generous walk-in closet. Added flexibility comes from an additional bedroom with a full bath on the 1st floor and a dedicated media room upstairs is perfect for entertaining. Schedule a showing today and experience the true essence of luxurious living. Come home to Tejas Landing! Tranquil country living close to the excitement of the city with popular shopping, dining and entertainment. Zoned to the acclaimed Needville ISD with easy access to US 59/99. Offered by: K. Hovnanian of Houston II, LLC.
Pending
$565,797
11015 Thompsons Lndg, Needville, TX 77461
5beds
3,516sqft
:
Get pre-qualified$4,215/mo
Single Family Residence
Built in 2026
0.57 Acres Lot
$562,400 Zestimate®
$161/sqft
$33/mo HOA
What's special
Cozy fireplaceLarge covered patioSeparate formal dining roomBright sunroomSpacious great roomGenerous walk-in closetDedicated media room upstairs
- 70 days |
- 8 |
- 0 |
Zillow last checked:
Listing updated:
Listed by:
Teri Walter 325-238-6645,
K. Hovnanian Homes
Source: HAR,MLS#: 58475590
Facts & features
Interior
Bedrooms & bathrooms
- Bedrooms: 5
- Bathrooms: 4
- Full bathrooms: 4
Rooms
- Room types: Family Room, Media Room, Utility Room
Primary bedroom
- Level: First
- Area: 234
- Dimensions: 13x18
Bedroom
- Level: Second
- Area: 120
- Dimensions: 12x10
Bedroom
- Level: Second
- Area: 160
- Dimensions: 10x16
Bedroom
- Level: First
- Area: 110
- Dimensions: 10x11
Bedroom
- Level: Second
- Area: 130
- Dimensions: 13x10
Other
- Level: First
Other
- Level: Second
Other
- Level: Second
Breakfast
- Level: First
- Area: 117
- Dimensions: 9x13
Dining room
- Level: First
- Area: 143
- Dimensions: 13x11
Family room
- Level: First
- Area: 396
- Dimensions: 18x22
Kitchen
- Level: First
- Area: 169
- Dimensions: 13x13
Media room
- Level: Second
- Area: 225
- Dimensions: 15x15
Primary bath
- Level: First
Sunroom
- Level: First
- Area: 72
- Dimensions: 9x8
Utility room
- Level: First
Heating
- Natural Gas
Cooling
- Ceiling Fan(s), Electric
Appliances
- Included: Disposal, Convection Oven, Electric Oven, Microwave, Gas Cooktop, Dishwasher
- Laundry: Electric Dryer Hookup, Gas Dryer Hookup, Washer Hookup
Features
- High Ceilings, Prewired for Alarm System, 2 Bedrooms Down, En-Suite Bath, Primary Bed - 1st Floor, Walk-In Closet(s)
- Flooring: Carpet, Tile
- Doors: Insulated Doors
- Windows: Insulated/Low-E windows
- Number of fireplaces: 1
- Fireplace features: Gas Log
Interior area
- Total structure area: 3,516
- Total interior livable area: 3,516 sqft
Property
Parking
- Total spaces: 3
- Parking features: Attached, Tandem
- Attached garage spaces: 3
Features
- Stories: 2
- Patio & porch: Covered
Lot
- Size: 0.57 Acres
- Features: Back Yard, Subdivided, 1/2 Up to 1 Acre
Details
- Parcel number: 8074000010040906
Construction
Type & style
- Home type: SingleFamily
- Architectural style: Traditional
- Property subtype: Single Family Residence
Materials
- Batts Insulation, Blown-In Insulation, Brick, Cement Siding
- Foundation: Slab
- Roof: Composition
Condition
- New construction: Yes
- Year built: 2026
Details
- Builder name: K. Hovnanian
Utilities & green energy
- Water: Water District
Green energy
- Green verification: HERS Index Score
- Energy efficient items: Attic Vents, Thermostat, HVAC, HVAC>13 SEER
Community & HOA
Community
- Security: Prewired for Alarm System
- Subdivision: Tejas Landing
HOA
- Has HOA: Yes
- HOA fee: $400 annually
Location
- Region: Needville
Financial & listing details
- Price per square foot: $161/sqft
- Tax assessed value: $66,500
- Annual tax amount: $1,294
- Date on market: 5/27/2026
- Listing terms: Cash,Conventional,FHA,Investor,VA Loan
- Ownership: Full Ownership
- Road surface type: Concrete
Estimated market value
$562,400
$534,000 - $591,000
$3,908/mo
Price history
| Date | Event | Price |
|---|---|---|
| 5/27/2026 | Pending sale | $565,797$161/sqft |
Source:  HAR #58475590 Report a problem HAR #58475590 Report a problem | ||
| 5/27/2026 | Listed for sale | $565,797$161/sqft |
Source: HAR #58475590 Report a problem | ||
Public tax history
| Year | Property taxes | Tax assessment |
|---|---|---|
| 2025 | $1,294 | $66,500 |
Find assessor info on the county website
Monthly payment
Est. payment
Payment breakdown
Explore the cost of this home by adjusting the details. Changes won't be saved.Climate risks
Neighborhood: 77461
Nearby schools
GreatSchools rating
- 9/10Needville Elementary SchoolGrades: PK-3Distance: 3 mi
- 9/10Needville Junior High SchoolGrades: 7-8Distance: 5 mi
- 7/10Needville High SchoolGrades: 9-12Distance: 5 mi
Schools provided by the listing agent
- Elementary: Needville Elementary School
- Middle: Needville Junior High School
- High: Needville High School
Source: HAR. This data may not be complete. We recommend contacting the local school district to confirm school assignments for this home.
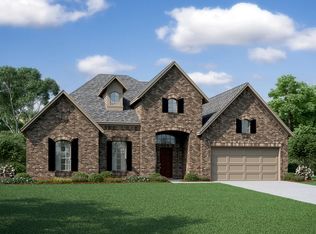
- $485,2004 bd3 ba2.8k sqft11011 Thompsons Lndg, Needville, TX 77461Off Market
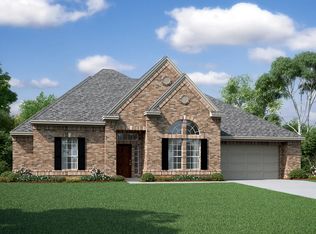
- $523,1003 bd3 ba3.4k sqft11026 Thompsons Lndg, Needville, TX 77461Off Market
- $651,2004 bd3 ba3.6k sqft11010 Thompsons Lndg, Needville, TX 77461Off Market
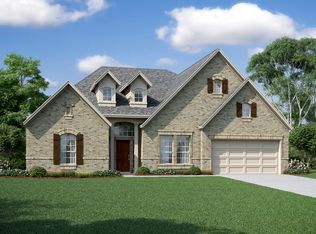
- $543,6274 bd3 ba2.9k sqft11007 Thompsons Lndg, Needville, TX 77461New Construction
- $473,1004 bd3 ba2.9k sqft11031 Thompsons Lndg, Needville, TX 77461Off Market
- $66,500-- bd-- ba-- sqft11003 Thompsons Lndg, Needville, TX 77461Off Market
- $453,2004 bd3 ba2.3k sqft11034 Thompsons Lndg, Needville, TX 77461Off Market
- $546,4425 bd4 ba3.2k sqft6915 Allens Lndg, Needville, TX 77461New Construction
A local agent can set up tours, give advice and negotiate with sellers.
Similar homes
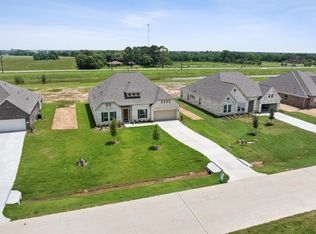
- $493,5274 bd3 ba2.9k sqft6903 Allens Lndg, Needville, TX 77461New Construction
 HAR
HAR - $498,0974 bd3 ba2.9k sqft6711 Allens Lndg, Needville, TX 77461New Construction
 HAR
HAR - $459,9424 bd3 ba2.5k sqft6907 Allens Lndg, Needville, TX 77461New Construction
 HAR
HAR - $460,0004 bd3 ba2.3k sqft10706 Harry Dr, Needville, TX 77461For Sale
 MLS ID #2221360, Kelly Frnka, JLA Realty. HAR
 - $529,0005 bd5 ba4k sqft7319 Enchanted Island Ln, Rosenberg, TX 77469For SaleMLS ID #70842261, Jamie McMartin, Compass RE Texas, LLC - West Houston. HAR
- $598,8034 bd4 ba3.4k sqft5315 Silk Petal Dr, Rosenberg, TX 77471New ConstructionMLS ID #62198783, Tammy Fruge, Westin Homes. HAR
- $544,4785 bd5 ba3.4k sqft5211 Silk Petal Dr, Rosenberg, TX 77471New ConstructionMLS ID #32066712, Tammy Fruge, Westin Homes. HAR
- $529,0005 bd4 ba3.2k sqft323 Blue River Trl, Rosenberg, TX 77471For SaleMLS ID #29663372, Amber Hart, Keller Williams Realty - Lake Travis. HAR
- $475,0005 bd4 ba3.2k sqft95 Rivercove Ln, Richmond, TX 77406For SaleMLS ID #96833540, Vamshi Kyatham, Keller Williams Realty Southwest. HAR
- $569,9004 bd4 ba3.2k sqft26223 Polaris Rise Ln, Richmond, TX 77406For SaleMLS ID #67348774, Liza Casillas, Coldwell Banker Realty - Katy. HAR
- $449,9004 bd3 ba3.2k sqft5015 Mountain Maple Trl, Rosenberg, TX 77471For SaleMLS ID #98168499, Sasha Lester, RE/MAX Opportunities. HAR
- $539,0004 bd4 ba2.9k sqft30703 Southern Dewberry Ct, Fulshear, TX 77441For SaleMLS ID #45121631, Bruce Sellers, Green & Associates Real Estate. HAR
- $499,9005 bd4 ba3.4k sqft7930 Summer Night Ln, Rosenberg, TX 77469For SaleMLS ID #13030202, Michael Flores, Keller Williams Signature. HAR
- $630,0005 bd4 ba4.2k sqft1918 Donna Temple Ct, Richmond, TX 77469For SaleMLS ID #22992099, Jaclyn Tran, 5th Stream Realty. HAR
- $622,8024 bd4 ba3.1k sqft10650 Starfire Yellow Dr, Richmond, TX 77406New ConstructionMLS ID #71317136, Tammy Fruge, Westin Homes. HAR
- $589,0004 bd3 ba3.4k sqft22826 Burton Grove Rd, Richmond, TX 77469For SaleMLS ID #54118166, Michael Horn, Better Homes and Gardens Real Estate Gary Greene - Sugar Land. HAR
- $599,0005 bd4 ba3.2k sqft910 Daffodil View Ct, Richmond, TX 77406For SaleMLS ID #17009361, Pinky Pirani, Keller Williams Realty Southwest. HAR
- $528,3704 bd4 ba2.6k sqft8327 Seasonal Solstice Trl, Richmond, TX 77406New ConstructionMLS ID #30292178, Tammy Fruge, Westin Homes. HAR
- $595,0004 bd4 ba3.7k sqft8711 Silver Crest Ln, Missouri City, TX 77459For SaleMLS ID #60332520, Meschelle Krejci, Corcoran Prestige Realty. HAR
- $565,0004 bd5 ba3.9k sqft8203 Flagman Trl, Fulshear, TX 77441For SaleMLS ID #56615953, Venessa James, Keller Williams Realty Professionals. HAR
