***Brand new updates throughout, refreshed and better than ever!!***
This stunning custom-built home sits on over 5 wooded acres with A-5 zoning, no HOA, and "fence-out" status for those dreaming of bringing the livestock and embracing the homestead lifestyle!
Inside, you'll discover an impressive renovation to the kitchen and family room that perfectly blends modern luxury with timeless craftsmanship. Featuring gorgeous granite countertops, brand-new appliances, updated flooring, and a thoughtfully designed layout, this space is an entertainer's dream!
The quality craftsmanship continues throughout with solid wood doors, beautiful oak hardwood floors on both levels, and detailed craftsman trim work. And the updates don't stop there! Enjoy new carpet, fresh interior paint, a new roof, and an A/C system replaced in 2025 as well.
More major improvements provide even more peace of mind, including a replaced well pump and septic tank system, a water softener system, and a whole-house generator that has been professionally serviced annually.
Need extra storage or workspace? You'll love the massive walk-up attic and oversized garage complete with a workbench, perfect for hobbies, projects, and all your outdoor equipment.
With nearly $200,000 in modern renovations, extensive recent improvements, and over 5 acres of wooded privacy, this property offers the rare opportunity to enjoy the character and craftsmanship of a custom-built home without sacrificing today's comforts.
Move-in ready, beautifully updated, and full of possibilities...this is more than a home. It's the lifestyle you've been waiting for!
For sale
$535,000
11016 Pridesville Rd, Amelia Court House, VA 23002
4beds
3,377sqft
Single Family Residence
Built in 1978
5.02 Acres Lot
$526,600 Zestimate®
$158/sqft
$-- HOA
What's special
Thoughtfully designed layoutFresh interior paintNew carpetGorgeous granite countertopsMassive walk-up atticDetailed craftsman trim workBeautifully updated
- 134 days
- 320
- 14
Zillow last checked:
Listing updated:
Listed by:
Shawn Hazelwood 804-241-5246,
ERA Woody Hogg & Assoc 804-559-4644,
Keren Hazelwood 804-248-2699,
ERA Woody Hogg & Assoc
Source: CVRMLS,MLS#: 2612298 Originating MLS: Central Virginia Regional MLS
Originating MLS: Central Virginia Regional MLSFacts & features
Interior
Bedrooms & bathrooms
- Bedrooms: 4
- Bathrooms: 3
- Full bathrooms: 3
Other
- Description: Shower
- Level: First
Other
- Description: Tub & Shower
- Level: Second
Heating
- Electric, Heat Pump, Zoned
Cooling
- Heat Pump
Features
- Has basement: No
- Attic: Floored,Walk-up
- Number of fireplaces: 2
- Fireplace features: Gas
Interior area
- Total interior livable area: 3,377 sqft
- Finished area above ground: 3,377
- Finished area below ground: 0
Video & virtual tour
Property
Parking
- Total spaces: 2
- Parking features: Circular Driveway, Direct Access, Detached, Garage
- Garage spaces: 2
- Has uncovered spaces: Yes
Features
- Levels: Two
- Stories: 2
- Pool features: None
- Fencing: Back Yard
Lot
- Size: 5.02 Acres
Details
- Parcel number: 311
- Horses can be raised: Yes
- Horse amenities: Horses Allowed
Construction
Type & style
- Home type: SingleFamily
- Architectural style: Colonial,Two Story
- Property subtype: Single Family Residence
Materials
- Brick, Drywall, Frame, Vinyl Siding
- Roof: Composition,Shingle
Condition
- Resale
- New construction: No
- Year built: 1978
Utilities & green energy
- Sewer: Septic Tank
- Water: Well
Community & HOA
Community
- Subdivision: None
Location
- Region: Amelia Court House
Financial & listing details
- Price per square foot: $158/sqft
- Tax assessed value: $422,000
- Annual tax amount: $1,941
- Date on market: 5/31/2026
- Ownership: Individuals
- Ownership type: Sole Proprietor
Estimated market value
$526,600
$500,000 - $553,000
$2,652/mo
Price history
| Date | Event | Price |
|---|---|---|
| 10/8/2026 | Listed for sale | $535,000-1.8%$158/sqft |
Source:  CVRMLS #2612298 Report a problem CVRMLS #2612298 Report a problem | ||
| 9/20/2026 | Listing removed | $544,950$161/sqft |
Source: CVRMLS #2612298 Report a problem | ||
| 5/16/2026 | Listed for sale | $544,950+109.6%$161/sqft |
Source: CVRMLS #2612298 Report a problem | ||
| 9/29/2017 | Sold | $260,000-1.9%$77/sqft |
Source: CVRMLS #1701759 Report a problem | ||
| 5/25/2017 | Price change | $264,950-3.7%$78/sqft |
Source: Cox & Company Real Estate Inc #1701759 Report a problem | ||
| 1/30/2017 | Listed for sale | $274,995$81/sqft |
Source: Cox & Company Real Estate Inc #1701759 Report a problem | ||
Public tax history
Tax history is unavailable.
Monthly payment
Est. payment
Payment breakdown
Explore the cost of this home by adjusting the details. Changes won't be saved.Climate risks
Neighborhood: 23002
Nearby schools
Schools provided by the listing agent
- Elementary: Amelia
- Middle: Amelia
- High: Amelia
Source: CVRMLS. This data may not be complete. We recommend contacting the local school district to confirm school assignments for this home.
- $359,0003 bd2 ba1.1k sqft17001 Ingram Ln, Amelia Court House, VA 23002Off Market
- $329,9006.09 acres11020 Pridesville Rd, Amelia Court House, VA 23002Off Market
- $317,4003 bd2 ba1.2k sqft17217 Ingram Ln, Amelia Court House, VA 23002Off Market
- $306,8003 bd2 ba1.4k sqft11241 W Pridesville Rd, Amelia Court House, VA 23002Off Market
Similar homes
- $435,0004 bd3 ba3.3k sqft8901 Green St, Amelia Court House, VA 23002For Sale
 MLS ID #2626585, Diana Morris, Commonwealth Real Estate Co. CVRMLS
 - $475,0003 bd2 ba4.4k sqft16641 Jefferson St, Amelia Court House, VA 23002For Sale
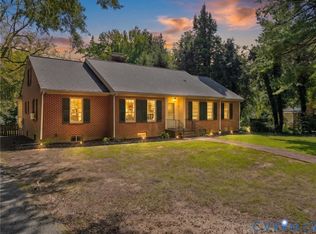 MLS ID #2626612, Diana Morris, Commonwealth Real Estate Co. CVRMLS
 - $450,0004 bd3 ba2.4k sqft12101 Clementown Rd, Amelia Court House, VA 23002For Sale
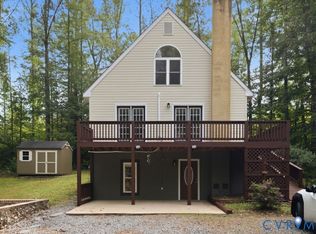 MLS ID #2626688, Chris Rouse, BHG Base Camp. CVRMLS
 - $595,0004 bd3 ba2.7k sqft8151 Hidden Valley Ct, Amelia Court House, VA 23002For Sale
 MLS ID #2608990, Wanda Huggins, Shaheen Ruth Martin & Fonville. CVRMLS
