Resort-style living in this beautiful 4-bedroom, 2-bath single-level home with 1,949 sq. ft. of bright, comfortable living space on a premium lot next to the neighborhood children's playground. Over $100k in improvements, this home has been thoughtfully upgraded from curb to backyard. Enjoy an open, flowing floor plan with elegant tile flooring and abundant natural light. The kitchen features white cabinetry, stainless steel appliances, designer tile backsplash, quartz countertops, and a large center island. Dining and family rooms open seamlessly to the backyard for ideal indoor-outdoor living. Outside, enjoy a sparkling pool, covered patio, low-maintenance turf, and desert landscaping. Added plus, 2-car and 1-car garages with RV gate access for vehicles, toys, storage, or a workshop.
Accepting backups
$475,000
11017 W WASHINGTON Street, Avondale, AZ 85323
4beds
1,949sqft
:
Get pre-qualified$2,899/mo
Single Family Residence
Built in 2005
10,556 Square Feet Lot
$-- Zestimate®
$244/sqft
$70/mo HOA
What's special
Sparkling poolCovered patioOpen flowing floor planLow-maintenance turfAbundant natural lightDesert landscapingLarge center island
- 22 days |
- 599 |
- 66 |
Likely to sell faster than
Zillow last checked:
Listing updated:
Listed by:
Robert Wituschek 602-410-5066,
HomeSmart
Source: ARMLS,MLS#: 7047502
Facts & features
Interior
Bedrooms & bathrooms
- Bedrooms: 4
- Bathrooms: 2
- Full bathrooms: 2
Heating
- Natural Gas
Cooling
- Central Air
Appliances
- Included: Dryer, Washer, Refrigerator, Built-in Microwave, Dishwasher, Disposal, Gas Range
Features
- Quartz Countertops, Kitchen Island, Full Bth Master Bdrm
- Flooring: Tile
- Windows: Double Pane Windows
- Has basement: No
- Has fireplace: No
Interior area
- Total structure area: 1,949
- Total interior livable area: 1,949 sqft
Property
Parking
- Total spaces: 7
- Parking features: Attached, RV Gate, Garage Door Opener
- Attached garage spaces: 3
- Uncovered spaces: 4
Features
- Stories: 1
- Patio & porch: Covered, Patio
- Has private pool: Yes
- Pool features: Outdoor Pool
- Spa features: None
- Fencing: Back Yard,Block
Lot
- Size: 10,556 Square Feet
- Features: Borders Common Area, Desert Back, Desert Front, Synthetic Grass Back
Details
- Parcel number: 10101750
Construction
Type & style
- Home type: SingleFamily
- Architectural style: Ranch
- Property subtype: Single Family Residence
Materials
- Brick Veneer, Stucco, Wood Frame
- Roof: Tile
Condition
- Year built: 2005
Details
- Builder name: Morrison
Utilities & green energy
- Sewer: Public Sewer
- Water: City Water
- Utilities for property: Natural Gas Connected
Community & HOA
Community
- Features: Playground
- Subdivision: ROOSEVELT PARK UNIT 1
HOA
- Has HOA: Yes
- Services included: Maintenance Grounds
- HOA fee: $210 quarterly
- HOA name: Roosevelt Park
- HOA phone: 623-877-1396
Location
- Region: Avondale
Financial & listing details
- Price per square foot: $244/sqft
- Tax assessed value: $359,300
- Annual tax amount: $2,295
- Date on market: 7/2/2026
- Cumulative days on market: 23 days
- Listing terms: Cash,Conventional
- Ownership: Fee Simple
Estimated market value
Not available
Estimated sales range
Not available
Not available
Price history
| Date | Event | Price |
|---|---|---|
| 7/2/2026 | Listed for sale | $475,000+120.9%$244/sqft |
Source:  ARMLS #7047502 Report a problem ARMLS #7047502 Report a problem | ||
| 8/25/2015 | Sold | $215,000-2.3%$110/sqft |
Source: ARMLS #5312856 Report a problem | ||
| 8/11/2015 | Pending sale | $220,000$113/sqft |
Source: HomeSmart #5312856 Report a problem | ||
| 7/28/2015 | Listed for sale | $220,000+63%$113/sqft |
Source: HomeSmart #5312856 Report a problem | ||
| 6/28/2010 | Sold | $135,000+31.7%$69/sqft |
Source: ARMLS #4368171 Report a problem | ||
| 4/8/2010 | Listed for sale | $102,500-7.6%$53/sqft |
Source: Prudential Real Estate #4368171 Report a problem | ||
| 1/5/2010 | Sold | $110,900-62.7%$57/sqft |
Source: Public Record Report a problem | ||
| 1/3/2006 | Sold | $297,419$153/sqft |
Source: Public Record Report a problem | ||
Public tax history
| Year | Property taxes | Tax assessment |
|---|---|---|
| 2025 | $2,263 +12.8% | $35,930 -10.2% |
| 2024 | $2,006 -2.9% | $40,020 +148.2% |
| 2023 | $2,064 -1% | $16,126 -35.4% |
| 2022 | $2,086 +7.5% | $24,980 +3.3% |
| 2021 | $1,941 +0.2% | $24,180 +1.1% |
| 2020 | $1,938 +9.4% | $23,910 +10.6% |
| 2019 | $1,771 | $21,610 +17.9% |
| 2018 | $1,771 +7.7% | $18,330 +10.8% |
| 2017 | $1,643 +8.4% | $16,550 +15.7% |
| 2016 | $1,516 -3.1% | $14,300 +3.1% |
| 2015 | $1,564 | $13,870 +20.3% |
| 2014 | -- | $11,530 +22% |
| 2013 | -- | $9,450 -6.2% |
| 2012 | -- | $10,070 -6.2% |
| 2011 | -- | $10,730 -20.3% |
| 2010 | -- | $13,460 -28.1% |
| 2009 | -- | $18,720 -17.9% |
| 2008 | -- | $22,800 +3.2% |
| 2007 | -- | $22,100 |
Find assessor info on the county website
Monthly payment
Est. payment
Payment breakdown
Explore the cost of this home by adjusting the details. Changes won't be saved.Climate risks
Neighborhood: Roosevelt Park
Nearby schools
GreatSchools rating
- 6/10Collier Elementary SchoolGrades: PK-8Distance: 1 mi
- 8/10West Point High SchoolGrades: 9-12Distance: 2 mi
- 6/10Littleton Elementary SchoolGrades: PK-8Distance: 1 mi
Schools provided by the listing agent
- Elementary: Littleton Elementary School
- Middle: Littleton Elementary School
- High: La Joya Community High School
- District: Littleton Elementary District
Source: ARMLS. This data may not be complete. We recommend contacting the local school district to confirm school assignments for this home.
- $420,9002 bd1 ba1k sqft11021 W Washington St, Avondale, AZ 85323Off Market

- $498,0005 bd3 ba3.6k sqft104 S 110th Ave, Avondale, AZ 85323Off Market

- $491,4004 bd3 ba2.9k sqft11025 W Washington St, Avondale, AZ 85323Off Market
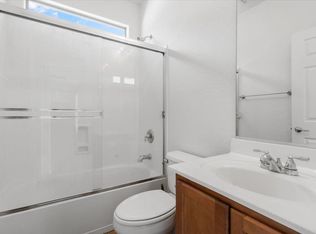
- $565,500-- bd3 ba2.9k sqft11006 W Jefferson St, Avondale, AZ 85323Off Market
- $394,8004 bd2 ba1.8k sqft108 S 110th Ave, Avondale, AZ 85323Off Market
- $511,2005 bd4 ba3.4k sqft11010 W Jefferson St, Avondale, AZ 85323Off Market
- $403,1004 bd2 ba2.1k sqft11018 W Washington St, Avondale, AZ 85323Off Market
- $484,2005 bd3 ba3.7k sqft11022 W Washington St, Avondale, AZ 85323Off Market
A local agent can set up tours, give advice and negotiate with sellers.
Similar homes
- $399,0004 bd2 ba1.8k sqft417 S 113TH Avenue, Avondale, AZ 85323For Sale
 MLS ID #7052354, Kristine N Zimny, eXp Realty. ARMLS
 - $489,0004 bd3 ba2.7k sqft4112 S 104TH Lane, Tolleson, AZ 85353For Sale
 MLS ID #7046543, Cindy Morales, Real Broker. ARMLS
 - $419,9004 bd2 ba2k sqft2013 N 119TH Drive, Avondale, AZ 85392For Sale
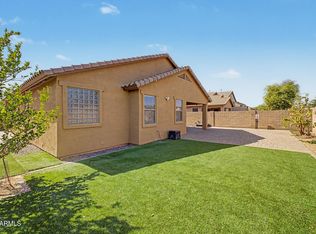 MLS ID #7022487, Beatriz Ortega, A.Z. & Associates. ARMLS
 - $465,0004 bd2 ba2.1k sqft6611 S 25TH Drive, Phoenix, AZ 85041For Sale
 MLS ID #7058066, Christy H Le, eXp Realty. ARMLS
 - $485,0004 bd3 ba2.4k sqft16825 W MOHAVE Street, Goodyear, AZ 85338For SaleMLS ID #7052274, Heather R Johnson, Coldwell Banker Realty. ARMLS
- $469,8204 bd3 ba2.7k sqft9204 W RIVERSIDE Avenue, Tolleson, AZ 85353For SaleMLS ID #7032751, Robert Dominguez, My Home Group Real Estate. ARMLS
- $440,0004 bd2 ba2.1k sqft8709 W SUPERIOR Avenue, Tolleson, AZ 85353For SaleMLS ID #7023369, Dalia I Garcia, HomeSmart. ARMLS
- $499,0004 bd2 ba2.2k sqft5722 N LAGUNA Drive, Litchfield Park, AZ 85340For SaleMLS ID #7044783, Jessica Senecal, Berkshire Hathaway HomeServices Arizona Properties. ARMLS
- $485,0004 bd3 ba2k sqft7373 N 123RD Drive, Glendale, AZ 85307For SaleMLS ID #7037694, Debra A Kennelly, West USA Realty. ARMLS
- $449,0003 bd3 ba2.3k sqft15843 W APACHE Street, Goodyear, AZ 85338For SaleMLS ID #7049353, Rick Metcalfe, Canam Realty Group. ARMLS
- $350,0003 bd2 ba1.5k sqft11197 W CORONADO Road, Avondale, AZ 85392For SaleMLS ID #7047411, David J Moreno, A.Z. & Associates. ARMLS
- $499,9903 bd2 ba2.1k sqft4264 N 157TH Avenue, Goodyear, AZ 85395For SaleMLS ID #7048517, Juan Carlos Grimaldo, eXp Realty. ARMLS
- $490,0004 bd2 ba2.6k sqft8365 W BERRIDGE Lane, Glendale, AZ 85305For SaleMLS ID #7034895, Brayan Villegas Leon, A.Z. & Associates. ARMLS
- $525,0004 bd3 ba2.4k sqft2923 N 140TH Drive, Goodyear, AZ 85395For SaleMLS ID #7043430, John R Barile, HomeSmart. ARMLS
- $549,9994 bd2 ba2.4k sqft13155 W MONTEREY Way, Litchfield Park, AZ 85340For SaleMLS ID #7051149, Juan Carlos Grimaldo, eXp Realty. ARMLS
- $415,0003 bd2 ba2.2k sqft10102 W RIVERSIDE Avenue, Tolleson, AZ 85353For SaleMLS ID #7024610, Vanessa Camarena Ibarra, HomeSmart. ARMLS
- $410,0004 bd2 ba1.5k sqft9961 W MACKENZIE Drive, Phoenix, AZ 85037For SaleMLS ID #7034080, Citlaly Rojo, My Home Group Real Estate. ARMLS
- $380,0003 bd2 ba1.4k sqft10810 W VIRGINIA Avenue, Avondale, AZ 85392For SaleMLS ID #7036010, Ruben Beltran, RBEstates LLC. ARMLS
- $500,0004 bd3 ba2.5k sqft17399 W YAVAPAI Street, Goodyear, AZ 85338For SaleMLS ID #7033923, Colleen Wick, Citiea. ARMLS
- $450,0006 bd3 ba2.7k sqft9231 W RAYMOND Street, Tolleson, AZ 85353For SaleMLS ID #7027397, Arcelia Sanchez, eXp Realty. ARMLS
