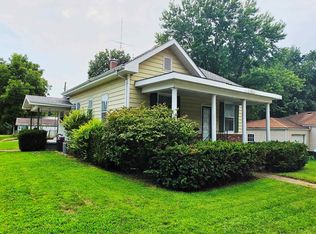
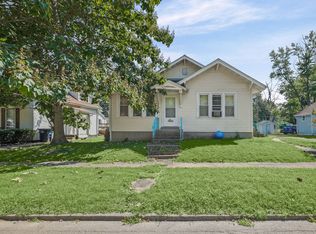
Your tour starts with the leaded glass look of the front door and doesn't disappoint. This charming 1,160-square-foot bungalow has been completely transformed, with modern updates. Recent improvements include a new furnace, central air conditioning, hot water heater, roof, siding, windows, doors, soffit, gutters, deck, electrical, plumbing, attic insulation, kitchen cabinets, countertops, modern ceramic tile backsplash, bathroom fixtures, paint, and flooring. Every major update has already been done, saving you time and expense for years to come. This beautifully renovated bungalow offers value, low-maintenance living, and true move-in-ready convenience.
Pending
$89,000
1102 E Church St, Salem, IL 62881
3beds
1,160sqft
Single Family Residence
Built in 1900
5,227 Square Feet Lot
$-- Zestimate®
$77/sqft
$-- HOA
What's special
Central air conditioningAttic insulationNew furnaceModern ceramic tile backsplash
- 70 days
- 122
- 6
Zillow last checked:
Listing updated:
Listed by:
RHONDA MULVANY 618-267-5946,
SOMER REAL ESTATE
Source: MRED as distributed by MLS GRID,MLS#: 12714301
Facts & features
Interior
Bedrooms & bathrooms
- Bedrooms: 3
- Bathrooms: 1
- Full bathrooms: 1
Rooms
- Room types: No additional rooms
Primary bedroom
- Features: Flooring (Laminate)
- Level: Main
- Area: 140 Square Feet
- Dimensions: 14X10
Bedroom 2
- Features: Flooring (Laminate)
- Level: Main
- Area: 117 Square Feet
- Dimensions: 9X13
Bedroom 3
- Features: Flooring (Laminate)
- Level: Main
- Area: 99 Square Feet
- Dimensions: 11X9
Kitchen
- Features: Flooring (Ceramic Tile)
- Level: Main
- Area: 182 Square Feet
- Dimensions: 13X14
Laundry
- Features: Flooring (Laminate)
- Level: Main
- Area: 30 Square Feet
- Dimensions: 5X6
Living room
- Features: Flooring (Laminate)
- Level: Main
- Area: 210 Square Feet
- Dimensions: 15X14
Heating
- Natural Gas
Cooling
- Central Air
Features
- Basement: Crawl Space
Interior area
- Total structure area: 0
- Total interior livable area: 1,160 sqft
Property
Parking
- Total spaces: 2
- Parking features: Yes
Features
- Stories: 1
Lot
- Size: 5,227 Square Feet
- Dimensions: 114 x 48
Details
- Parcel number: 1100014915
- Special conditions: None
Construction
Type & style
- Home type: SingleFamily
- Property subtype: Single Family Residence
Materials
- Vinyl Siding
Condition
- New construction: No
- Year built: 1900
Utilities & green energy
- Sewer: Public Sewer
- Water: Public
Community & HOA
HOA
- Services included: None
Location
- Region: Salem
Financial & listing details
- Price per square foot: $77/sqft
- Tax assessed value: $13,260
- Annual tax amount: $408
- Date on market: 7/28/2026
- Ownership: Fee Simple
Estimated market value
Not available
Estimated sales range
Not available
$1,231/mo
Price history
| Date | Event | Price |
|---|---|---|
| 9/23/2026 | Pending sale | $89,000$77/sqft |
Source:  MRED as distributed by MLS GRID #12714301 Report a problem MRED as distributed by MLS GRID #12714301 Report a problem | ||
| 9/9/2026 | Contingent | $89,000$77/sqft |
Source: MRED as distributed by MLS GRID #12714301 Report a problem | ||
| 8/13/2026 | Listed for sale | $89,000$77/sqft |
Source: MRED as distributed by MLS GRID #12714301 Report a problem | ||
| 8/7/2026 | Pending sale | $89,000$77/sqft |
Source: MRED as distributed by MLS GRID #12714301 Report a problem | ||
| 7/28/2026 | Listed for sale | $89,000+8800%$77/sqft |
Source: MRED as distributed by MLS GRID #12714301 Report a problem | ||
| 10/14/2022 | Sold | $1,000$1/sqft |
Source: Public Record Report a problem | ||
Public tax history
| Year | Property taxes | Tax assessment |
|---|---|---|
| 2024 | $326 -0.4% | $4,420 +7% |
| 2023 | $327 +171.4% | $4,130 +10.1% |
| 2022 | $120 -4.7% | $3,750 +6.8% |
| 2021 | $126 +0.5% | $3,510 +4.5% |
| 2020 | $126 -2.3% | $3,360 -10.6% |
| 2019 | $129 -0.2% | $3,760 |
| 2018 | $129 -1% | $3,760 +1.9% |
| 2017 | $130 -1.9% | $3,690 +6% |
| 2016 | $133 +10127.7% | $3,480 |
| 2015 | $1 +1.6% | $3,480 -31.1% |
| 2012 | $1 +1.6% | $5,050 |
| 2011 | $1 -99% | $5,050 -1.9% |
| 2010 | $121 -2% | $5,150 |
| 2009 | $124 | $5,150 |
Find assessor info on the county website
Monthly payment
Est. payment
Payment breakdown
Explore the cost of this home by adjusting the details. Changes won't be saved.Climate risks
Neighborhood: 62881
Nearby schools
Schools provided by the listing agent
- High: Salem Community High School
- District: 111
Source: MRED as distributed by MLS GRID. This data may not be complete. We recommend contacting the local school district to confirm school assignments for this home.
Similar homes
- $89,0004 bd1 ba1.5k sqft227 E Bennett St, Salem, IL 62881Active
 MLS ID #100539099, Penelope Crain, SOMER REAL ESTATE. MRED as distributed by MLS GRID
 - $90,0003 bd1 ba980 sqft219 E Williams St, Salem, IL 62881Active
 MLS ID #12639132, Crystal Squibb, SOMER REAL ESTATE. MRED as distributed by MLS GRID
 - $82,0002 bd2 ba1.5k sqft125 W Warmouth St, Salem, IL 62881Active
 MLS ID #12751018, SIRETHA HOWE, MIDWEST FARM & LAND. MRED as distributed by MLS GRID
 - $114,0003 bd1 ba985 sqft721 W Whittaker St, Salem, IL 62881Active
 MLS ID #EB459857, SIRETHA HOWE, MIDWEST FARM & LAND. MRED as distributed by MLS GRID
 - $89,0003 bd2 ba1.3k sqft1106 Harrison Ave, Sandoval, IL 62882For Sale
 MLS ID #25078025, JoLynn Tucker, Equity Realty Group, LLC. MARIS
 - $85,0004 bd1 ba1.5k sqft17 Randolph Dr, Centralia, IL 62801For SaleMLS ID #26057558, Mitchell A Cain, Real Broker LLC. MARIS
- $99,9003 bd1 ba960 sqft708 S 3rd St, Irvington, IL 62848For SaleMLS ID #26057030, Brock A Milburn, Midwest Farm & Land Co. LLC. MARIS
- $49,0003 bd2 ba1.5k sqft1407 S Poplar St, Centralia, IL 62801For SaleMLS ID #26059706, Jenny A Wisniewski, Landmark Realty. MARIS
