Welcome to Chenoweth Crossing, an exclusive, private gated enclave of just 12 homes adjoining the scenic Chenoweth Golf Course! This captivating Cape Cod home offers over 2,500 sq. ft. of beautifully appointed living space, blending golf course views with low-maintenance luxury.
Situated within the highly acclaimed Green Local School District, this custom-built gem combines privacy, style, and peace of mind.
Key Features & Highlights
Main Level Elegance
Voluminous Spaces: Features a striking great room with a soaring cathedral ceiling and 9-foot ceilings throughout.
Gourmet Kitchen: Outfitted with warm maple cabinets, an eating counter/island, and seamless access to outdoor living.
Sunlit Indoor-Outdoor Living: A triple-pane glass door opens directly from the living space to a peaceful outdoor patio.
Abundant Storage: Custom-designed with nine closets —say goodbye to storage headaches!
Versatile Layout: Accommodates a main-level master or guest suite, complete with a cozy loft area and a relaxing Jacuzzi bath.
Convenience: Includes a dedicated second-floor laundry room.
Expanded Living Space & Solid Build
Finished Lower Level: Two expansive living areas in the basement offer endless potential for a media room, home gym, or recreation space.
Future Potential: Plumbed for a third full bathroom in the lower level.
Turn-Key Ready: Extremely clean with recent paint and carpeting throughout.
Built to Last: Constructed with solid poured cement walls (basement) for superior energy efficiency and durability.
Exterior & Garage Customizations
Parking & Storage: Extra-wide cement driveway leads to a 2-car garage with an additional custom cutout designed specifically for a golf cart.
Picturesque Setting: Enjoy tree-lined streets and views of the neighboring golf course right from your yard.
Effortless Living
Enjoy a truly relaxed lifestyle! The remarkably low-cost HOA takes care of your yard maintenance and snow removal, giving you more time to spend on the fairways or enjoying your serene surroundings.
Rarely do homes in this tight-knit, 12-home gated community come on the market. Schedule your private tour today to experience the perfect mix of comfort, quality, and golf course living!
For sale by owner
$369,000
1102 Saint Andrews Ct, Akron, OH 44312
3beds
2,500sqft
SingleFamily
Built in 2005
5,053 Square Feet Lot
$-- Zestimate®
$148/sqft
$150/mo HOA
What's special
Cozy loft areaVoluminous spacesDedicated second-floor laundry roomExtra-wide cement drivewayWarm maple cabinetsGourmet kitchenTree-lined streets
- 35 days
- 1,096
- 56
Listed by:
Property Owner (330) 703-7421
Facts & features
Interior
Bedrooms & bathrooms
- Bedrooms: 3
- Bathrooms: 2
- Full bathrooms: 2
Heating
- Forced air, Gas
Cooling
- Central, Other
Appliances
- Included: Dishwasher, Dryer, Garbage disposal, Microwave, Range / Oven, Refrigerator, Washer
- Laundry: In Unit
Features
- Flooring: Carpet, Laminate
- Basement: Finished
- Has fireplace: Yes
Interior area
- Total interior livable area: 2,500 sqft
Property
Parking
- Parking features: Garage - Attached, Off-street
Features
- Exterior features: Stone, Vinyl
- Has view: Yes
- View description: Park
Lot
- Size: 5,053 Square Feet
Details
- Parcel number: 2816393
Construction
Type & style
- Home type: SingleFamily
Materials
- Roof: Asphalt
Condition
- New construction: No
- Year built: 2005
Community & HOA
HOA
- Has HOA: Yes
- HOA fee: $150 monthly
Location
- Region: Akron
Financial & listing details
- Price per square foot: $148/sqft
- Annual tax amount: $2
- Date on market: 8/4/2026
Estimated market value
Not available
Estimated sales range
Not available
$2,077/mo
Price history
| Date | Event | Price |
|---|---|---|
| 8/4/2026 | Listed for sale | $369,000+42%$148/sqft |
Source: Owner Report a problem | ||
| 9/6/2022 | Listing removed | -- |
Source: Zillow Rental Manager Report a problem | ||
| 7/28/2022 | Sold | $259,900$104/sqft |
Source:  MLS Now #4390133 Report a problem MLS Now #4390133 Report a problem | ||
| 7/26/2022 | Listed for rent | $2,700$1/sqft |
Source: Zillow Rental Manager Report a problem | ||
| 7/11/2022 | Pending sale | $259,900$104/sqft |
Source: MLS Now #4390133 Report a problem | ||
| 7/8/2022 | Listed for sale | $259,900$104/sqft |
Source: MLS Now #4390133 Report a problem | ||
Public tax history
| Year | Property taxes | Tax assessment |
|---|---|---|
| 2025 | $2 | -- |
| 2024 | -- | -- |
| 2023 | $2 | -- |
| 2022 | -- | -- |
| 2021 | -- | -- |
| 2020 | -- | -- |
| 2019 | -- | -- |
| 2018 | -- | -- |
Find assessor info on the county website
Monthly payment
Est. payment
Payment breakdown
Explore the cost of this home by adjusting the details. Changes won't be saved.Climate risks
Neighborhood: 44312
Similar homes
- $369,9003 bd3 ba1.6k sqft1739 E Turkeyfoot Lake Rd, Akron, OH 44312For Sale
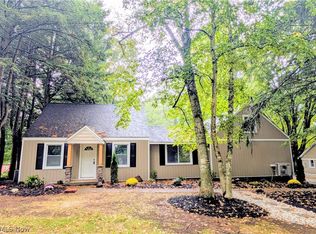 MLS ID #5238873, Jenna L Johnson, WhiteStone Real Estate. MLS Now
 - $374,9003 bd2 ba2.8k sqft3470 Madora Ave, Akron, OH 44319For Sale
 MLS ID #5242383, Brian Jackson, High Point Real Estate Group. MLS Now
 - $370,0003 bd2 ba1.6k sqft2322 Westport Dr, Akron, OH 44312For Sale
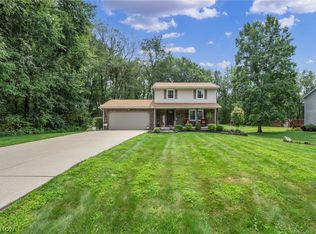 MLS ID #5236520, Erika Caillet, The Agency Cleveland Northcoast. MLS Now
 - $349,9004 bd2 ba2.3k sqft2386 Mallard Rd, Akron, OH 44319For Sale
 MLS ID #5237754, Sherry Karm, Howard Hanna. MLS Now
