Beautiful Ranch Home with Modern Updates and a Peaceful Wooded Setting!
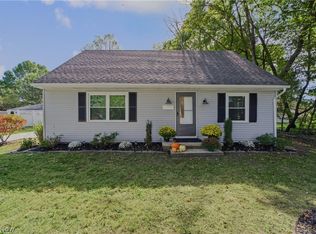
Welcome to 3057 Long Rd in Green, Ohio! This charming ranch home offers comfortable single-floor living, spacious interiors, and a beautiful, tree-lined setting that provides the perfect combination of privacy and convenience.
Step inside to discover an inviting open-concept living space featuring vaulted ceilings, beautiful hardwood floors, recessed lighting. The spacious kitchen offers abundant cabinetry, Beautiful Granite counters, generous countertop space, stainless steel appliances, and a large breakfast bar with seating for four, making it perfect for everyday living and entertaining.
The home also features a bright and versatile living area with attractive tile flooring and an impressive wall of glass doors that bring in natural light and provide wonderful views of the surrounding property.
Outside, enjoy the expansive yard with mature trees and a beautiful, low-maintenance composite deck, complete with attractive railings and plenty of room for outdoor dining, grilling, or simply relaxing in the peaceful surroundings.
Additional highlights include an attached two-car garage, a durable new metal roof, and a welcoming exterior that blends naturally with the wooded landscape.
With its functional ranch layout, spacious entertaining areas, beautiful outdoor space, and inviting setting, this property offers an excellent opportunity to enjoy comfortable living in the area.
Green Local Schools.
Active
Price cut: $5K (11/3)
$324,900
3057 Long Rd, Akron, OH 44312
3beds
1,898sqft
Single Family Residence
Built in 1959
0.8 Acres Lot
$-- Zestimate®
$171/sqft
$-- HOA
What's special
Inviting open-concept living spaceFunctional ranch layoutComfortable single-floor livingSpacious entertaining areasAttractive railingsVaulted ceilingsRecessed lighting
- 24 days
- 1,135
- 39
Zillow last checked:
Listing updated:
Listed by:
Nicholas J Huscroft 330-249-3499 office@chosenrealtyco.com,
Chosen Real Estate Group
Source: MLS Now,MLS#: 5252768 Originating MLS: Akron Cleveland Association of REALTORS
Facts & features
Interior
Bedrooms & bathrooms
- Bedrooms: 3
- Bathrooms: 2
- Full bathrooms: 1
- 1/2 bathrooms: 1
- Main level bathrooms: 2
- Main level bedrooms: 3
Heating
- Gas
Cooling
- Central Air
Features
- Basement: Full
- Has fireplace: No
Interior area
- Total structure area: 1,898
- Total interior livable area: 1,898 sqft
- Finished area above ground: 1,898
Video & virtual tour
Property
Parking
- Total spaces: 2
- Parking features: Additional Parking, Attached, Concrete, Electric Vehicle Charging Station(s), Garage Faces Front, Garage, Garage Door Opener
- Attached garage spaces: 2
Features
- Levels: One
- Stories: 1
Lot
- Size: 0.8 Acres
Details
- Parcel number: 2802514
- Special conditions: Standard
Construction
Type & style
- Home type: SingleFamily
- Architectural style: Ranch
- Property subtype: Single Family Residence
Materials
- Spray Foam Insulation, Wood Siding
- Roof: Metal
Condition
- Updated/Remodeled
- Year built: 1959
Utilities & green energy
- Sewer: Septic Tank
- Water: Well
Community & HOA
HOA
- Has HOA: No
Location
- Region: Akron
Financial & listing details
- Price per square foot: $171/sqft
- Tax assessed value: $213,490
- Annual tax amount: $3,795
- Date on market: 10/13/2026
- Cumulative days on market: 24 days
Estimated market value
Not available
Estimated sales range
Not available
Not available
Price history
| Date | Event | Price |
|---|---|---|
| 11/3/2026 | Price change | $324,900-1.5%$171/sqft |
Source:  MLS Now #5252768 Report a problem | ||
| 10/30/2026 | Price change | $329,900-1.5%$174/sqft |
Source: MLS Now #5252768 Report a problem | ||
| 10/13/2026 | Listed for sale | $334,900+208.3%$176/sqft |
Source: MLS Now #5252768 Report a problem | ||
| 5/18/2006 | Sold | $108,625+8.6%$57/sqft |
Source: Public Record Report a problem | ||
| 6/17/2005 | Sold | $100,000$53/sqft |
Source: Public Record Report a problem | ||
Public tax history
| Year | Property taxes | Tax assessment |
|---|---|---|
| 2025 | $3,795 +1.3% | $74,720 |
| 2024 | $3,745 +4.4% | $74,720 |
| 2023 | $3,587 +12.5% | $74,720 +25.2% |
| 2022 | $3,187 +6.5% | $59,686 |
| 2021 | $2,992 | $59,686 |
| 2020 | -- | $59,686 +28.5% |
| 2019 | $2,377 -2.2% | $46,449 0% |
| 2018 | $2,430 +6.2% | $46,450 |
| 2017 | $2,288 | $46,450 +13.2% |
| 2016 | $2,288 | $41,040 |
| 2015 | $2,288 +0.7% | $41,040 |
| 2014 | $2,273 -3.1% | $41,040 +1.2% |
| 2013 | $2,344 +3.2% | $40,570 |
| 2012 | $2,271 +0.2% | $40,570 0% |
| 2011 | $2,267 +17% | $40,573 -1.8% |
| 2010 | $1,938 | $41,325 |
| 2009 | -- | $41,325 |
| 2008 | $1,956 +6.7% | $41,325 +2.7% |
| 2007 | $1,833 -19.2% | $40,251 -18% |
| 2006 | $2,270 +3.4% | $49,102 |
| 2005 | $2,196 | $49,102 +7.7% |
| 2004 | -- | $45,606 |
| 2003 | $2,223 -0.6% | $45,606 |
| 2002 | $2,236 +1.7% | $45,606 +5.5% |
| 2001 | $2,198 +0.9% | $43,225 |
| 2000 | $2,179 | $43,225 |
Find assessor info on the county website
Monthly payment
Est. payment
Payment breakdown
Explore the cost of this home by adjusting the details. Changes won't be saved.Climate risks
Neighborhood: 44312
Nearby schools
Schools provided by the listing agent
- District: Green LSD (Summit)- 7707
Source: MLS Now. This data may not be complete. We recommend contacting the local school district to confirm school assignments for this home.

Similar homes
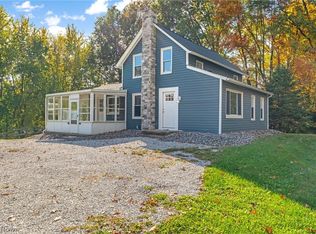
- $199,9004 bd2 ba1.2k sqft2236 E Turkeyfoot Lake Rd, Akron, OH 44312For Sale
 MLS ID #5257119, Todd Ryan Casey, High Point Real Estate Group. MLS Now
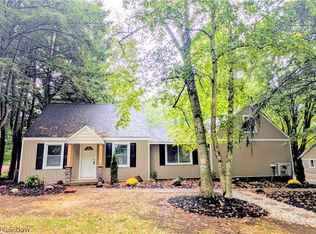
- $344,9003 bd3 ba1.6k sqft1739 E Turkeyfoot Lake Rd, Akron, OH 44312For Sale
 MLS ID #5238873, Jenna L Johnson, WhiteStone Real Estate. MLS Now
- $289,9003 bd2 ba2.5k sqft3292 Helmsdale Dr, Akron, OH 44312For Sale
 MLS ID #5249892, Patrick Pellerite, Russell Real Estate Services. MLS Now
- $250,0003 bd2 ba1.5k sqft2808 Lynne Rd, Akron, OH 44312For Sale
 MLS ID #5254552, James L Irwin, Coldwell Banker Schmidt Realty. MLS Now
