Welcome to this beautiful 3-bedroom, 2.5-bath home in the coveted Southport subdivision! Nestled on a quiet cul-de-sac, this inviting home offers stunning mountain views, sun-drenched living spaces, and room to spread out. The upper level features a spacious living area filled with natural light, a dedicated dining room, and a convenient home office flex space or 4th bedroom. The large kitchen boasts stainless steel appliances and plenty of space for cooking, gathering, and entertaining. The spacious primary suite offers a relaxing retreat, complete with an en suite bathroom and a large walk-in closet. Downstairs, you'll find two additional bedrooms, a full bathroom, and a second living area offering endless possibilities for guests, movie nights, or a cozy retreat. Step outside to enjoy the large, fully fenced backyard, complete with a deck that's perfect for outdoor dining, entertaining, or simply relaxing and enjoying the beautiful surroundings. A spacious three-car garage provides ample room for vehicles, storage, and hobbies. With its versatile floor plan, breathtaking mountain views, abundant natural light, and desirable cul-de-sac location, this Southport home offers the perfect blend of comfort, space, and functionality. Don't miss the opportunity to make this wonderful home yours!
Pending
$630,000
11024 Bow Cir, Anchorage, AK 99515
3beds
2,264sqft
Single Family Residence
Built in 2003
6,534 Square Feet Lot
$630,500 Zestimate®
$278/sqft
$25/mo HOA
What's special
- 8 days
- 891
- 47
Zillow last checked:
Listing updated:
Listed by:
Theresa Stimac,
RE/MAX Dynamic Properties,
Logan Upchurch,
RE/MAX Dynamic Properties
Source: AKMLS,MLS#: 26-13500
Facts & features
Interior
Bedrooms & bathrooms
- Bedrooms: 3
- Bathrooms: 3
- Full bathrooms: 2
- 1/2 bathrooms: 1
Heating
- Forced Air, Natural Gas
Appliances
- Laundry: Washer &/Or Dryer Hookup
Features
- BR/BA on Main Level, Den &/Or Office, Family Room, Pantry, Vaulted Ceiling(s), Wired for Data, Storage
- Flooring: Carpet, Luxury Vinyl, Tile
- Windows: Window Coverings
- Has basement: No
- Has fireplace: Yes
- Fireplace features: Gas
- Common walls with other units/homes: No Common Walls
Interior area
- Total structure area: 2,264
- Total interior livable area: 2,264 sqft
Property
Parking
- Total spaces: 3
- Parking features: Garage Door Opener, Paved, Attached, Heated Garage, Tuck Under, No Carport
- Attached garage spaces: 3
- Has uncovered spaces: Yes
Features
- Levels: Two
- Stories: 2
- Patio & porch: Deck/Patio
- Exterior features: Private Yard
- Has spa: Yes
- Spa features: Bath
- Fencing: Fenced
- Has view: Yes
- View description: Mountain(s)
- Waterfront features: None, No Access
Lot
- Size: 6,534 Square Feet
- Features: Covenant/Restriction, Fire Service Area, City Lot, Landscaped, Road Service Area, Views
- Topography: Level
Details
- Parcel number: 0191633500001
- Zoning: PC
- Zoning description: Planned Community
Construction
Type & style
- Home type: SingleFamily
- Property subtype: Single Family Residence
Materials
- Frame, Wood Siding
- Foundation: Block
- Roof: Asphalt,Composition,Shingle
Condition
- New construction: No
- Year built: 2003
- Major remodel year: 2026
Utilities & green energy
- Sewer: Public Sewer
- Water: Public
- Utilities for property: Phone Connected
Community & HOA
HOA
- Has HOA: Yes
- HOA fee: $25 monthly
Location
- Region: Anchorage
Financial & listing details
- Price per square foot: $278/sqft
- Tax assessed value: $608,800
- Annual tax amount: $9,612
- Date on market: 10/25/2026
- Road surface type: Paved
Estimated market value
$630,500
$599,000 - $662,000
$3,746/mo
Price history
| Date | Event | Price |
|---|---|---|
| 11/1/2026 | Pending sale | $630,000$278/sqft |
Source:  AKMLS #26-13500 Report a problem | ||
| 10/30/2026 | Listed for sale | $630,000+48.3%$278/sqft |
Source: AKMLS #26-13500 Report a problem | ||
| 8/13/2020 | Sold | -- |
Source: AKMLS #20-9095 Report a problem | ||
| 7/13/2020 | Pending sale | $424,900$188/sqft |
Source: RE/MAX Dynamic Properties #20-9095 Report a problem | ||
| 6/19/2020 | Listed for sale | $424,900-3.2%$188/sqft |
Source: RE/MAX Dynamic Properties #20-9095 Report a problem | ||
| 6/2/2009 | Sold | -- |
Source: AKMLS #09-4470 Report a problem | ||
| 4/18/2009 | Listed for sale | $439,000$194/sqft |
Source: Prudential Real Estate #09-4470 Report a problem | ||
| 11/25/2003 | Sold | -- |
Source: AKMLS #03-107233 Report a problem | ||
Public tax history
| Year | Property taxes | Tax assessment |
|---|---|---|
| 2026 | $9,479 +6.9% | $608,800 +8.4% |
| 2025 | $8,865 +4.6% | $561,400 +7% |
| 2024 | $8,475 +7.1% | $524,900 +13% |
| 2023 | $7,910 +5.5% | $464,500 +4.3% |
| 2022 | $7,499 | $445,300 +7% |
| 2021 | -- | $416,300 +4.3% |
| 2020 | -- | $399,200 -2.5% |
| 2019 | -- | $409,300 |
| 2018 | -- | $409,300 +1.4% |
| 2017 | $5,579 | $403,700 -3.1% |
| 2016 | $5,579 | $416,500 +4.3% |
| 2015 | $5,579 | $399,400 +3% |
| 2014 | $5,579 | $387,700 +2.5% |
| 2013 | -- | $378,400 +0% |
| 2012 | -- | $378,300 -0.2% |
| 2011 | -- | $379,100 -4.4% |
| 2010 | -- | $396,500 |
| 2009 | -- | -- |
| 2008 | -- | -- |
| 2007 | -- | -- |
| 2006 | -- | -- |
| 2005 | -- | -- |
| 2004 | -- | -- |
| 2003 | -- | -- |
Find assessor info on the county website
Monthly payment
Est. payment
Payment breakdown
Explore the cost of this home by adjusting the details. Changes won't be saved.Climate risks
Neighborhood: Bayshore-Klatt
Nearby schools
Schools provided by the listing agent
- Elementary: Bayshore
- Middle: Mears
- High: Dimond
Source: AKMLS. This data may not be complete. We recommend contacting the local school district to confirm school assignments for this home.
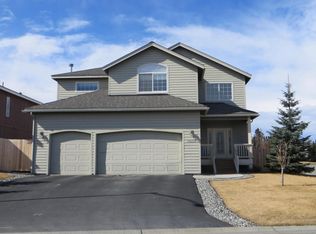
Similar homes
- $679,0004 bd3 ba2.6k sqft2409 Leary Bay Cir, Anchorage, AK 99519For Sale

 MLS ID #26-12562, Daniel George, Berkshire Hathaway HomeServices Alaska Realty. AKMLS
- $650,0003 bd3 ba2.7k sqft3104 Brookside Dr, Anchorage, AK 99517For Sale
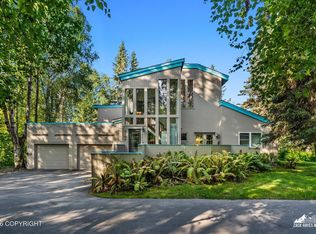 MLS ID #26-13321, Michelle Webb, RE/MAX Dynamic Properties. AKMLS
- $595,0004 bd3 ba2.6k sqft13429 Karen St, Anchorage, AK 99515For Sale
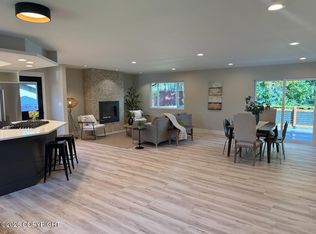 MLS ID #26-11123, James Huffman, Leading Edge Realty, LLC. AKMLS
- $524,0003 bd3 ba1.8k sqft11418 Discovery Park Dr #15A, Anchorage, AK 99515For Sale
 MLS ID #26-10223, Melissa M Worrell, Firebird Realty, LLC. AKMLS
- $540,0004 bd3 ba2.2k sqft6751 Air Guard Rd, Anchorage, AK 99502For SaleMLS ID #26-13635, Klint R Branum, Century 21 Realty Solutions - Eagle River. AKMLS
- $640,0004 bd4 ba2.9k sqft9600 Albatross Dr, Anchorage, AK 99502For SaleMLS ID #26-10181, Savanna Wiita, Herrington and Company, LLC. AKMLS
- $485,0003 bd3 ba2.1k sqft2817 Discovery Bay Dr #21A, Anchorage, AK 99515For SaleMLS ID #26-7595, Ryan Schwalbe, Spire Commercial. AKMLS
- $629,0003 bd3 ba2k sqft6901 Serenity Dr, Anchorage, AK 99502For SaleMLS ID #26-9747, Becky Brewer, RE/MAX Dynamic Properties. AKMLS
- $725,0004 bd4 ba3.1k sqft6608 Chevigny St, Anchorage, AK 99502For SaleMLS ID #26-13631, Lindsay Holland, Herrington and Company, LLC. AKMLS
- $658,0004 bd2 ba2.4k sqft4341 Edinburgh Dr, Anchorage, AK 99502For SaleMLS ID #26-7928, Jay Griffith, Real Broker Alaska. AKMLS
- $540,0005 bd3 ba2.5k sqft14231 Sunview Dr, Anchorage, AK 99515For SaleMLS ID #26-11072, Tamara J Garner, Berkshire Hathaway HomeServices Alaska Realty. AKMLS
- $700,0006 bd3 ba2.8k sqft3041 Cottonwood St, Anchorage, AK 99508For SaleMLS ID #26-13574, Hilary Lockhart, Real Broker - MLSAK.com. AKMLS
- $590,0005 bd3 ba2.8k sqft640 E 74th Ave, Anchorage, AK 99518For SaleMLS ID #26-13588, Paige Henry, Realty ONE Group Aurora. AKMLS
- $489,0003 bd2 ba1.8k sqft421 W 91st Ave, Anchorage, AK 99515For SaleMLS ID #26-10457, Nate Baer, LPT Realty. AKMLS
- $799,0004 bd3 ba3k sqft13770 Arne Erickson Cir, Anchorage, AK 99515For SaleMLS ID #26-12024, Melissa M Worrell, Firebird Realty, LLC. AKMLS
- $885,0004 bd4 ba2.7k sqft627 Orchid Cir, Anchorage, AK 99515For SaleMLS ID #26-12121, Taylor Holfeld, Keller Williams Realty Alaska Group. AKMLS
- $680,0003 bd3 ba2.1k sqft17400 Mount Mc Kinley Dr, Anchorage, AK 99516For SaleMLS ID #26-9677, Elena Cedano, Jack White Real Estate. AKMLS
- $570,0004 bd3 ba2.1k sqft12355 Gregg Ln, Anchorage, AKFor SaleMLS ID #26-9411, Vanna Siackhasone, Real Broker Alaska. AKMLS
- $399,0003 bd2 ba1.4k sqft10406 Ridge Park Dr, Anchorage, AK 99507For SaleMLS ID #26-13691, Lorrie Seward, Real Broker Alaska. AKMLS
- $699,0004 bd3 ba3.3k sqft15711 Stanwood Cir, Anchorage, AK 99516For SaleMLS ID #26-12697, Nancy Mejia-Lopez, EXP Realty, LLC Anchorage. AKMLS
